4633 Attica Road N, Attica, MI 48412
Local realty services provided by:CENTURY 21 Affiliated
4633 Attica Road N,Attica, MI 48412
$399,900
- 3 Beds
- 3 Baths
- 2,876 sq. ft.
- Single family
- Active
Listed by: sherril a hengy
Office: coldwell banker professionals
MLS#:20261075660
Source:MI_REALCOMP
Price summary
- Price:$399,900
- Price per sq. ft.:$139.05
About this home
House was Rebuilt in 20213-14. It is totally ADA Approved all doors are 36" wide, the Dish Washer was built up for convenience of the seller. Open Concept Kitchen, Dinning Area and Living Room. All Appliances stay except the microwaves, Oak Trim in Every Room. First Floor Laundry. Primary Bedroom is on One end of the House, both Walk-in closets on the way to the Full Bath with Jacuzzi Tub. The other Bedrooms are opposite end. There is another kitchen in the basement. There is a Large Office in the basement Also, Another Full Bathroom and Living Area. The Shed is also on the Property. A Three Car Garage has a Ramp to the Home also A Workshop. Plenty of Trees outside to enjoy your landscape. Lots of Perennials to add to peacefully surrounding. BATVAI
Contact an agent
Home facts
- Year built:2014
- Subdivision & Development:VILLAGE OF ATTICA
- Listing ID #:20261075660
- Added:8 day(s) ago
- Updated:September 19, 2026 at 05:05 PM
Rooms and interior
- Bedrooms:3
- Total bathrooms:3
- Full bathrooms:3
- Rooms Total:12
- Bathrooms Description:Jetted Tub
- Basement Description:Daylight, Finished, Full, Interior Entry, Walk-Out Access, Walk-Up Access
- Living area:2,876 sq. ft.
Heating and cooling
- Heating:Forced Air, Natural Gas
Structure and exterior
- Roof:Asphalt
- Year built:2014
- Building area:2,876 sq. ft.
- Lot area:1 Acres
- Architectural Style:Ranch
- Construction Materials:Vinyl Siding
- Exterior Features:Awnings, Deck, Lighting, Porch
- Foundation Description:Basement, Block, Poured, Sump Pump
- Levels:One
Utilities
- Water:Well
- Sewer:Septic Tank
Finances and disclosures
- Price:$399,900
- Price per sq. ft.:$139.05
- Tax amount:$2,295
Features and amenities
- Appliances:Built-In Electric Oven, Dishwasher, Electric Cooktop, Free Standing Electric Oven, Free Standing Refrigerator, Range Hood, Water Purifier Owned, Water Softener Owned
- Laundry features:Electric Dryer Hookup, Laundry Room, Washer Hookup
- Amenities:Entrance Foyer, High Speed Internet
Parking
- Parking description:Attached, Driveway, Electricity In Garage, Garage Door Opener, Garage Faces Front, Heated Garage, Side Entrance, Three Car Garage, Workshop in Garage
- Garage spaces:3

New listings near 4633 Attica Road N
- New
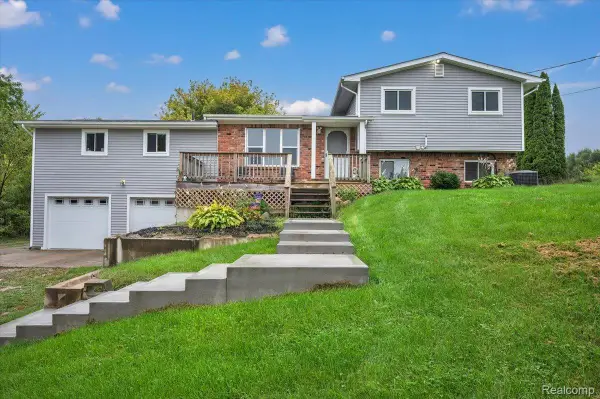 $279,900Active4 beds 2 baths3,270 sq. ft.
4378 Vernor Road, Attica, MI 48412
MLS# 20261075725Listed by: REALTY EXECUTIVES MAIN ST LLC - Open Thu, 3 to 7pmNew
 $233,500Active3 beds 2 baths1,750 sq. ft.
4856 Lum, Attica, MI 48412
MLS# 61029914Listed by: KERMATH REALTY LLC - New

 $275,000Active3 beds 2 baths1,454 sq. ft.
4176 Pleasant, Attica, MI 48412
MLS# 50221321Listed by: CENTURY 21 PROFESSIONALS  $445,999Pending4 beds 2 baths1,564 sq. ft.
1840 N Lake Pleasant Road, Attica, MI 48412
MLS# 20261072635Listed by: COLDWELL BANKER PROFESSIONALS- New
 $350,000Active3 beds 2 baths1,550 sq. ft.
4612 Curtis Road, Attica, MI 48412
MLS# 20261071791Listed by: KW PROFESSIONALS 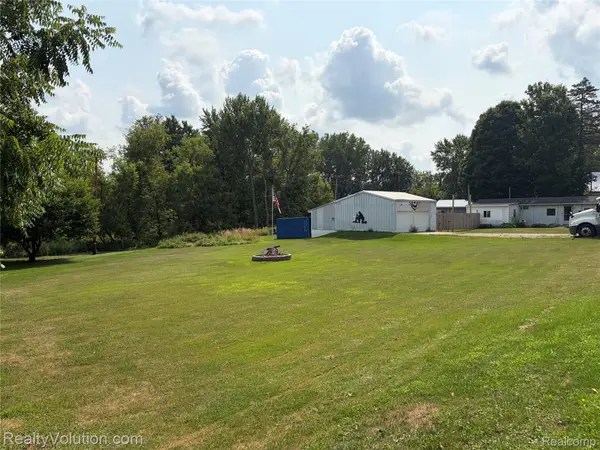 $129,900Pending2 beds 1 baths700 sq. ft.
2180 Mitchell Lake Road, Attica, MI 48412
MLS# 20261065045Listed by: REALTY VOLUTION.COM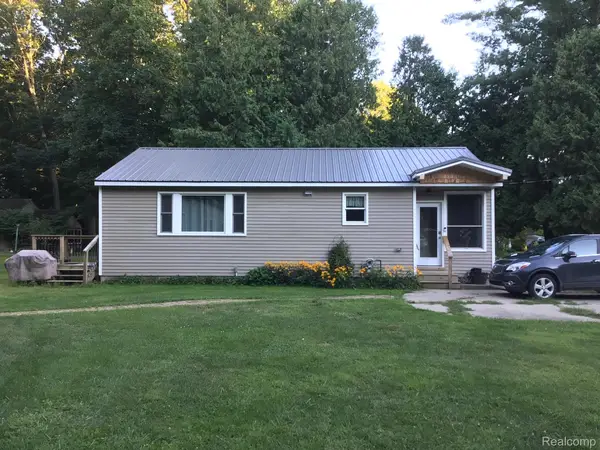 $159,000Active2 beds 1 baths960 sq. ft.
968 Boshaw Drive, Attica, MI 48412
MLS# 20261066362Listed by: BERKSHIRE HATHAWAY HOMESERVICES KEE REALTY OXFORD $264,900Active6 beds 4 baths2,365 sq. ft.
140 Larson, Attica, MI 48412
MLS# 61020538Listed by: THE SEDLARIK GROUP REALTY LLC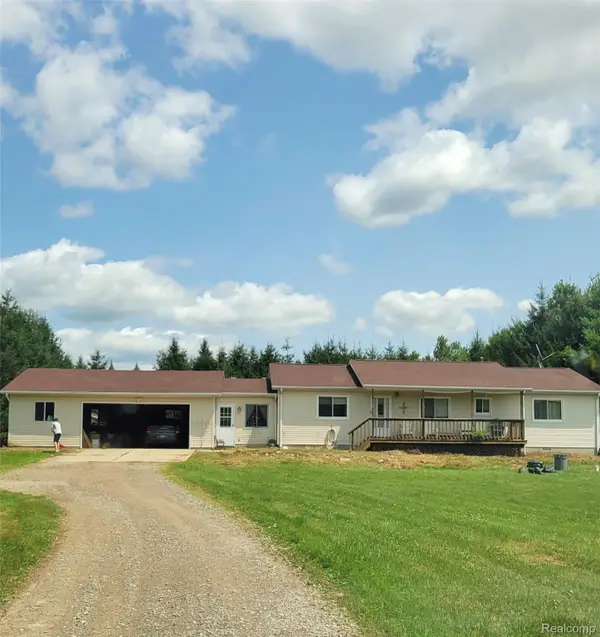 $295,000Pending3 beds 2 baths1,600 sq. ft.
155 S Youngs Road, Attica, MI 48412
MLS# 20261055607Listed by: DIAMOND REALTY & ASSOCIATES, LLC


Protect your home and budget from life's surprises with an Assurant Home Warranty, backed by a partner that supports you through every step of homeownership. Explore Plans.
©2026 Century 21 Real Estate LLC. All rights reserved. CENTURY 21®, the CENTURY 21 Logo and C21® are service marks owned by Century 21 Real Estate LLC. Century 21 Real Estate LLC fully supports the principles of the Fair Housing Act and the Equal Opportunity Act. Each office is independently owned and operated. Listing information is deemed reliable but not guaranteed accurate.