
841 Bloomfield Village Boulevard #D, Auburn Hills, MI 48326
Local realty services provided by:CENTURY 21 Affiliated
841 Bloomfield Village Boulevard #D,Auburnhills, MI 48326
- 1 Beds
- 1 Baths
- - sq. ft.
- Single family
- Sold
Listed by: nadine korab
Office: keller williams advantage
MLS#:20261059715
Source:MI_REALCOMP
Sorry, we are unable to map this address
Price summary
- Price:
- Monthly HOA dues:$190
About this home
Welcome to this move-in-ready, ground-level ranch condo in sought-after Chestnut Hill Village! This home offers comfortable, low-maintenance living and is perfect for a first-time homebuyer or investor. The open layout creates a seamless flow between the living and dining areas, making it ideal for everyday living and entertaining. The bright and spacious living room features a sliding door that opens to a private patio, providing the perfect place to relax outdoors. Additional highlights include in-unit laundry, ample storage, and an assigned parking space. Water and water heating expenses are included in the HOA dues, helping reduce monthly utility costs. Conveniently located near shopping, dining, major freeways, and Oakland University, this condo offers easy access to work, school, and everyday amenities. Competitively priced to sell, don't miss this fantastic opportunity!
Contact an agent
Home facts
- Year built:1974
- Subdivision & Development:CHESTNUT HILL VILLAGE CONDO OCCPN 311
- Listing ID #:20261059715
- Added:48 day(s) ago
- Updated:September 19, 2026 at 07:07 AM
Rooms and interior
- Bedrooms:1
- Total bathrooms:1
- Full bathrooms:1
- Rooms Total:5
Heating and cooling
- Cooling:Central Air
- Heating:Electric, Forced Air
Structure and exterior
- Year built:1974
- Architectural Style:Ranch
- Construction Materials:Aluminum Siding, Vinyl Siding
- Exterior Features:Patio
- Foundation Description:Slab
- Levels:One Story Ground
Utilities
- Water:Public
- Sewer:Public Sewer
Finances and disclosures
- Price:
- Tax amount:$1,291
Features and amenities
- Appliances:Free Standing Electric Range, Free Standing Refrigerator, Microwave, Washer Dryer All in One
- Laundry features:In Unit
Parking
- Parking description:Assigned 1 Space, No Garage

New listings near 841 Bloomfield Village Boulevard #D
- New
 $250,000Active2 beds 1 baths1,162 sq. ft.
51 Juniper, Auburn Hills, MI 48326
MLS# 50222249Listed by: BERKSHIRE HATHAWAY HOMESERVICES KEE REALTY ROCH - New
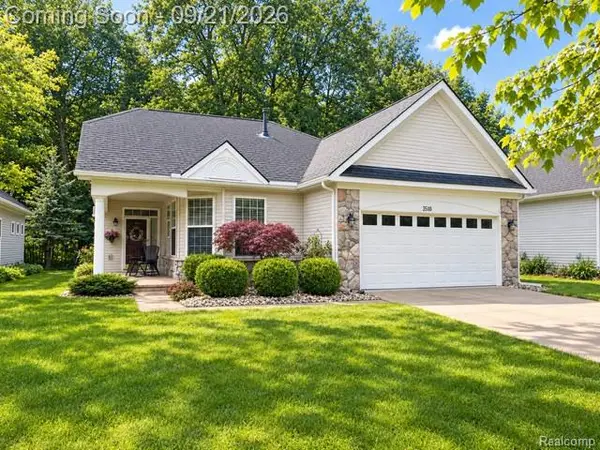 $435,000Active3 beds 2 baths1,690 sq. ft.
3510 Riverside Drive, AuburnHills, MI 48326
MLS# 20261075530Listed by: REAL ESTATE ONE-STERLING HEIGHTS - Open Sat, 12 to 3pmNew
 $355,000Active3 beds 3 baths1,791 sq. ft.
3971 Trailwaycommons Circle, AuburnHills, MI 48326
MLS# 20261075273Listed by: REAL BROKER, LLC TROY - Open Sat, 11am to 3pmNew
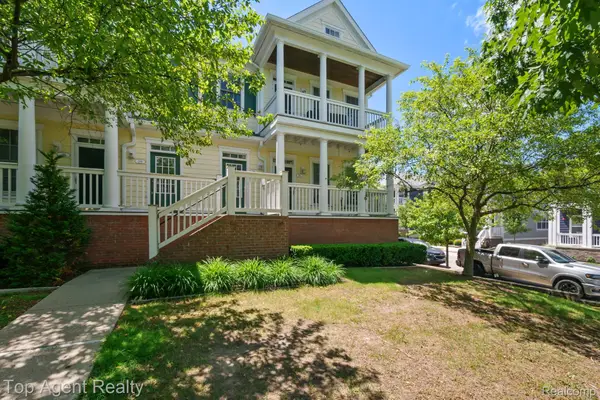 $299,900Active3 beds 2 baths2,060 sq. ft.
292 Beverly Avenue, AuburnHills, MI 48326
MLS# 20261073415Listed by: TOP AGENT REALTY - New
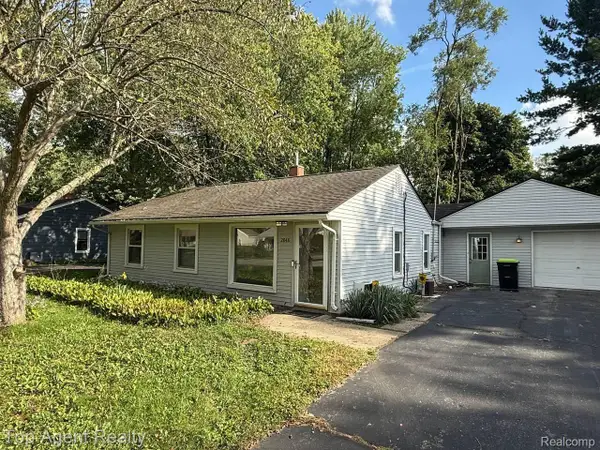 $290,000Active2 beds 1 baths1,228 sq. ft.
2848 Edna Jane Drive, AuburnHills, MI 48326
MLS# 20261074144Listed by: TOP AGENT REALTY - New
 $329,000Active3 beds 2 baths1,981 sq. ft.
2376 Hempstead Road, AuburnHills, MI 48326
MLS# 20261069916Listed by: MY REALTY LLC - New
 $239,900Active3 beds 1 baths882 sq. ft.
2908 Edna Jane Drive, AuburnHills, MI 48326
MLS# 20261073912Listed by: KELLER WILLIAMS PAINT CREEK - New
 $610,000Active4 beds 3 baths3,050 sq. ft.
4086 Arcadia Drive, AuburnHills, MI 48326
MLS# 20261073003Listed by: MAX BROOCK, REALTORS-BIRMINGHAM - New
 $349,900Active3 beds 3 baths1,791 sq. ft.
3981 Trailway Commons, Unknown, MI 48326
MLS# 58050221274Listed by: SUNBYRNES PROPERTIES, LLC - New
 $349,900Active3 beds 3 baths1,791 sq. ft.
3981 Trailway Commons, Auburn Heights, MI 48326
MLS# 50221274Listed by: SUNBYRNES PROPERTIES, LLC


Protect your home and budget from life's surprises with an Assurant Home Warranty, backed by a partner that supports you through every step of homeownership. Explore Plans.
©2026 Century 21 Real Estate LLC. All rights reserved. CENTURY 21®, the CENTURY 21 Logo and C21® are service marks owned by Century 21 Real Estate LLC. Century 21 Real Estate LLC fully supports the principles of the Fair Housing Act and the Equal Opportunity Act. Each office is independently owned and operated. Listing information is deemed reliable but not guaranteed accurate.