
275 Jacaranda Drive, Battle Creek, MI 49015
Local realty services provided by:CENTURY 21 Curran & Oberski
275 Jacaranda Drive,Battlecreek, MI 49015
$445,000
- 5 Beds
- 4 Baths
- 3,820 sq. ft.
- Single family
- Active
Listed by: greg courtney
Office: berkshire hathaway homeservices mi
MLS#:66026036317
Source:MI_REALCOMP
Price summary
- Price:$445,000
- Price per sq. ft.:$110.7
About this home
Exceptional quality and thoughtful updates define this stunning, move-in-ready home. From the moment you step inside, you'll appreciate the elegant crown molding, rich laminate wood flooring, custom window cornices, and abundant natural light streaming through replacement windows. Designed with both comfort and entertaining in mind, the open floor plan creates an inviting atmosphere throughout, enhanced by a host of tech-savvy upgrades, including LED lighting with dimmers throughout and a Google smart home system. The beautifully appointed kitchen offers generous workspace, a new high-end countertop, newer stainless range, microwave, and refrigerator, plus a tastefully designed coffee bar that adds both style and function. A spacious dining area with sliding glass doors opens to an expansive deck--perfect for indoor-outdoor living and effortless entertaining. A convenient main-floor laundry room and stylish powder room complete the main level.Upstairs, retreat to the luxurious primary suite featuring a spacious walk-in closet and spa-inspired ensuite with dual vanities, a relaxing whirlpool tub, and a separate walk-in shower. Three additional bedrooms and a beautifully maintained full bath provide ample space for family and guests. The professionally finished lower level is an entertainer's dream, showcasing an impressive wet bar, expansive recreation area, an additional bedroom, and a full bath???ideal for hosting or multi-generational living. Perfectly situated on a beautifully sized lot, the property also includes a newer oversized stick-built storage shed, offering exceptional space for tools, toys, and hobbies. Conveniently located just minutes from top-rated schools, shopping, dining, and major highways, this exceptional residence seamlessly blends timeless style, modern updates, and everyday luxury. A truly remarkable place to call home....
Contact an agent
Home facts
- Year built:1998
- Listing ID #:66026036317
- Added:60 day(s) ago
- Updated:September 15, 2026 at 10:09 AM
Rooms and interior
- Bedrooms:5
- Total bathrooms:4
- Full bathrooms:3
- Half bathrooms:1
- Rooms Total:9
- Flooring:Carpet, Ceramic Tile, Laminate
- Basement Description:Finished, Full
- Living area:3,820 sq. ft.
Heating and cooling
- Cooling:Ceiling Fans, Central Air
- Heating:Forced Air, Natural Gas
Structure and exterior
- Roof:Composition
- Year built:1998
- Building area:3,820 sq. ft.
- Lot area:0.36 Acres
- Lot Features:Sprinklers
- Architectural Style:Traditional
- Construction Materials:Brick, Vinyl Siding
- Exterior Features:Deck, Patio, Porch
- Foundation Description:Basement
Utilities
- Water:Public
- Sewer:Public Sewer, Storm Drain
Finances and disclosures
- Price:$445,000
- Price per sq. ft.:$110.7
- Tax amount:$8,103
Features and amenities
- Appliances:Dishwasher, Oven, Refrigerator, Water Softener Rented
- Laundry features:Laundry Room, Main Level
- Amenities:Wet Bar, Window Treatments
- Smart home:Yes
Parking
- Parking description:Attached, Concrete, Garage Door Opener
- Garage spaces:2

New listings near 275 Jacaranda Drive
- New
 $135,000Active2 beds 1 baths720 sq. ft.
200 W Spaulding Avenue, Battle Creek, MI 49037
MLS# 299212Listed by: FIVE STAR REAL ESTATE - POTTERVILLE - New
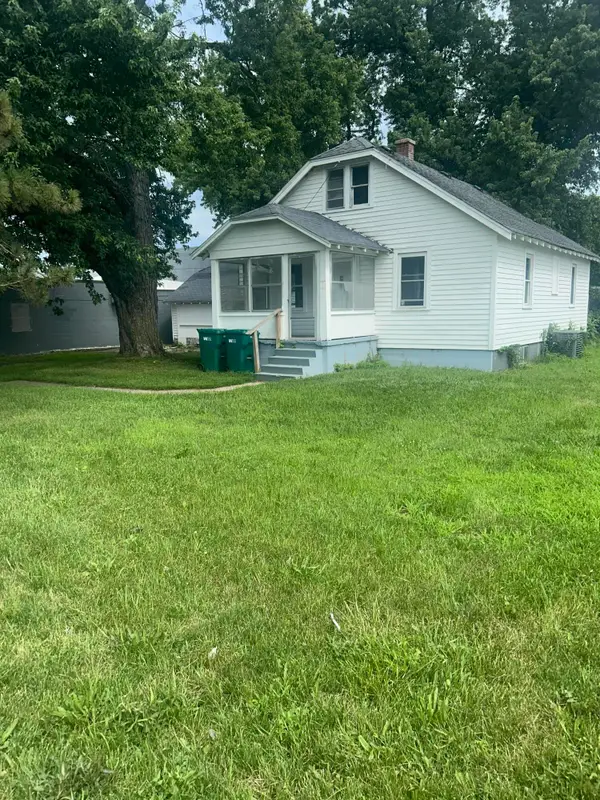 $120,000Active3 beds 1 baths1,520 sq. ft.
827 Golden Avenue, Battle Creek, MI 49014
MLS# 26048925Listed by: BELLABAY REALTY, LLC - New
 $195,000Active2 beds 1 baths1,260 sq. ft.
601 Capital Avenue SW, BattleCreek, MI 49015
MLS# 64026048907Listed by: RE/MAX PERRETT ASSOCIATES - New
 $169,900Active2 beds 1 baths856 sq. ft.
173 Redner Avenue, BattleCreek, MI 49037
MLS# 64026048860Listed by: BERKSHIRE HATHAWAY HOMESERVICES MICHIGAN REAL ESTATE - New
 $170,000Active3 beds 1 baths1,040 sq. ft.
115 N 20th Street, BattleCreek, MI 49015
MLS# 66026048847Listed by: EXP REALTY LLC - Open Fri, 5:30 to 7pmNew
 $235,000Active3 beds 1 baths1,211 sq. ft.
339 Minges Road S, BattleCreek, MI 49015
MLS# 64026048727Listed by: EXP REALTY - New
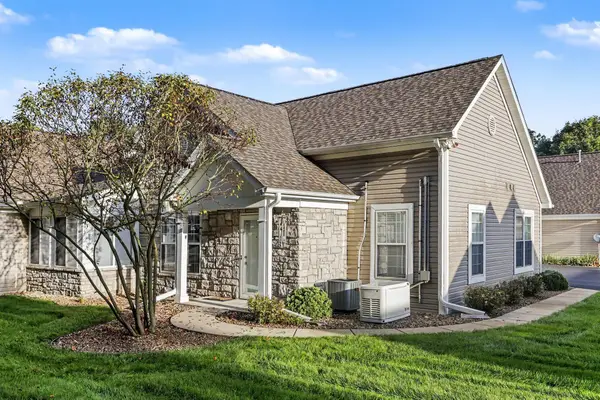 $259,900Active2 beds 2 baths1,290 sq. ft.
198 Ashton Lake Drive, BattleCreek, MI 49015
MLS# 64026048649Listed by: BERKSHIRE HATHAWAY HOMESERVICES MICHIGAN REAL ESTATE - New
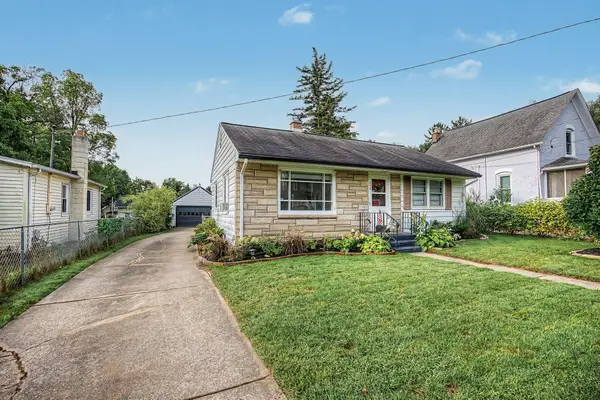 $118,000Active2 beds 1 baths768 sq. ft.
290 Laurel Drive, BattleCreek, MI 49017
MLS# 66026048654Listed by: KW ASCENT  $269,900Pending4 beds 2 baths1,684 sq. ft.
127 Sheffield, Battle Creek, MI 49015
MLS# 70558294Listed by: LEGACY REAL ESTATE PARTNERS $425,000Pending3 beds 3 baths2,796 sq. ft.
7612 St Marys Lake, Battle Creek, MI 49017
MLS# 70558261Listed by: PEARSE REALTY, INC.


Protect your home and budget from life's surprises with an Assurant Home Warranty, backed by a partner that supports you through every step of homeownership. Explore Plans.
©2026 Century 21 Real Estate LLC. All rights reserved. CENTURY 21®, the CENTURY 21 Logo and C21® are service marks owned by Century 21 Real Estate LLC. Century 21 Real Estate LLC fully supports the principles of the Fair Housing Act and the Equal Opportunity Act. Each office is independently owned and operated. Listing information is deemed reliable but not guaranteed accurate.