1218 S Tuscola Road, Bay City, MI 48708
Local realty services provided by:CENTURY 21 Signature Realty
1218 S Tuscola Road,Bay City, MI 48708
$215,000
- 3 Beds
- 2 Baths
- 1,872 sq. ft.
- Single family
- Active
Listed by: barbara appold
Office: berkshire hathaway homeservices, bay city
MLS#:50222204
Source:MI_BCRA
Price summary
- Price:$215,000
- Price per sq. ft.:$114.85
About this home
Move right in! This extremely well maintained and immaculate 3 bdr, 2 full bath spacious home on almost an acre, surrounded by farmland, has a great country feel, but close to shopping and services. The large living room has a beautiful stone fireplace, and plenty of windows. The updated kitchen is open to the family room and convenient to the first floor laundry room. Two full baths, one with heated floors, updated vinyl windows, and a new furnace in 2025. The ample attic space could be converted to living space, and the two sheds complete the package!
Contact an agent
Home facts
- Year built:1940
- Subdivision & Development:N/A
- Listing ID #:50222204
- Added:1 day(s) ago
- Updated:September 18, 2026 at 04:12 PM
Rooms and interior
- Bedrooms:3
- Total bathrooms:2
- Full bathrooms:2
- Flooring:Laminate
- Kitchen Description:Dishwasher, Range/Oven, Refrigerator
- Bedroom Description:On Level F
- Basement Description:Crawl
- Living area:1,872 sq. ft.
Heating and cooling
- Cooling:Ceiling Fan(s), Central A/C
- Heating:Forced Air, Natural Gas, Wall Heat
Structure and exterior
- Year built:1940
- Building area:1,872 sq. ft.
- Lot area:0.65 Acres
- Architectural Style:1 Story
- Construction Materials:Vinyl Siding
- Exterior Features:Deck, Porch
- Foundation Description:Crawl
- Levels:1 Story
Utilities
- Water:Public Water
- Sewer:Septic
Finances and disclosures
- Price:$215,000
- Price per sq. ft.:$114.85
- Tax amount:$165
Features and amenities
- Appliances:Washer
- Laundry features:Dryer, Washer
Parking
- Parking description:Attached Garage
- Garage spaces:1
New listings near 1218 S Tuscola Road
- New
 $123,900Active3 beds 1 baths1,075 sq. ft.
302 Fitzhugh Street, Bay City, MI 48708
MLS# 50222225Listed by: CENTURY 21 SIGNATURE REALTY MIDLAND - New
 $517,700Active3 beds 2 baths1,627 sq. ft.
4772 Signature, Bay City, MI 48706
MLS# 50222213Listed by: COBBLESTONE REALTY LLC
- New
 $380,000Active3 beds 2 baths2,835 sq. ft.
782 Midland Road, Bay City, MI 48706
MLS# 26049720Listed by: GOLDEN KEY REAL ESTATE LLC - New
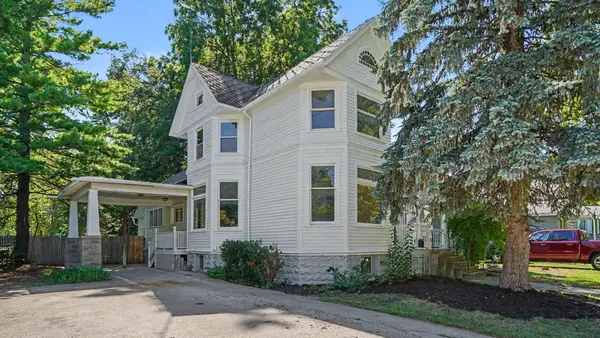 $149,900Active4 beds 1 baths1,649 sq. ft.
908 Mckinley Street, Bay City, MI 48708
MLS# 26049643Listed by: BELLABAY REALTY LLC - Open Sat, 12:30 to 2:30pmNew
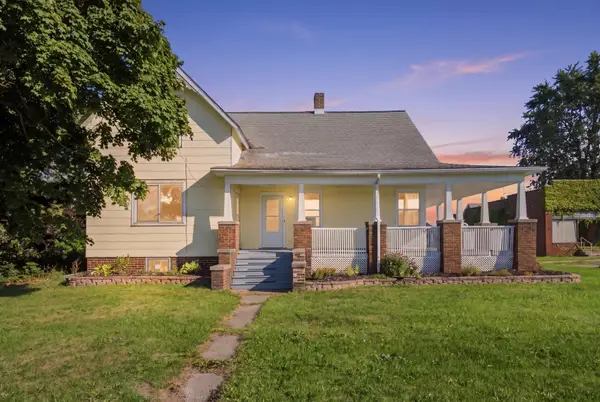 $230,000Active4 beds 2 baths1,760 sq. ft.
20 W Hotchkiss Road, Bay City, MI 48706
MLS# 50222125Listed by: MODERN REALTY - New
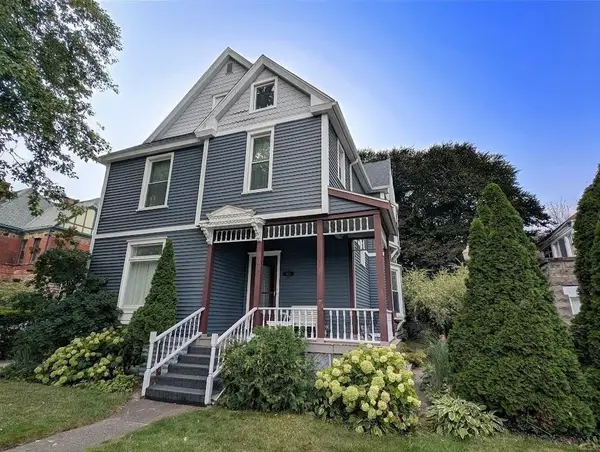 $215,000Active5 beds 2 baths2,926 sq. ft.
803 N Mclellan Street, Bay City, MI 48708
MLS# 50222145Listed by: RE/MAX RESULTS - New
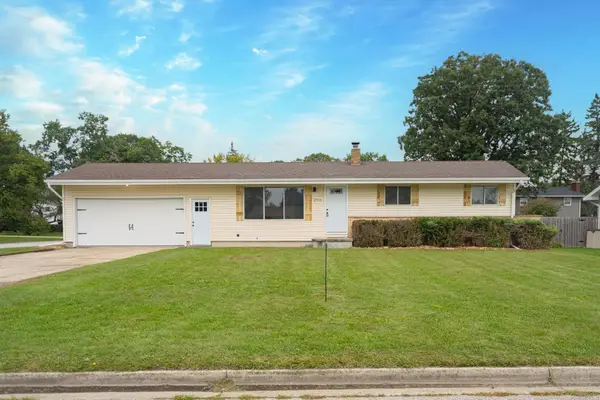 $199,800Active3 beds 1 baths1,032 sq. ft.
2915 Continental, Bay City, MI 48706
MLS# 50222118Listed by: HOMEWATERS LLC - Open Sun, 1 to 3pmNew
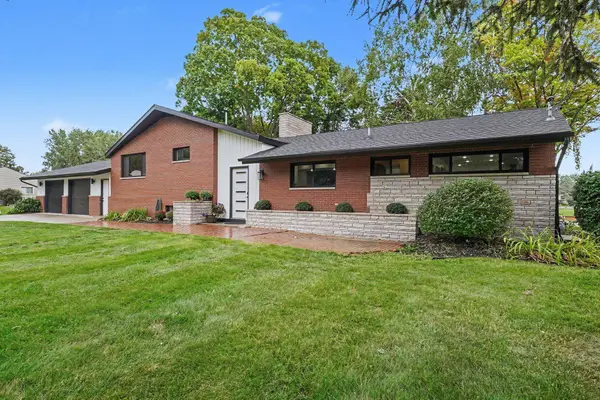
 $435,000Active4 beds 3 baths2,392 sq. ft.
3149 W Riverview, Bay City, MI 48706
MLS# 50222047Listed by: CENTURY 21 SIGNATURE REALTY - BAY CITY - Open Sun, 4 to 6pmNew
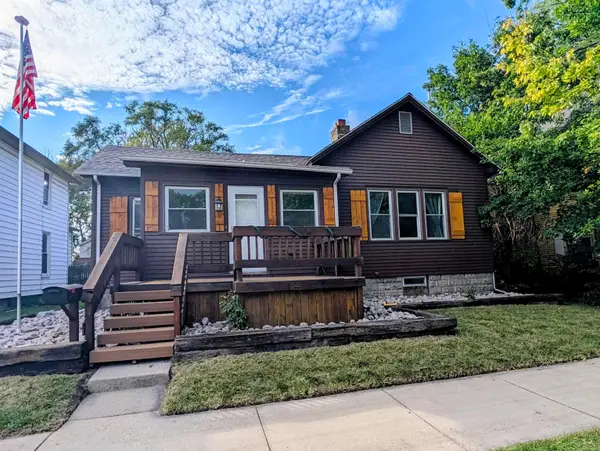 $112,000Active2 beds 1 baths1,044 sq. ft.
319 N Madison, Bay City, MI 48708
MLS# 50222053Listed by: MI SKYE REALTY LLC


Protect your home and budget from life's surprises with an Assurant Home Warranty, backed by a partner that supports you through every step of homeownership. Explore Plans.
©2026 Century 21 Real Estate LLC. All rights reserved. CENTURY 21®, the CENTURY 21 Logo and C21® are service marks owned by Century 21 Real Estate LLC. Century 21 Real Estate LLC fully supports the principles of the Fair Housing Act and the Equal Opportunity Act. Each office is independently owned and operated. Listing information is deemed reliable but not guaranteed accurate.