2180 4th Street, Bay City, MI 48708
Local realty services provided by:CENTURY 21 Signature Realty
2180 4th Street,Bay City, MI 48708
$240,000
- 3 Beds
- 2 Baths
- 1,966 sq. ft.
- Single family
- Active
Listed by: wade eckenrod
Office: re/max results
MLS#:50208146
Source:MI_BCRA
Price summary
- Price:$240,000
- Price per sq. ft.:$122.08
About this home
Location, Location, Location!! Your Chance to Own a Bay City Treasure. Spacious 1966 sq ft, 3 Bedroom, 2 Bath Home with a 2 car garage and a full basement. Shimmering hardwood floors that glow with natural light. Brand-new chef’s kitchen with premium appliances, sleek finishes, and room to create. Fully updated bathrooms with stylish, contemporary touches. Welcome to a charming perfectly positioned home on the iconic corner of Park Ave & 4th Street, one of Bay City’s most prestigious neighborhoods. With Carroll Park as your picturesque neighbor, this home blends timeless character with modern luxury in a way that’s hard to find and impossible to forget. Step outside and you’re literally adjacent to stunning Carroll Park, where mature trees, walking paths, and peaceful green space create a serene backdrop to everyday life. Morning coffee strolls, weekend picnics, and sunset walks become part of your routine. This area is known for its historic homes, architectural charm, and welcoming community vibe—a place where neighbors wave, and pride of ownership shines. Why This Home Stands Out This is not just a house—it’s a Bay City classic, thoughtfully refreshed for today’s lifestyle while preserving the warmth and character that make historic homes so beloved. Every detail has been elevated, giving you the rare opportunity to enjoy old-world charm with modern comfort....
Contact an agent
Home facts
- Year built:1900
- Listing ID #:50208146
- Added:5 day(s) ago
- Updated:May 24, 2026 at 08:48 PM
Rooms and interior
- Bedrooms:3
- Total bathrooms:2
- Full bathrooms:1
- Half bathrooms:1
- Flooring:Vinyl
- Dining Description:On Level F
- Kitchen Description:Dishwasher, Disposal, Microwave, Range/Oven, Refrigerator
- Bedroom Description:On Level E, On Level S
- Basement Description:Basement, Block
- Living area:1,966 sq. ft.
Heating and cooling
- Cooling:Central A/C
- Heating:Forced Air, Natural Gas
Structure and exterior
- Year built:1900
- Building area:1,966 sq. ft.
- Lot area:0.17 Acres
- Architectural Style:2 Story
- Construction Materials:Wood
- Exterior Features:Sidewalks, Storms/Screens, Street Lights
- Foundation Description:Basement
- Levels:2 Stories
Schools
- High school:Central
- Elementary school:Washington
Utilities
- Water:Public Water
- Sewer:Public Sanitary
Finances and disclosures
- Price:$240,000
- Price per sq. ft.:$122.08
- Tax amount:$3,437
Features and amenities
- Appliances:Washer
- Laundry features:Dryer, On Level B, Washer
- Amenities:Bay Window, Walk-In Closet
Parking
- Parking description:2 Spaces, Detached Garage, Electric in Garage, Gar Door Opener, Garage, Paved Driveway
- Garage spaces:2
New listings near 2180 4th Street
- New
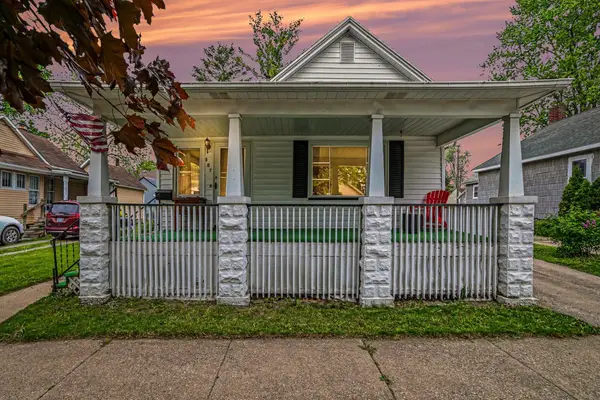 $134,900Active4 beds 3 baths1,492 sq. ft.
307 N Warner, Bay City, MI 48706
MLS# 50208741Listed by: BERKSHIRE HATHAWAY HOMESERVICES, BAY CITY - New
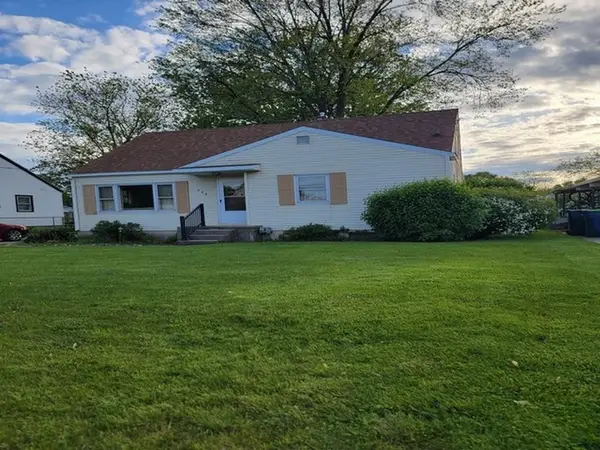 $104,900Active4 beds 2 baths1,358 sq. ft.
539 Dodson, Bay City, MI 48708
MLS# 50208606Listed by: ALL STAR REAL ESTATE - New
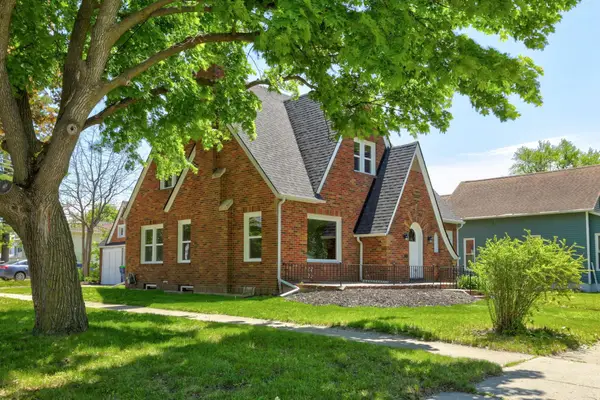
 $219,999Active4 beds 2 baths1,888 sq. ft.
801 S Madison, Bay City, MI 48708
MLS# 50208616Listed by: CENTURY 21 SIGNATURE REALTY - BAY CITY - New
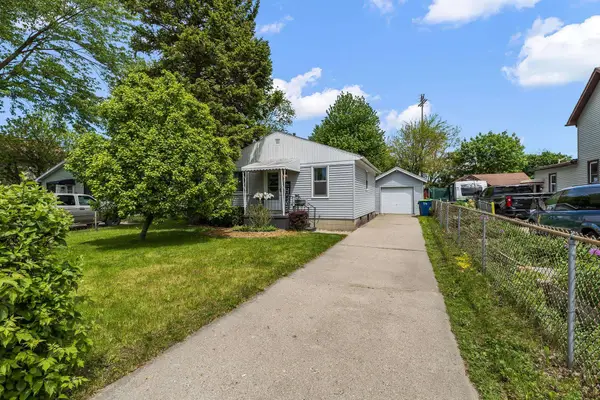 $105,000Active2 beds 1 baths576 sq. ft.
1105 S Jefferson Street, Bay City, MI 48708
MLS# 50208684Listed by: AYRE RHINEHART REAL ESTATE PARTNERS - New
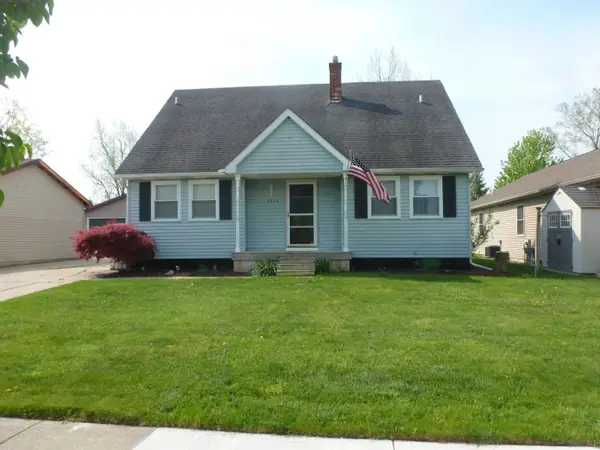 $215,000Active4 beds 2 baths1,500 sq. ft.
2528 Mason, Bay City, MI 48708
MLS# 50208403Listed by: RE/MAX RESULTS - New
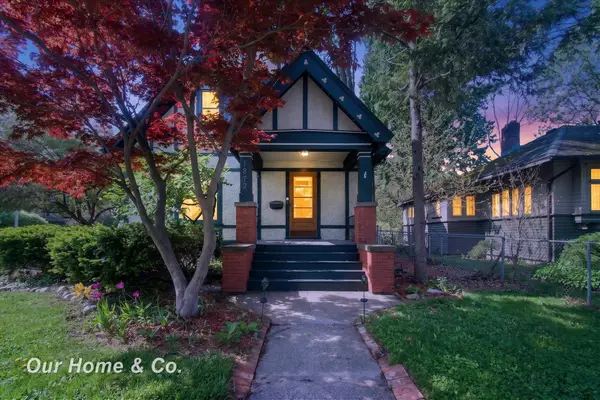 $189,900Active4 beds 2 baths1,952 sq. ft.
1872 Mckinley, Bay City, MI 48708
MLS# 50208464Listed by: HOMEFLO - New
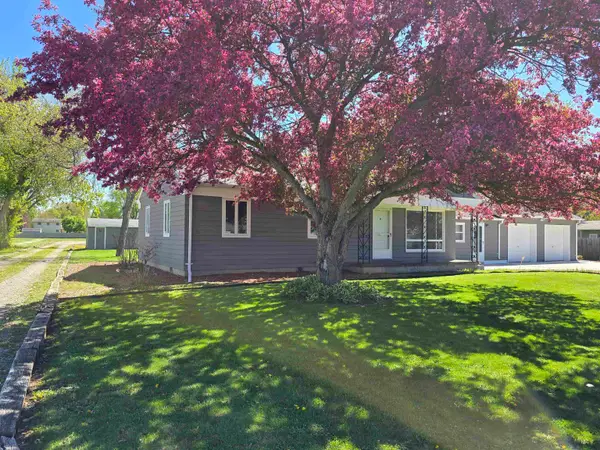 $335,000Active3 beds 2 baths1,420 sq. ft.
3336 E North Union, Bay City, MI 48706
MLS# 50208495Listed by: BAY AREA REAL ESTATE - New
 $189,900Active4 beds 2 baths1,952 sq. ft.
1872 Mckinley AVE, BayCity, MI 48708
MLS# 61050208464Listed by: HOMEFLO
- New
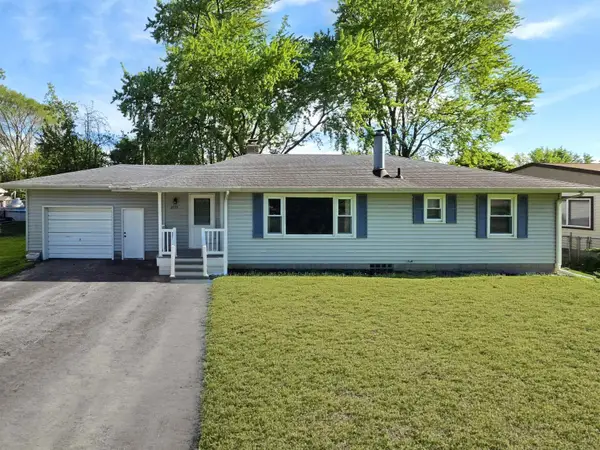 $164,000Active2 beds 1 baths1,143 sq. ft.
2771 Sandra Court, Bay City, MI 48708
MLS# 50208450Listed by: MAKE IT HAPPEN REAL ESTATE - New
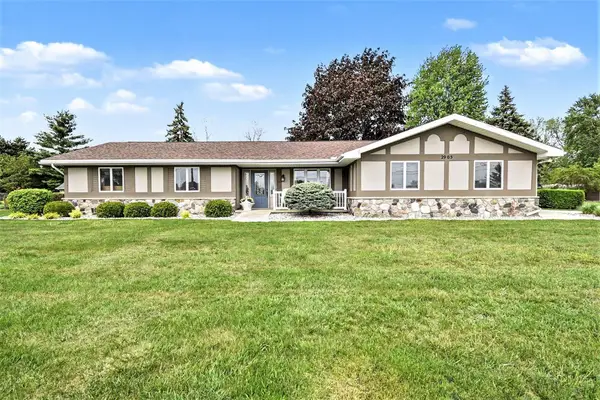 $254,900Active3 beds 2 baths1,614 sq. ft.
2905 Midland, Bay City, MI 48706
MLS# 50208264Listed by: RE/MAX RESULTS


Protect your home and budget from life's surprises with an Assurant Home Warranty, backed by a partner that supports you through every step of homeownership. Explore Plans.
©2026 Century 21 Real Estate LLC. All rights reserved. CENTURY 21®, the CENTURY 21 Logo and C21® are service marks owned by Century 21 Real Estate LLC. Century 21 Real Estate LLC fully supports the principles of the Fair Housing Act and the Equal Opportunity Act. Each office is independently owned and operated. Listing information is deemed reliable but not guaranteed accurate.