2562 Midland, Bay City, MI 48706
Local realty services provided by:CENTURY 21 Signature Realty
Listed by:
 Kate Young(989) 798 - 7296CENTURY 21 Signature Realty
Office: century 21 signature realty - bay city
MLS#:50208130
Source:MI_REALSOURCE
Price summary
- Price:$185,000
- Price per sq. ft.:$146.25
About this home
Welcoming 4-bedroom Cape Cod in desirable Monitor Township offering space, character, and a beautiful private setting on approximately 1 acre! The backyard is a peaceful retreat featuring mature apple, maple, and black walnut trees for added beauty and privacy. Inside, you’ll find a warm and inviting layout with hardwood and tile flooring, a coved ceiling in the living room, and a formal dining room perfect for gatherings and entertaining. The full basement offers additional storage and functionality with newer basement windows already installed. Outside, the oversized 2+ car garage includes a workshop area, while the long driveway with turnaround provides plenty of parking and convenience. Major updates include a new roof in 2023 plus Leaf Filter System installed, new tile around the foundation, and a newer hot water heater. A blend of character, updates, and country-like privacy just minutes from town!
Contact an agent
Home facts
- Year built:1945
- Listing ID #:50208130
- Added:5 day(s) ago
- Updated:May 24, 2026 at 07:36 AM
Rooms and interior
- Bedrooms:4
- Total bathrooms:1
- Full bathrooms:1
- Rooms Total:8
- Flooring:Hardwood Floors
- Dining Description:On First Level
- Kitchen Description:On First Level, Range/Oven, Refrigerator
- Bedroom Description:Bedroom 1 on First Level, Bedroom 2 on First Level, Bedroom 3 on Second Level, Bedroom 4 on Second Level
- Basement Description:Block, Full
- Living area:1,265 sq. ft.
Heating and cooling
- Cooling:Ceiling Fan(s), Window Unit(s)
- Heating:Boiler, Natural Gas
Structure and exterior
- Year built:1945
- Building area:1,265 sq. ft.
- Lot area:1 Acres
- Architectural Style:Cape Cod
- Construction Materials:Brick, Vinyl Siding
- Exterior Features:Porch
- Foundation Description:Basement, Block
- Levels:1 1/2 Story
Utilities
- Water:Public Water
- Sewer:Public Sanitary
Finances and disclosures
- Price:$185,000
- Price per sq. ft.:$146.25
- Tax amount:$2,296
Features and amenities
- Appliances:Dryer, Range/Oven, Refrigerator, Washer
- Laundry features:Dryer, Washer
- Amenities:Bay Window
Parking
- Parking description:2 Spaces, Detached Garage, Garage, Workshop
- Garage spaces:2
New listings near 2562 Midland
- New
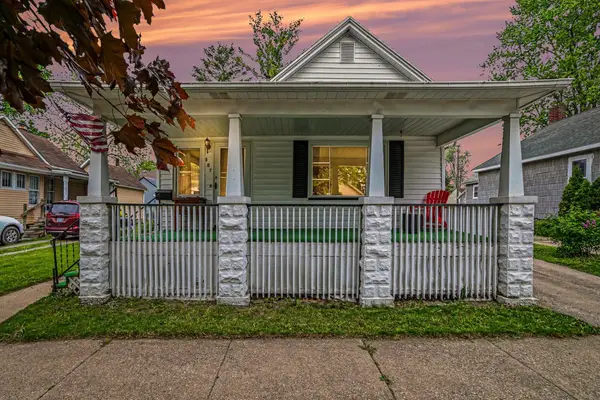 $134,900Active4 beds 3 baths1,492 sq. ft.
307 N Warner, Bay City, MI 48706
MLS# 50208741Listed by: BERKSHIRE HATHAWAY HOMESERVICES, BAY CITY - New
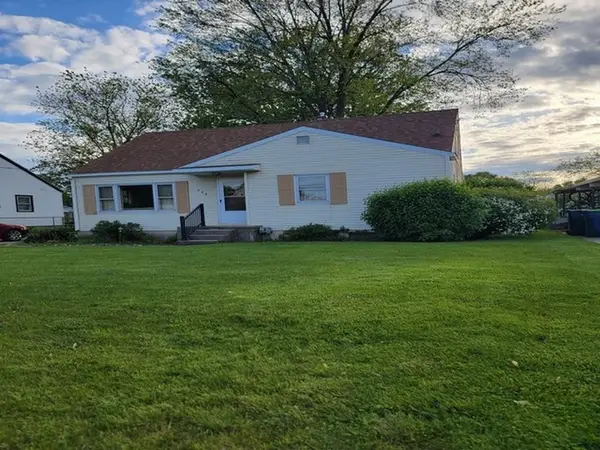 $104,900Active4 beds 2 baths1,358 sq. ft.
539 Dodson, Bay City, MI 48708
MLS# 50208606Listed by: ALL STAR REAL ESTATE - New
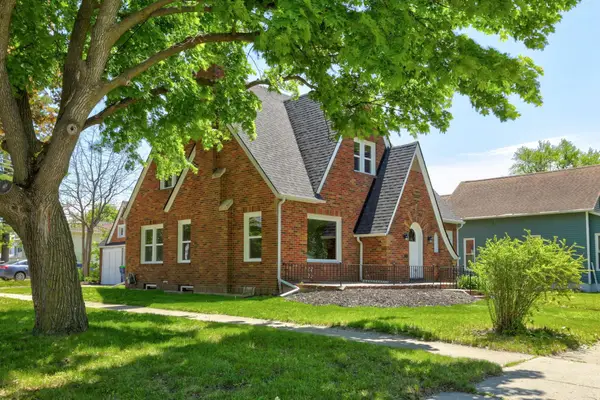
 $219,999Active4 beds 2 baths1,888 sq. ft.
801 S Madison, Bay City, MI 48708
MLS# 50208616Listed by: CENTURY 21 SIGNATURE REALTY - BAY CITY - New
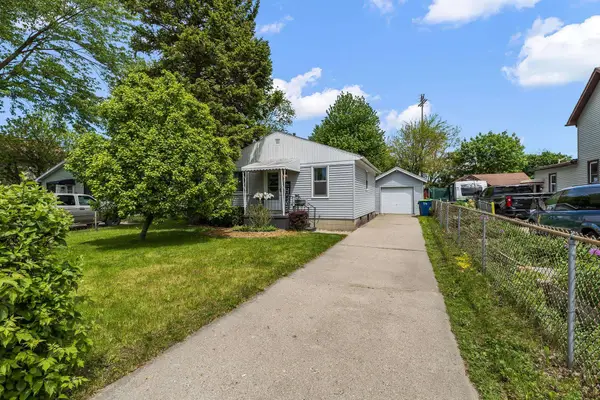 $105,000Active2 beds 1 baths576 sq. ft.
1105 S Jefferson Street, Bay City, MI 48708
MLS# 50208684Listed by: AYRE RHINEHART REAL ESTATE PARTNERS - New
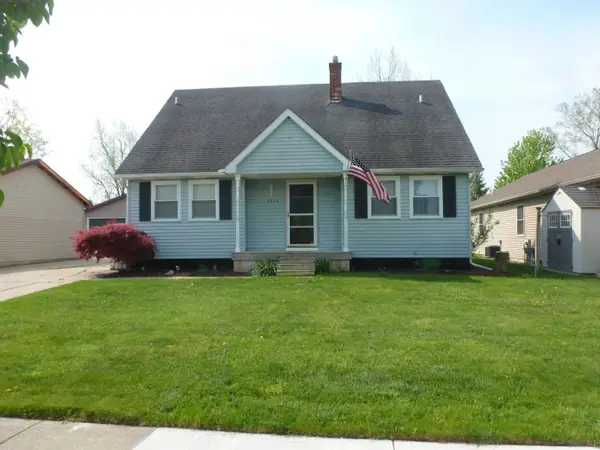 $215,000Active4 beds 2 baths1,500 sq. ft.
2528 Mason, Bay City, MI 48708
MLS# 50208403Listed by: RE/MAX RESULTS - New
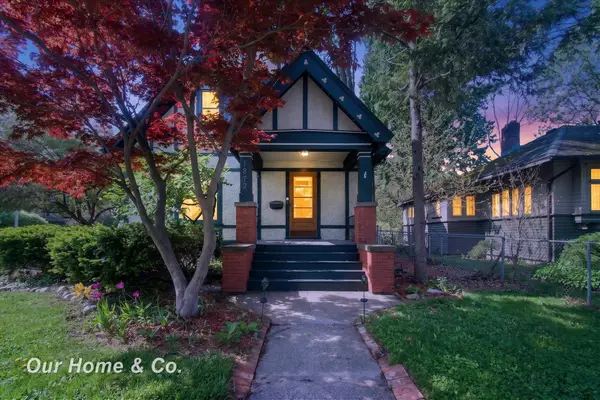 $189,900Active4 beds 2 baths1,952 sq. ft.
1872 Mckinley, Bay City, MI 48708
MLS# 50208464Listed by: HOMEFLO - New
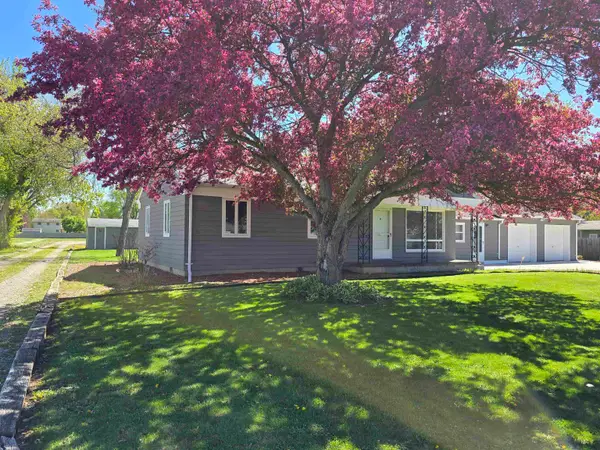 $335,000Active3 beds 2 baths1,420 sq. ft.
3336 E North Union, Bay City, MI 48706
MLS# 50208495Listed by: BAY AREA REAL ESTATE - New
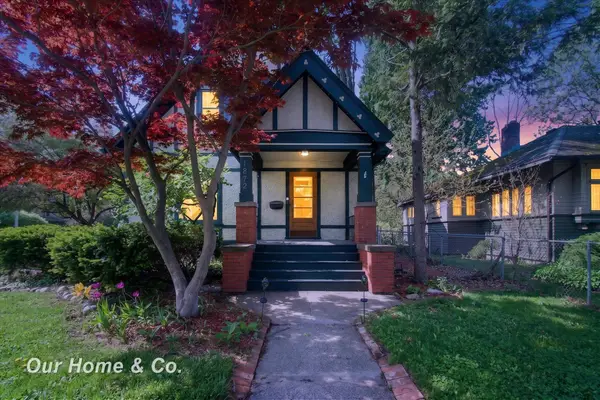 $189,900Active4 beds 2 baths1,952 sq. ft.
1872 Mckinley AVE, BayCity, MI 48708
MLS# 61050208464Listed by: HOMEFLO - New
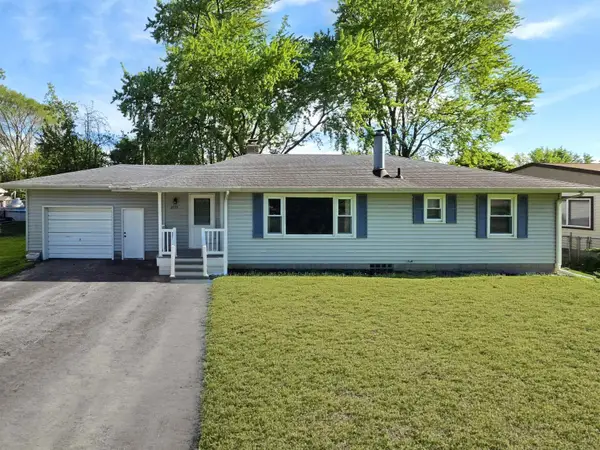 $164,000Active2 beds 1 baths1,143 sq. ft.
2771 Sandra Court, Bay City, MI 48708
MLS# 50208450Listed by: MAKE IT HAPPEN REAL ESTATE - New
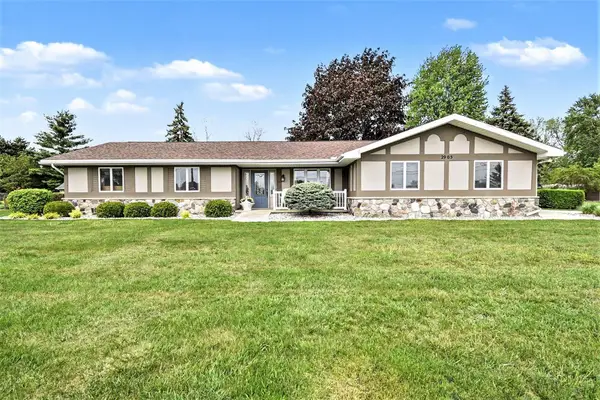 $254,900Active3 beds 2 baths1,614 sq. ft.
2905 Midland, Bay City, MI 48706
MLS# 50208264Listed by: RE/MAX RESULTS


Protect your home and budget from life's surprises with an Assurant Home Warranty, backed by a partner that supports you through every step of homeownership. Explore Plans.
©2026 Century 21 Real Estate LLC. All rights reserved. CENTURY 21®, the CENTURY 21 Logo and C21® are service marks owned by Century 21 Real Estate LLC. Century 21 Real Estate LLC fully supports the principles of the Fair Housing Act and the Equal Opportunity Act. Each office is independently owned and operated. Listing information is deemed reliable but not guaranteed accurate.