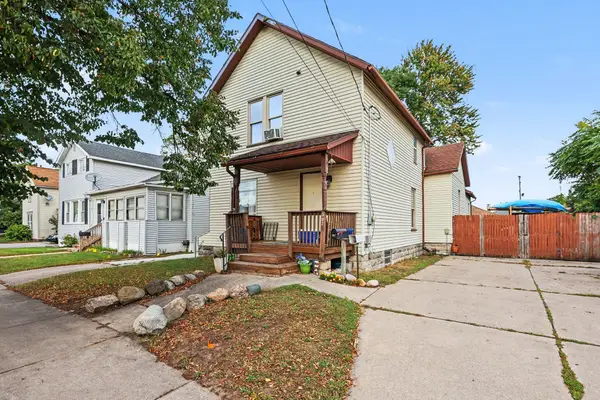
309 S Woodbridge Street, Bay City, MI 48706
Local realty services provided by:CENTURY 21 Signature Realty
309 S Woodbridge Street,Bay City, MI 48706
$175,000
- 3 Beds
- 2 Baths
- 1,700 sq. ft.
- Single family
- Active
Listed by: daniel matthews
Office: berkshire hathaway homeservices, bay city
MLS#:50223278
Source:MI_BCRA
Price summary
- Price:$175,000
- Price per sq. ft.:$79.55
About this home
Welcome Home on Woodbridge! This 3 bedroom home features an attached garage, full basement that is partially finished for an extra entertaining space, & a half bath by the Great room with a free standing gas fireplace. The great room would make a wonderful relaxing area to decompress by a warming fire after a long day. The bedrooms are good sized, Roof was done in 2018, and there is fenced yard with a back deck for barbequing! Great Bangor Township location close to everything and highway access! Call today to check out this move in ready home!
Contact an agent
Home facts
- Year built:1953
- Subdivision & Development:n/a
- Listing ID #:50223278
- Added:1 day(s) ago
- Updated:September 29, 2026 at 05:52 PM
Rooms and interior
- Bedrooms:3
- Total bathrooms:2
- Full bathrooms:1
- Half bathrooms:1
- Flooring:Laminate
- Bedroom Description:On level M
- Basement Description:Basement, Block
- Living area:1,700 sq. ft.
Heating and cooling
- Cooling:Central A/C
- Heating:Forced Air, Natural Gas
Structure and exterior
- Year built:1953
- Building area:1,700 sq. ft.
- Lot area:0.17 Acres
- Architectural Style:1 Story
- Construction Materials:Vinyl Siding, Vinyl Trim
- Foundation Description:Basement
- Levels:1 Story
Utilities
- Water:Public Water
- Sewer:Public Sanitary
Finances and disclosures
- Price:$175,000
- Price per sq. ft.:$79.55
- Tax amount:$257
Parking
- Parking description:Attached Garage, Garage
- Garage spaces:1
New listings near 309 S Woodbridge Street
- New
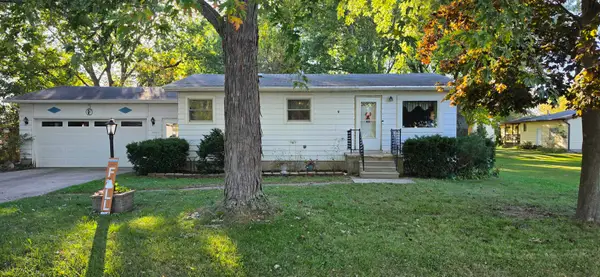
 $134,900Active2 beds 1 baths884 sq. ft.
5088 Oakhurst, Bay City, MI 48706
MLS# 50223347Listed by: CENTURY 21 SIGNATURE REALTY - BAY CITY
- Open Thu, 5:30 to 7pmNew
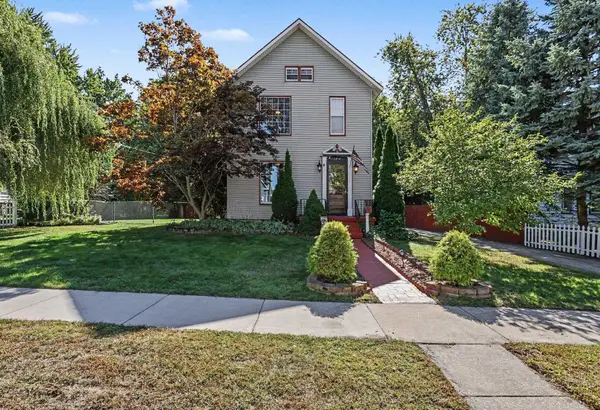 $199,900Active3 beds 2 baths2,260 sq. ft.
1812 9th Street, Bay City, MI 48708
MLS# 50223336Listed by: AYRE/RHINEHART BAY REALTORS - New
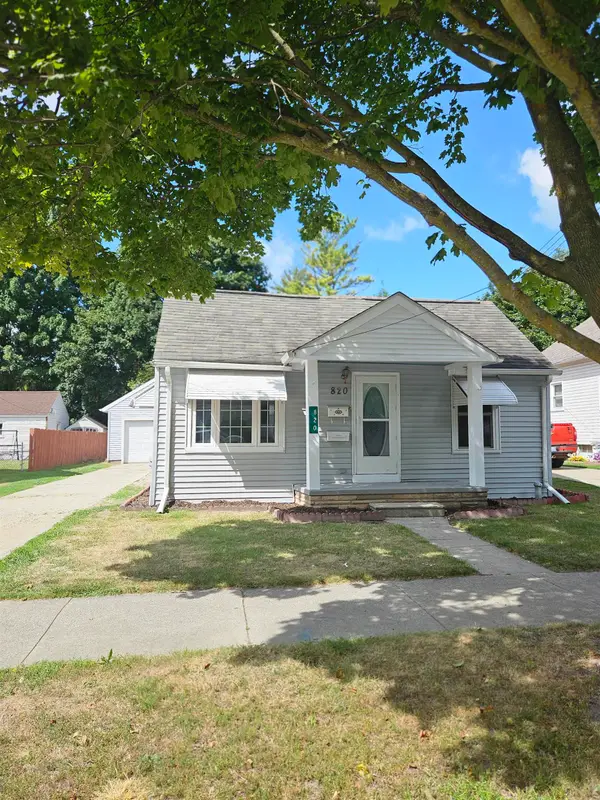 $89,900Active2 beds 1 baths864 sq. ft.
820 michigan Avenue, Bay City, MI 48708
MLS# 50223304Listed by: BERKSHIRE HATHAWAY HOMESERVICES, BAY CITY - New
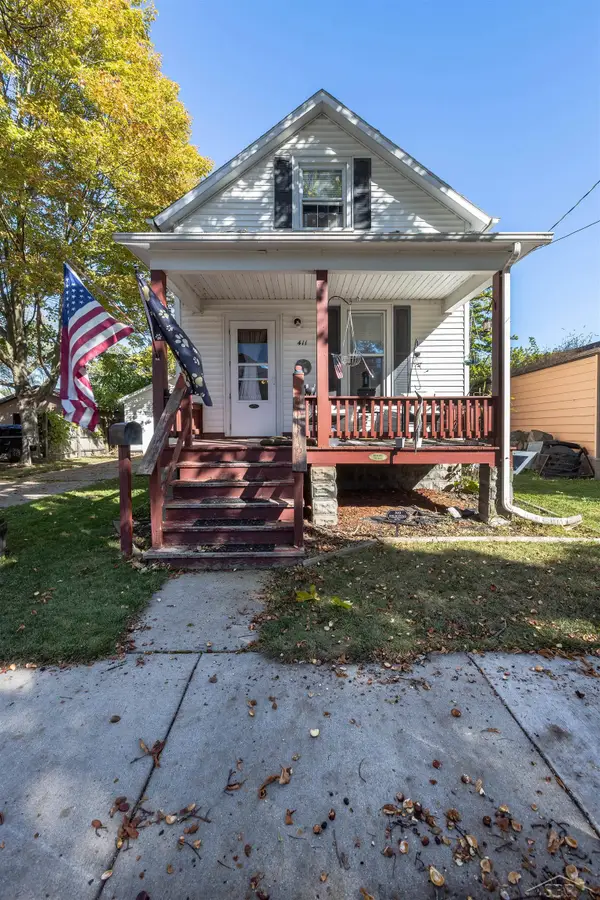 $115,000Active3 beds 2 baths964 sq. ft.
411 S Jackson, Bay City, MI 48708
MLS# 50223292Listed by: COLDWELL BANKER PROFESSIONALS - New
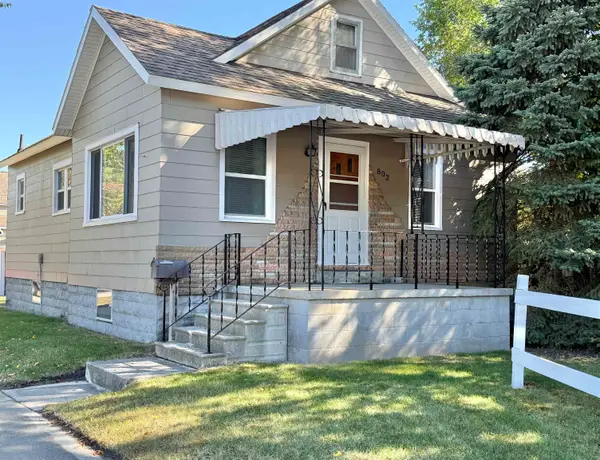 $119,900Active3 beds 1 baths1,038 sq. ft.
802 STATE Street, Bay City, MI 48706
MLS# 50223253Listed by: RE/MAX RESULTS - New
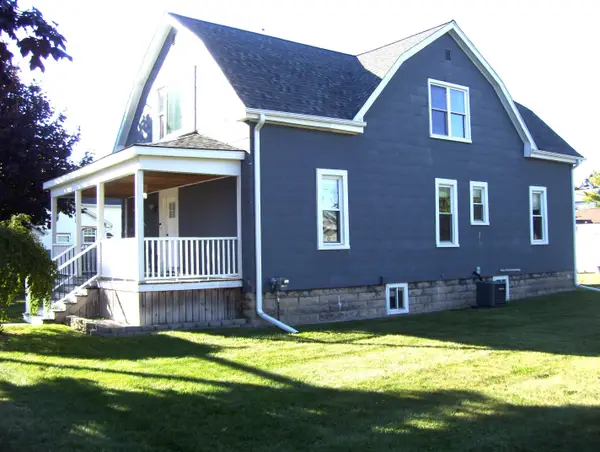 $179,900Active4 beds 2 baths1,956 sq. ft.
2005 22nd, Bay City, MI 48708
MLS# 50223245Listed by: CENTURY 21 SIGNATURE REALTY - BAY CITY - New
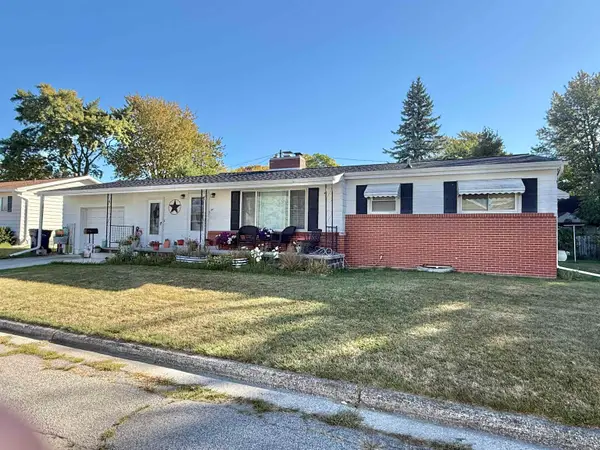 $129,900Active2 beds 2 baths1,196 sq. ft.
2 BRADY Court, Bay City, MI 48708
MLS# 50223244Listed by: RE/MAX RESULTS - New
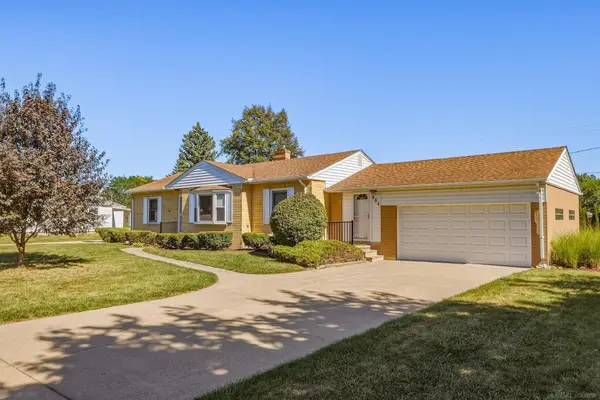 $205,000Active3 beds 1 baths1,274 sq. ft.
604 Handy, Bay City, MI 48706
MLS# 50223234Listed by: ALBRECHT REALTY - New
 $136,900Active4 beds 2 baths1,950 sq. ft.
507 S Henry, Bay City, MI 48706
MLS# 50223191Listed by: CENTURY 21 SIGNATURE REALTY - BAY CITY


Protect your home and budget from life's surprises with an Assurant Home Warranty, backed by a partner that supports you through every step of homeownership. Explore Plans.
©2026 Century 21 Real Estate LLC. All rights reserved. CENTURY 21®, the CENTURY 21 Logo and C21® are service marks owned by Century 21 Real Estate LLC. Century 21 Real Estate LLC fully supports the principles of the Fair Housing Act and the Equal Opportunity Act. Each office is independently owned and operated. Listing information is deemed reliable but not guaranteed accurate.