702 E Jane Street, Bay City, MI 48706
Local realty services provided by:CENTURY 21 Signature Realty
702 E Jane Street,Bay City, MI 48706
$147,500
- 3 Beds
- 1 Baths
- 1,693 sq. ft.
- Single family
- Active
Listed by: charlene rupp
Office: bay area real estate
MLS#:50221796
Source:MI_BCRA
Price summary
- Price:$147,500
- Price per sq. ft.:$87.12
About this home
Talk about a location with a view!! Seller's installed a 12x24 composite deck ($12,000 cost) to maximize the view overlooking the Saginaw River, watch the boats go by, Vet's Park, Liberty Harbour Marina and of course...Bay County's finest 4th of July Fireworks Display! Walking distance to the amenities of Bay City's Westside Historical District with restaurants/bars! This 3 bedroom home has just under 1,700 square feet, a 2nd floor addition that has a 19x21 familyroom and 15x17 primary bedroom! There's central air for our warmer nights and a fireplace in livingroom for upcoming cooler temperatures. Home has updated maple kitchen cabinets with Quartz countertops and kitchen appliances that are included. Home also features, new hot water tank in 2026, basement, 1 car garage/storage shed. This is a great place for relaxing or entertaining on Your huge deck, or open kitchen/dining areas!
Contact an agent
Home facts
- Subdivision & Development:none
- Listing ID #:50221796
- Added:1 day(s) ago
- Updated:September 15, 2026 at 03:38 PM
Rooms and interior
- Bedrooms:3
- Total bathrooms:1
- Full bathrooms:1
- Flooring:Vinyl
- Dining Description:On Level F
- Kitchen Description:Dishwasher, Range/Oven, Refrigerator
- Bedroom Description:On Level S
- Basement Description:Basement, Block, Full
- Living area:1,693 sq. ft.
Heating and cooling
- Cooling:Central A/C
- Heating:Forced Air, Natural Gas
Structure and exterior
- Building area:1,693 sq. ft.
- Lot area:0.1 Acres
- Architectural Style:2 Story
- Construction Materials:Vinyl Siding
- Exterior Features:Deck
- Foundation Description:Basement
- Levels:2 Stories
Utilities
- Water:Public Water
- Sewer:Public Sanitary
Finances and disclosures
- Price:$147,500
- Price per sq. ft.:$87.12
- Tax amount:$2,079
Features and amenities
- Laundry features:On Level B
Parking
- Parking description:Detached Garage
- Garage spaces:1
New listings near 702 E Jane Street
- New
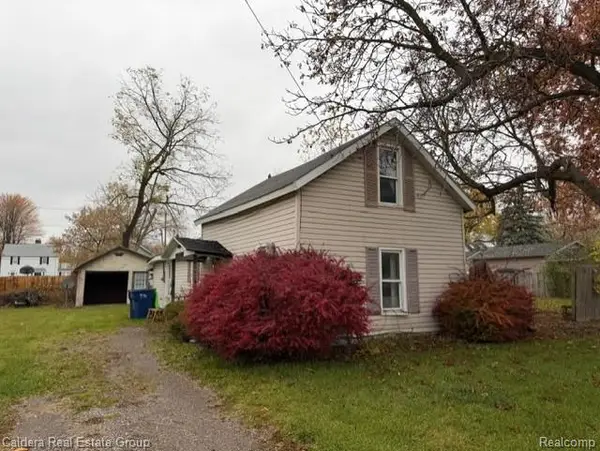 $34,900Active3 beds 1 baths768 sq. ft.
1407 Bradfield, Bay City, MI 48706
MLS# 61030333Listed by: CALDERA REAL ESTATE GROUP
- New
 $150,000Active3 beds 1 baths1,062 sq. ft.
2007 18th Street, Bay City, MI 48708
MLS# 50221812Listed by: MODERN REALTY - Open Thu, 5:30 to 7:30pmNew
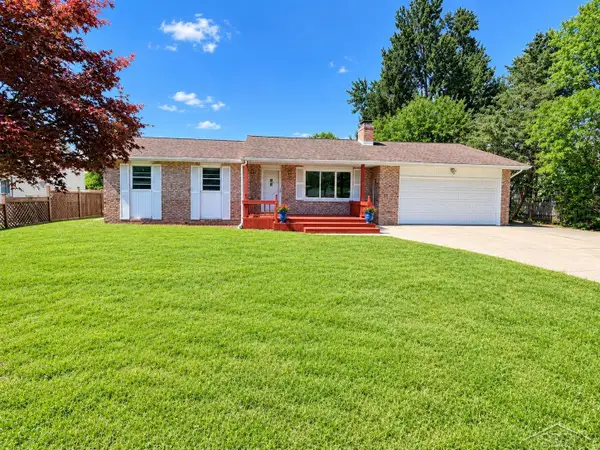 $234,900Active3 beds 2 baths1,401 sq. ft.
4408 Darla, Bay City, MI 48706
MLS# 50221787Listed by: BAY REALTY MICHIGAN - New
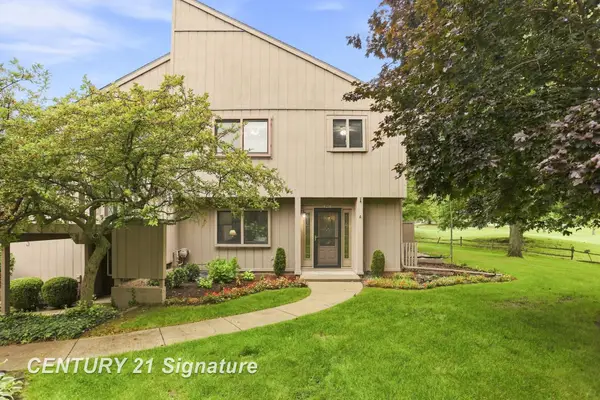
 $169,900Active3 beds 2 baths1,178 sq. ft.
2357 Bay Woods, Bay City, MI 48706
MLS# 50221743Listed by: CENTURY 21 SIGNATURE REALTY - New
 $123,900Active3 beds 1 baths1,075 sq. ft.
302 Fitzhugh, Bay City, MI 48708
MLS# 50221747Listed by: CENTURY 21 SIGNATURE - MIDLAND - New
 $79,900Active3 beds 1 baths1,526 sq. ft.
510 S Wenona, Bay City, MI 48706
MLS# 50221749Listed by: CENTURY 21 SIGNATURE REALTY - BAY CITY  $204,900Pending2 beds 2 baths1,288 sq. ft.
4838 Appletree Lane, Bay City, MI 48706
MLS# 50221688Listed by: BERKSHIRE HATHAWAY HOMESERVICES, BAY CITY- New
 $189,900Active4 beds 2 baths1,700 sq. ft.
1629 W German Road, Bay City, MI 48706
MLS# 50221700Listed by: RE/MAX RESULTS - New
 $169,900Active4 beds 1 baths1,125 sq. ft.
809 Stanton Street, Bay City, MI 48706
MLS# 50221678Listed by: NON-MEMBER OFFICE


Protect your home and budget from life's surprises with an Assurant Home Warranty, backed by a partner that supports you through every step of homeownership. Explore Plans.
©2026 Century 21 Real Estate LLC. All rights reserved. CENTURY 21®, the CENTURY 21 Logo and C21® are service marks owned by Century 21 Real Estate LLC. Century 21 Real Estate LLC fully supports the principles of the Fair Housing Act and the Equal Opportunity Act. Each office is independently owned and operated. Listing information is deemed reliable but not guaranteed accurate.