
2211 Meachem Road, Bedford, MI 49017
Local realty services provided by:CENTURY 21 Metro Brokers
2211 Meachem Road,Battlecreek, MI 49017
$250,000
- 3 Beds
- 2 Baths
- 1,175 sq. ft.
- Single family
- Pending
Listed by: kenneth johnson
Office: exp realty
MLS#:64026053871
Source:MI_REALCOMP
Price summary
- Price:$250,000
- Price per sq. ft.:$119.45
About this home
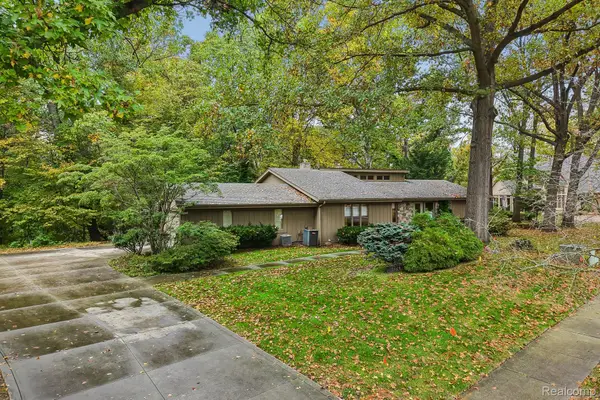
Looking for acreage, privacy, and a ton of potential? This 3-bedroom, 2-bath home sits on over 5 acres in Battle Creek and is a hunter's dream! With 1,175 square feet of living space, a 2-car garage, and brand new carpet throughout, there's plenty to work with. Located in Gull Lake Public Schools, this property has huge upside and plenty of room to make it your own. If you've been looking for land and a home with potential, this one is worth a look! *Highest and Best by Thursday October 22nd at Noon*
Contact an agent
Home facts
- Year built:1979
- Listing ID #:64026053871
- Added:14 day(s) ago
- Updated:October 23, 2026 at 09:58 PM
Rooms and interior
- Bedrooms:3
- Total bathrooms:2
- Full bathrooms:2
- Rooms Total:8
- Kitchen Description:Pantry
- Basement Description:Full
- Living area:1,175 sq. ft.
Heating and cooling
- Cooling:Ceiling Fans, Central Air
- Heating:Heat Pump, Natural Gas
Structure and exterior
- Roof:Composition
- Year built:1979
- Building area:1,175 sq. ft.
- Lot area:5.24 Acres
- Lot Features:Wooded
- Architectural Style:Cape Cod
- Construction Materials:Aluminum Siding, Brick
- Exterior Features:Deck
- Foundation Description:Basement
Utilities
- Water:Well
- Sewer:Septic Tank
Finances and disclosures
- Price:$250,000
- Price per sq. ft.:$119.45
- Tax amount:$3,209
Features and amenities
- Appliances:Water Softener Owned
- Laundry features:In Basement
- Amenities:Pantry
Parking
- Parking description:Attached, Garage Door Opener, Paved
- Garage spaces:2

New listings near 2211 Meachem Road
- New
 $214,900Active3 beds 1 baths960 sq. ft.
7345 Maplewood DR, Temperance, MI 48182
MLS# 57050225759Listed by: KEY REALTY ONE LLC - SUMMERFIELD - New
 $365,000Active3 beds 3 baths2,077 sq. ft.
364 Sunfish LN, Temperance, MI 48182
MLS# 57050225765Listed by: THE DANBERRY COMPANY - TEMPERANCE - New
 $265,000Active2 beds 1 baths912 sq. ft.
7718 Secor, Lambertville, MI 48144
MLS# 50225736Listed by: REAL ESTATE ONE MONROE - New
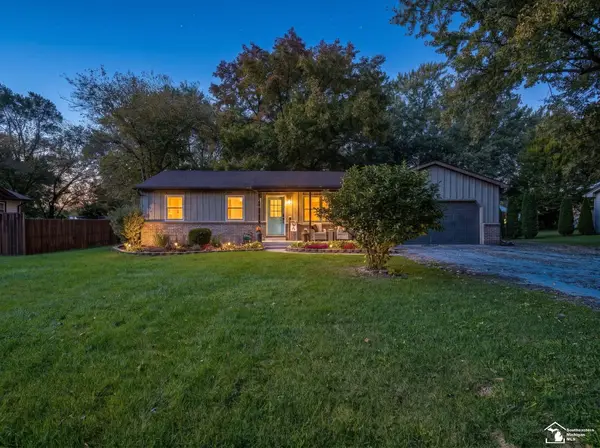 $269,900Active3 beds 2 baths1,294 sq. ft.
9919 Minx, Temperance, MI 48182
MLS# 50225584Listed by: REAL ESTATE ONE MONROE - Open Sun, 1 to 3pmNew
 $292,000Active3 beds 3 baths1,260 sq. ft.
2407 Oakdale Avenue, Temperance, MI 48182
MLS# 81026056045Listed by: NEXTHOME ROOTS RE GROUP - New
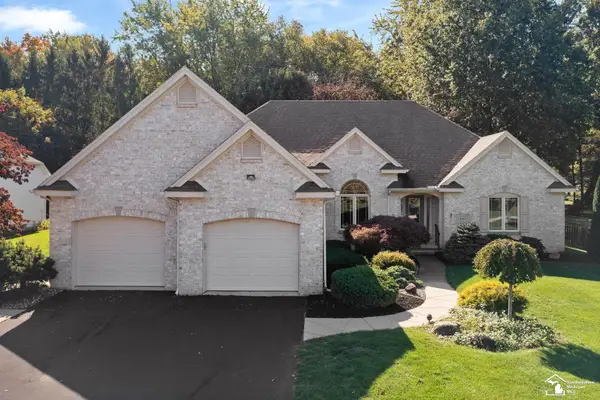 $479,900Active3 beds 3 baths2,571 sq. ft.
4263 Deerfield Woods DR, Lambertville, MI 48144
MLS# 57050224857Listed by: WIENS AND ROTH REAL ESTATE - LAMBERTVILLE - New
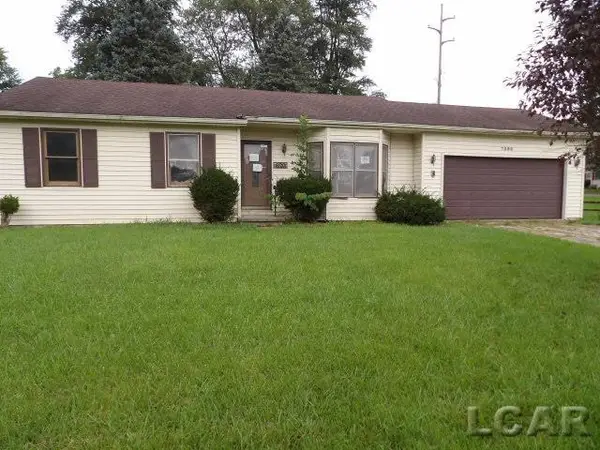 $165,000Active3 beds 2 baths1,183 sq. ft.
7395 Danforth RD, Temperance, MI 48182
MLS# 56050225276Listed by: GOEDERT REAL ESTATE - ADR - Open Sun, 1 to 3pmNew
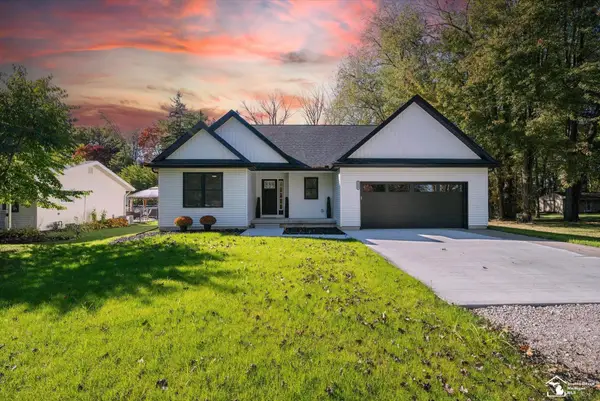 $425,000Active3 beds 2 baths1,740 sq. ft.
7085 Maplewood DR, Temperance, MI 48182
MLS# 57050225244Listed by: KEY REALTY ONE LLC - SUMMERFIELD - Open Sun, 1 to 3pmNew
 $399,900Active4 beds 3 baths2,208 sq. ft.
3957 Meadowview ST, Lambertville, MI 48144
MLS# 57050225348Listed by: APPLE CREEK REALTY IN TEMPERANCE - Open Sun, 1 to 3pmNew
 $589,000Active4 beds 5 baths4,059 sq. ft.
4224 Little Streams TRL, Lambertville, MI 48144
MLS# 20261082492Listed by: HOWARD HANNA BIRMINGHAM


Protect your home and budget from life's surprises with an Assurant Home Warranty, backed by a partner that supports you through every step of homeownership. Explore Plans.
©2026 Century 21 Real Estate LLC. All rights reserved. CENTURY 21®, the CENTURY 21 Logo and C21® are service marks owned by Century 21 Real Estate LLC. Century 21 Real Estate LLC fully supports the principles of the Fair Housing Act and the Equal Opportunity Act. Each office is independently owned and operated. Listing information is deemed reliable but not guaranteed accurate.