
117 Wexford AVE, Belleville, MI 48111
Local realty services provided by:CENTURY 21 Dynamic Realty
117 Wexford AVE,Belleville, MI 48111
$235,000
- 2 Beds
- 1 Baths
- 1,112 sq. ft.
- Single family
- Active
Upcoming open houses
- Sun, Oct 2512:00 pm - 02:00 pm
Listed by: jessica jones liberati
Office: social house group belleville
MLS#:20261085960
Source:MI_REALCOMP
Price summary
- Price:$235,000
- Price per sq. ft.:$211.33
About this home
Enjoy modern, efficient living in this move-in-ready Belleville bungalow, ideally located just steps from Belleville Lake and minutes from downtown shopping, dining, and local amenities. Designed for convenience, this home offers comfortable main-floor living with vaulted ceilings welcoming you into a light-filled living room, an open updated kitchen, primary bedroom, and a luxurious four-piece bathroom. Main-floor laundry and utility rooms plus a convenient rear mudroom make everyday living easy. Upstairs, a second bedroom opens to a unique finished loft area, perfect for a home office, reading nook, or flexible bonus space. Enjoy the outdoors in the covered sunroom overlooking the backyard. The oversized, insulated two-plus-car garage features heat and loft storage, providing exceptional space for vehicles, hobbies, and seasonal gear. Fully remodeled in 2012, this home offers valuable recent updates, including a high-efficiency furnace, central air conditioning, and tankless water heater (All new in 2020); plus a brand-new roof on both the house and garage (2026). All appliances included, immediately available, with the seller to provide the complete Certificate of Occupancy. If you're searching for a low-maintenance, move-in-ready home near Belleville Lake and downtown Belleville, this charming bungalow is a must-see!...
Contact an agent
Home facts
- Year built:1941
- Subdivision & Development:HURON PARK SUB 1
- Listing ID #:20261085960
- Added:1 day(s) ago
- Updated:October 24, 2026 at 05:02 PM
Rooms and interior
- Bedrooms:2
- Total bathrooms:1
- Full bathrooms:1
- Rooms Total:7
- Living area:1,112 sq. ft.
Heating and cooling
- Cooling:Ceiling Fans, Central Air
- Heating:ENERGY STAR Qualified Furnace Equipment, Forced Air, Natural Gas
Structure and exterior
- Roof:Asphalt
- Year built:1941
- Building area:1,112 sq. ft.
- Lot area:0.1 Acres
- Architectural Style:Bungalow
- Construction Materials:Vinyl Siding
- Exterior Features:Deck, Enclosed, Patio, Porch
- Foundation Description:Crawl Space
Utilities
- Water:Public
- Sewer:Public Sewer
Finances and disclosures
- Price:$235,000
- Price per sq. ft.:$211.33
- Tax amount:$2,760
Features and amenities
- Appliances:Dishwasher, Dryer, Free Standing Gas Range, Free Standing Refrigerator, Microwave, Stainless Steel Appliances, Washer
- Laundry features:Laundry Room
Parking
- Parking description:Detached, Heated Garage, Oversized, Parking Pad, Two and Half Car Garage
- Garage spaces:2.5

New listings near 117 Wexford AVE
- New
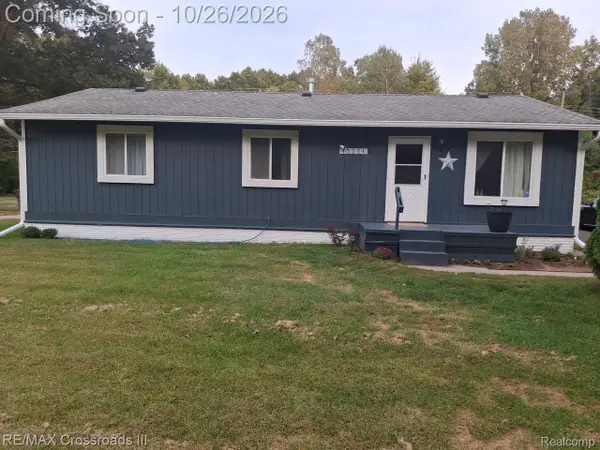 $255,000Active3 beds 1 baths1,183 sq. ft.
13251 Rawsonville RD, Belleville, MI 48111
MLS# 20261085661Listed by: RE/MAX CROSSROADS III - New
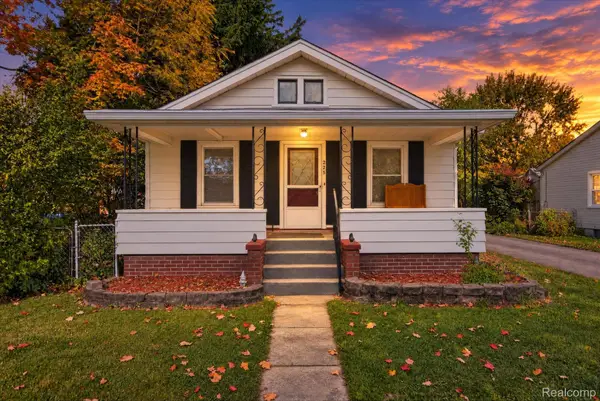 $225,000Active3 beds 1 baths1,102 sq. ft.
225 Roland ST, Belleville, MI 48111
MLS# 20261085512Listed by: REAL ESTATE ONE - Open Sat, 12 to 3pmNew
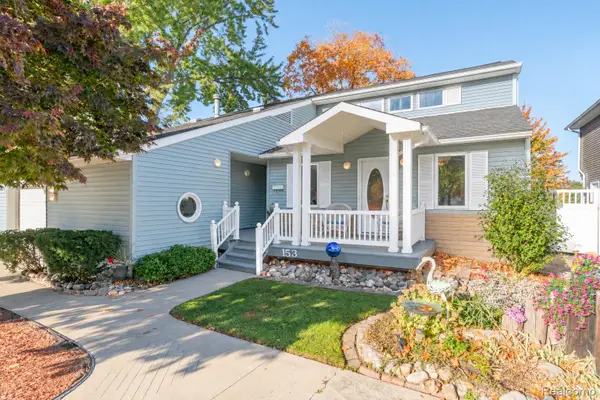 $650,000Active3 beds 3 baths2,558 sq. ft.
153 Potter DR, Belleville, MI 48111
MLS# 20261085508Listed by: MI CHOICE REALTY - New
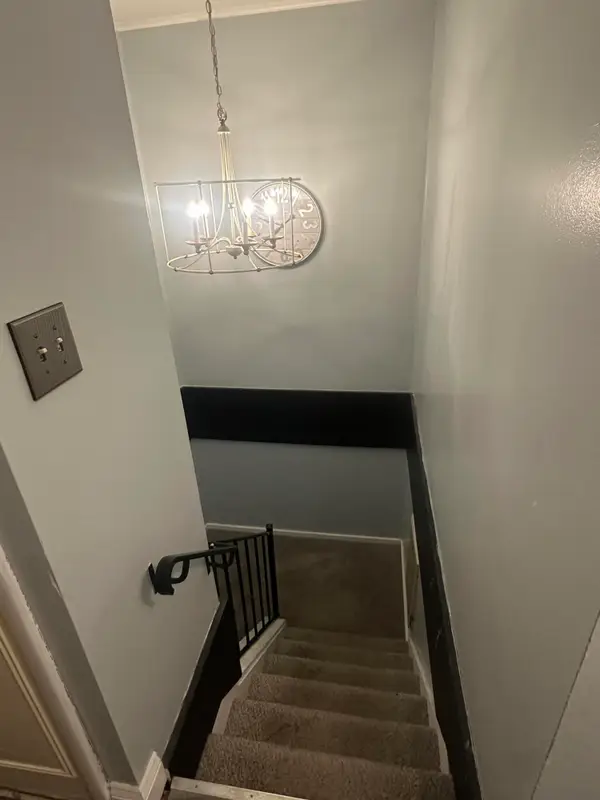 $120,000Active2 beds 1 baths882 sq. ft.
407 Estrada Drive, Belleville, MI 48111
MLS# 81026056041Listed by: KELLER WILLIAMS ANN ARBOR MRKT - New
 $360,000Active3 beds 2 baths1,700 sq. ft.
48536 Willow RD, Belleville, MI 48111
MLS# 20261084307Listed by: EXP REALTY BEST LIFE AND COMPANY - New
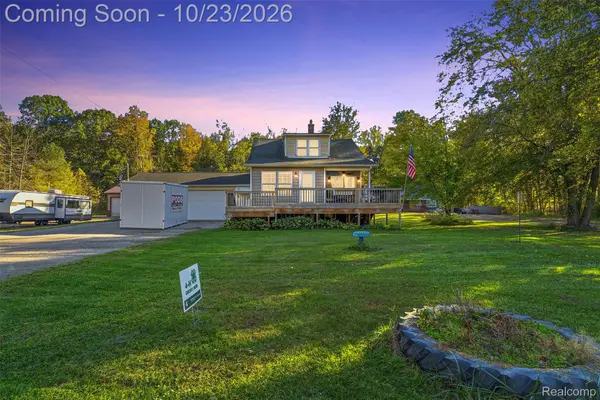 $299,999Active2 beds 1 baths1,136 sq. ft.
42159 Judd RD S, Belleville, MI 48111
MLS# 20261082261Listed by: REAL ESTATE FOR A CAUSE 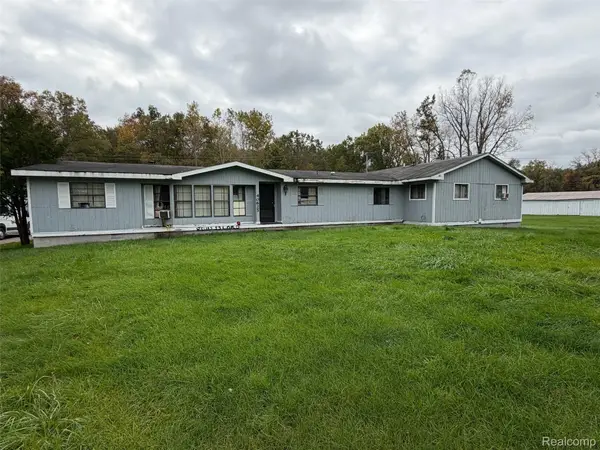 $259,900Pending5 beds 3 baths2,568 sq. ft.
40625 Harris RD, Belleville, MI 48111
MLS# 20261083634Listed by: KW PROFESSIONALS- New
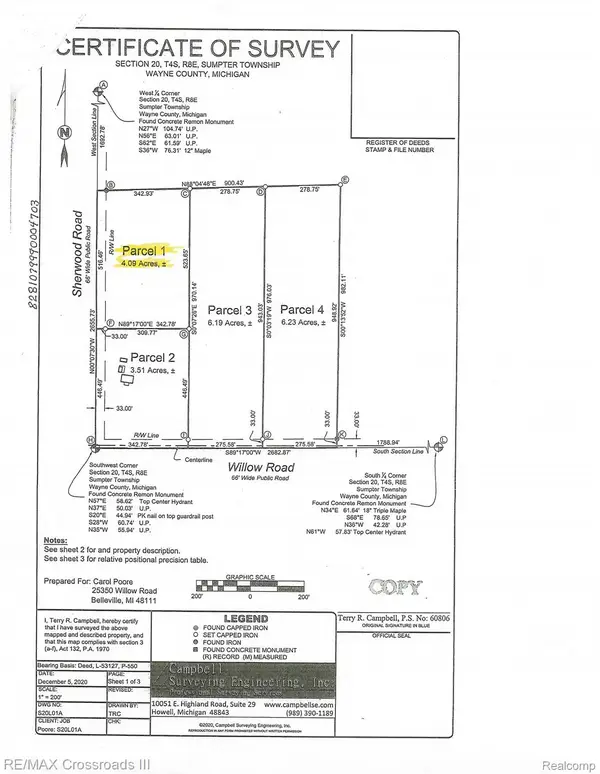 $75,000Active4.09 Acres
00000 Sherwood RD, Belleville, MI 48111
MLS# 20261084473Listed by: RE/MAX CROSSROADS III - New
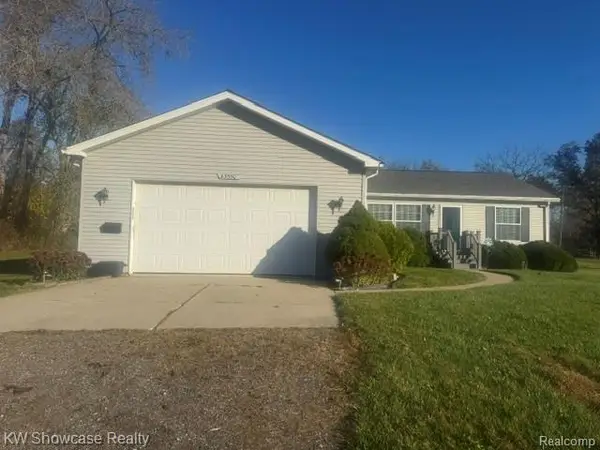 $325,000Active3 beds 2 baths1,404 sq. ft.
43550 Willow RD SW, Belleville, MI 48111
MLS# 20261084982Listed by: KW SHOWCASE REALTY


Protect your home and budget from life's surprises with an Assurant Home Warranty, backed by a partner that supports you through every step of homeownership. Explore Plans.
©2026 Century 21 Real Estate LLC. All rights reserved. CENTURY 21®, the CENTURY 21 Logo and C21® are service marks owned by Century 21 Real Estate LLC. Century 21 Real Estate LLC fully supports the principles of the Fair Housing Act and the Equal Opportunity Act. Each office is independently owned and operated. Listing information is deemed reliable but not guaranteed accurate.