
225 Roland ST, Belleville, MI 48111
Local realty services provided by:CENTURY 21 Dynamic Realty
225 Roland ST,Belleville, MI 48111
$225,000
- 3 Beds
- 1 Baths
- 1,102 sq. ft.
- Single family
- Active
Listed by: tina m peterson, lynsey shaw
Office: real estate one
MLS#:20261085512
Source:MI_REALCOMP
Price summary
- Price:$225,000
- Price per sq. ft.:$204.17
About this home
Welcome to 225 Roland Street, a charming 3-bedroom, 1-bathroom Belleville ranch packed with classic character and major modern upgrades! Start your day on the homey, covered front porch before heading inside to a light-filled layout boasting a living room, dining room, kitchen with included appliances, and a partially finished basement providing extra living space. The home has been thoughtfully updated for complete peace of mind, featuring fresh interior paint, an upgraded 200-amp electrical panel, new blown-in attic insulation, and brand-new basement sewer lines. Outside, enjoy the fully fenced-in backyard perfect for pets and outdoor entertaining, complete with a detached 2-car garage. All of this is located in a prime neighborhood within easy walking distance to local shopping, parks, the Belleville Yacht Club, and beautiful Belleville Lake!
Contact an agent
Home facts
- Year built:1928
- Subdivision & Development:R W CLARK SUB
- Listing ID #:20261085512
- Added:1 day(s) ago
- Updated:October 23, 2026 at 12:26 PM
Rooms and interior
- Bedrooms:3
- Total bathrooms:1
- Full bathrooms:1
- Rooms Total:6
- Basement Description:Daylight, Partially Finished
- Living area:1,102 sq. ft.
Heating and cooling
- Cooling:Ceiling Fans, Central Air
- Heating:Forced Air, Natural Gas
Structure and exterior
- Roof:Asphalt
- Year built:1928
- Building area:1,102 sq. ft.
- Lot area:0.15 Acres
- Architectural Style:Ranch
- Construction Materials:Aluminum Siding, Brick
- Exterior Features:Deck, Porch
- Foundation Description:Basement, Block
- Levels:One
Utilities
- Water:Public
- Sewer:Sewer at Street
Finances and disclosures
- Price:$225,000
- Price per sq. ft.:$204.17
- Tax amount:$3,921
Features and amenities
- Appliances:Dishwasher, Disposal, Dryer, Free Standing Electric Oven, Free Standing Refrigerator, Washer
Parking
- Parking description:Detached, Two Car Garage
- Garage spaces:2

New listings near 225 Roland ST
- New
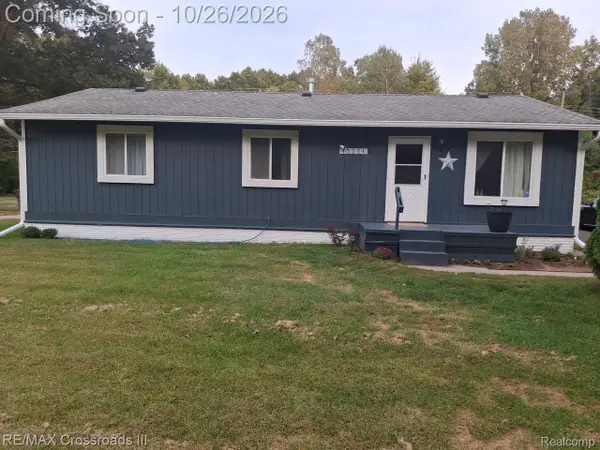 $255,000Active3 beds 1 baths1,183 sq. ft.
13251 Rawsonville RD, Belleville, MI 48111
MLS# 20261085661Listed by: RE/MAX CROSSROADS III - Open Sat, 12 to 3pmNew
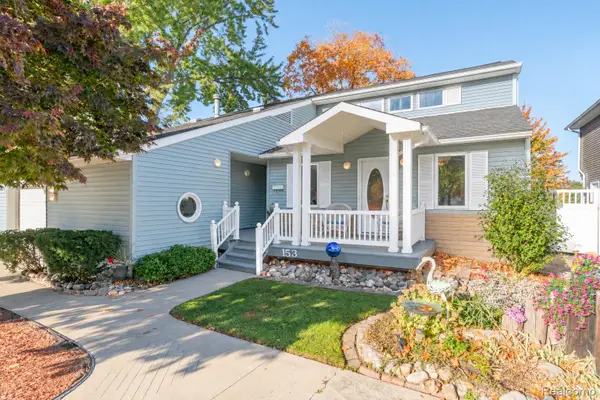 $650,000Active3 beds 3 baths2,558 sq. ft.
153 Potter DR, Belleville, MI 48111
MLS# 20261085508Listed by: MI CHOICE REALTY - New
 $120,000Active2 beds 1 baths882 sq. ft.
407 Estrada Drive, Belleville, MI 48111
MLS# 81026056041Listed by: KELLER WILLIAMS ANN ARBOR MRKT - New
 $360,000Active3 beds 2 baths1,700 sq. ft.
48536 Willow RD, Belleville, MI 48111
MLS# 20261084307Listed by: EXP REALTY BEST LIFE AND COMPANY - New
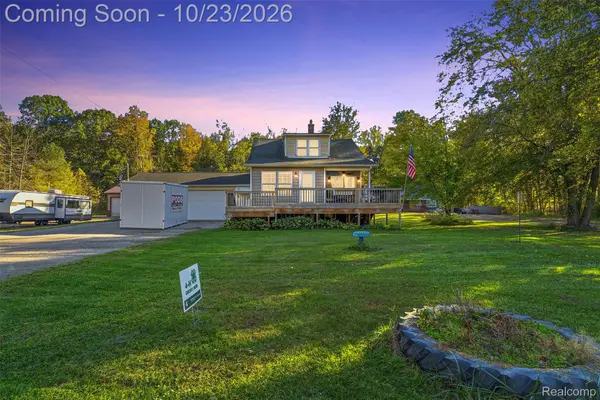 $299,999Active2 beds 1 baths1,136 sq. ft.
42159 Judd RD S, Belleville, MI 48111
MLS# 20261082261Listed by: REAL ESTATE FOR A CAUSE 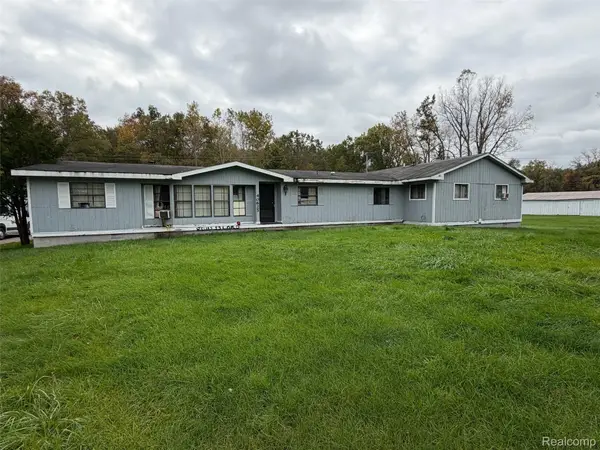 $259,900Pending5 beds 3 baths2,568 sq. ft.
40625 Harris RD, Belleville, MI 48111
MLS# 20261083634Listed by: KW PROFESSIONALS- New
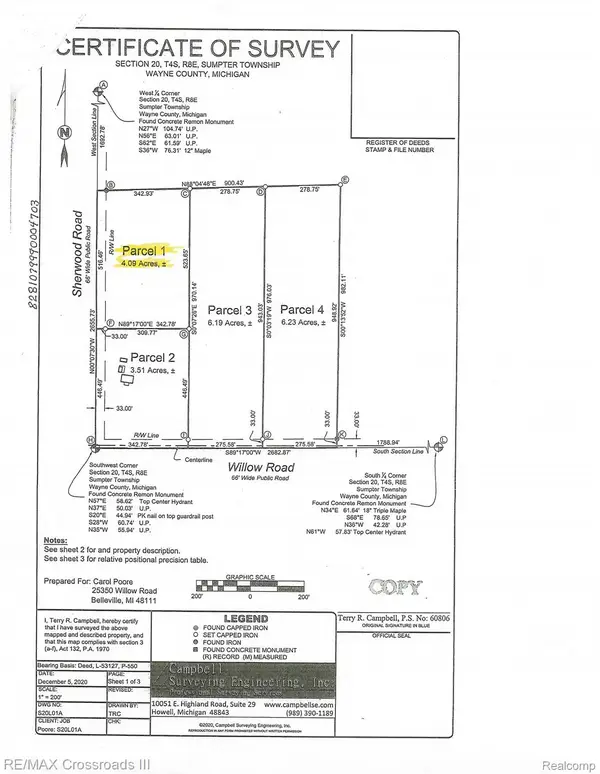 $75,000Active4.09 Acres
00000 Sherwood RD, Belleville, MI 48111
MLS# 20261084473Listed by: RE/MAX CROSSROADS III - New
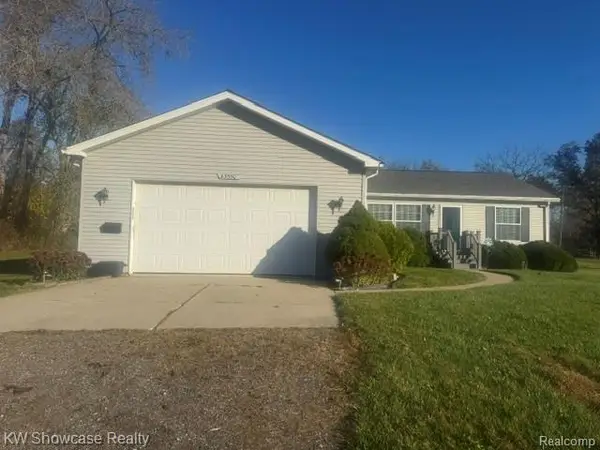 $325,000Active3 beds 2 baths1,404 sq. ft.
43550 Willow RD SW, Belleville, MI 48111
MLS# 20261084982Listed by: KW SHOWCASE REALTY - New
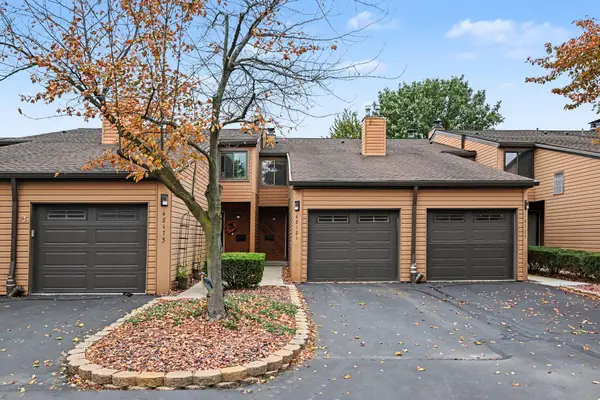 $299,000Active2 beds 3 baths1,903 sq. ft.
48181 Bayshore Drive, Belleville, MI 48111
MLS# 81026055653Listed by: THE CHARLES REINHART COMPANY


Protect your home and budget from life's surprises with an Assurant Home Warranty, backed by a partner that supports you through every step of homeownership. Explore Plans.
©2026 Century 21 Real Estate LLC. All rights reserved. CENTURY 21®, the CENTURY 21 Logo and C21® are service marks owned by Century 21 Real Estate LLC. Century 21 Real Estate LLC fully supports the principles of the Fair Housing Act and the Equal Opportunity Act. Each office is independently owned and operated. Listing information is deemed reliable but not guaranteed accurate.