
407 Estrada Drive, Belleville, MI 48111
Local realty services provided by:CENTURY 21 Affiliated
407 Estrada Drive,Belleville, MI 48111
$120,000
- 2 Beds
- 1 Baths
- 882 sq. ft.
- Single family
- Active
Listed by: mahmoud alkahala
Office: keller williams ann arbor mrkt
MLS#:81026056041
Source:MI_REALCOMP
Price summary
- Price:$120,000
- Price per sq. ft.:$136.05
- Monthly HOA dues:$320
About this home
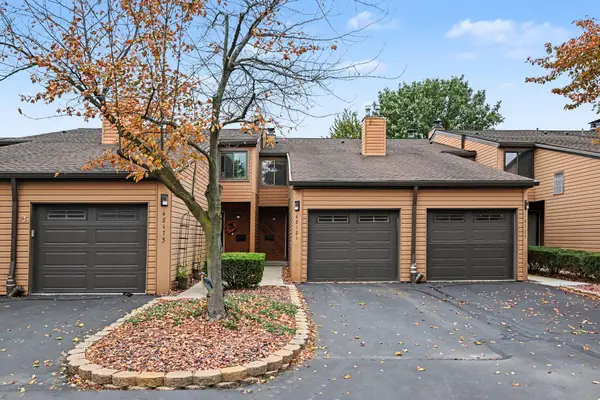
Located in Wayne County Condo Sub Plan No 41 in Belleville, this 882-square-foot condominium offers practical ownership with a single bathroom and efficient layout. The unit sits on a generous 8,267-square-foot lot, providing ample outdoor space for the owner to enjoy. This residential property presents a straightforward opportunity for buyers seeking an affordable entry into homeownership or a solid addition to their investment portfolio. The combination of manageable square footage and substantial lot size makes this an attractive option for those prioritizing value and space.
Contact an agent
Home facts
- Year built:1971
- Subdivision & Development:WAYNE COUNTY CONDO SUB PLAN NO 41
- Listing ID #:81026056041
- Added:1 day(s) ago
- Updated:October 23, 2026 at 10:05 AM
Rooms and interior
- Bedrooms:2
- Total bathrooms:1
- Full bathrooms:1
- Rooms Total:2
- Living area:882 sq. ft.
Heating and cooling
- Cooling:Central Air
- Heating:Forced Air, Natural Gas
Structure and exterior
- Year built:1971
- Building area:882 sq. ft.
- Lot area:0.19 Acres
- Architectural Style:Townhouse
- Construction Materials:Brick
- Foundation Description:Slab
Utilities
- Water:Public
- Sewer:Public Sewer
Finances and disclosures
- Price:$120,000
- Price per sq. ft.:$136.05
- Tax amount:$1,200
Features and amenities
- Laundry features:Main Level

New listings near 407 Estrada Drive
- New
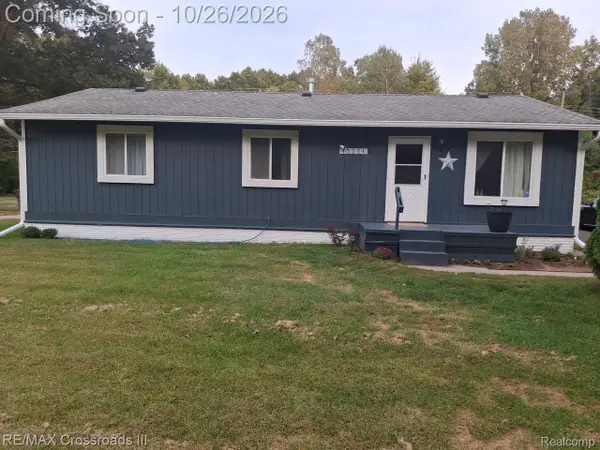 $255,000Active3 beds 1 baths1,183 sq. ft.
13251 Rawsonville RD, Belleville, MI 48111
MLS# 20261085661Listed by: RE/MAX CROSSROADS III - New
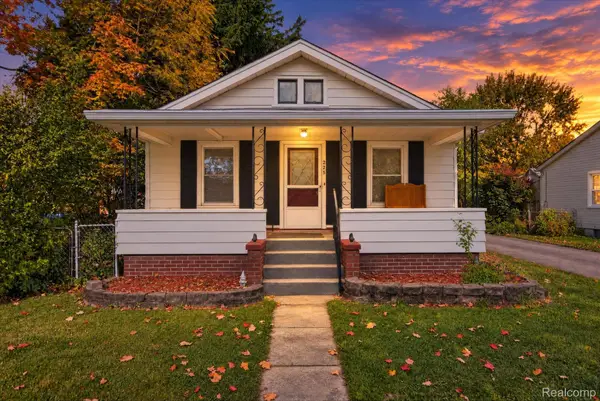 $225,000Active3 beds 1 baths1,102 sq. ft.
225 Roland ST, Belleville, MI 48111
MLS# 20261085512Listed by: REAL ESTATE ONE - Open Sat, 12 to 3pmNew
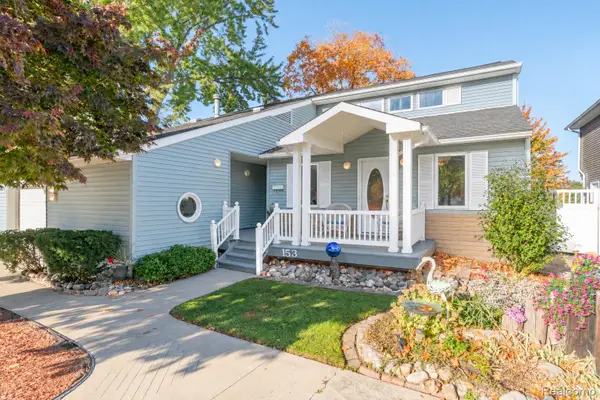 $650,000Active3 beds 3 baths2,558 sq. ft.
153 Potter DR, Belleville, MI 48111
MLS# 20261085508Listed by: MI CHOICE REALTY - New
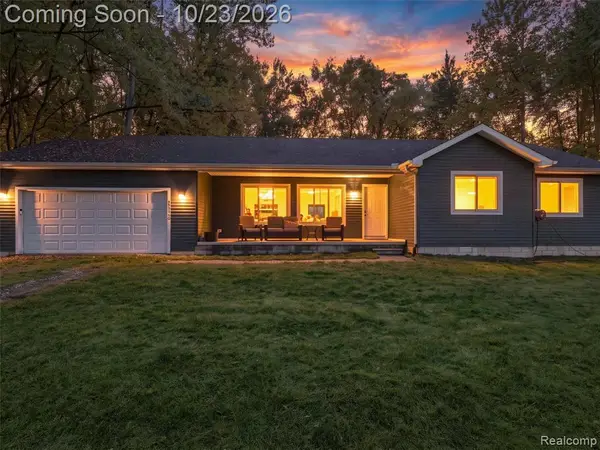 $360,000Active3 beds 2 baths1,700 sq. ft.
48536 Willow, Belleville, MI 48111
MLS# 61040707Listed by: EXP REALTY BEST LIFE AND COMPANY - New
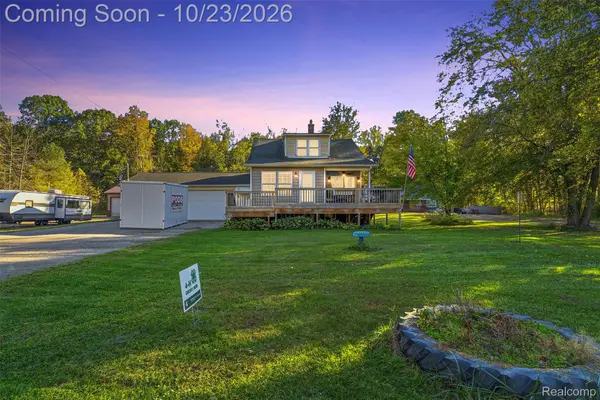 $299,999Active2 beds 1 baths1,136 sq. ft.
42159 Judd RD S, Belleville, MI 48111
MLS# 20261082261Listed by: REAL ESTATE FOR A CAUSE 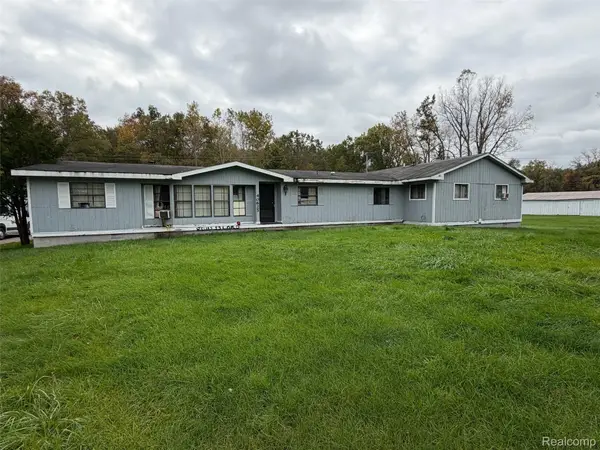 $259,900Pending5 beds 3 baths2,568 sq. ft.
40625 Harris RD, Belleville, MI 48111
MLS# 20261083634Listed by: KW PROFESSIONALS- New
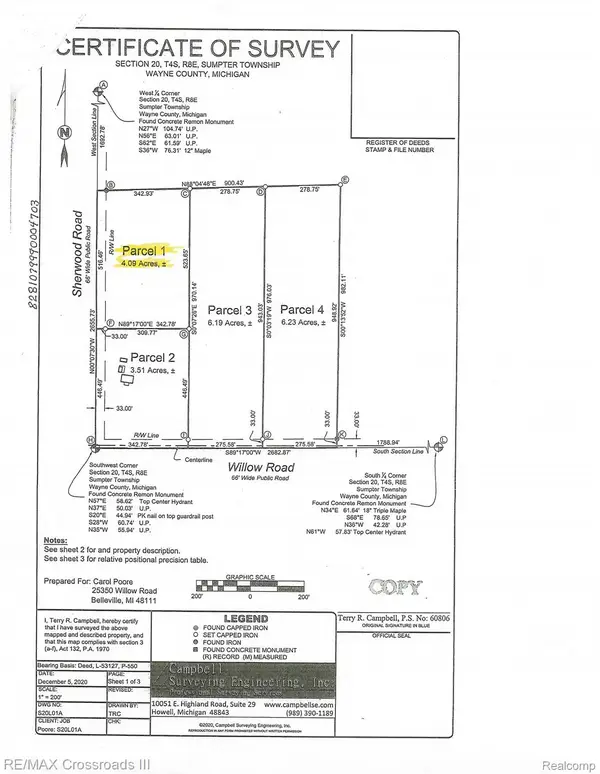 $75,000Active4.09 Acres
00000 Sherwood RD, Belleville, MI 48111
MLS# 20261084473Listed by: RE/MAX CROSSROADS III - New
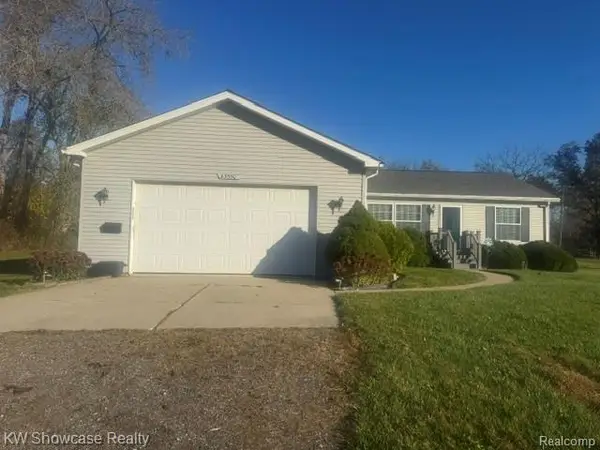 $325,000Active3 beds 2 baths1,404 sq. ft.
43550 Willow RD SW, Belleville, MI 48111
MLS# 20261084982Listed by: KW SHOWCASE REALTY - New
 $299,000Active2 beds 3 baths1,903 sq. ft.
48181 Bayshore Drive, Belleville, MI 48111
MLS# 81026055653Listed by: THE CHARLES REINHART COMPANY


Protect your home and budget from life's surprises with an Assurant Home Warranty, backed by a partner that supports you through every step of homeownership. Explore Plans.
©2026 Century 21 Real Estate LLC. All rights reserved. CENTURY 21®, the CENTURY 21 Logo and C21® are service marks owned by Century 21 Real Estate LLC. Century 21 Real Estate LLC fully supports the principles of the Fair Housing Act and the Equal Opportunity Act. Each office is independently owned and operated. Listing information is deemed reliable but not guaranteed accurate.