
13251 Rawsonville RD, Belleville, MI 48111
Local realty services provided by:CENTURY 21 Curran & Oberski
13251 Rawsonville RD,Belleville, MI 48111
$255,000
- 3 Beds
- 1 Baths
- 1,183 sq. ft.
- Single family
- Active
Listed by: glenn silvenis
Office: re/max crossroads iii
MLS#:20261085661
Source:MI_REALCOMP
Price summary
- Price:$255,000
- Price per sq. ft.:$215.55
About this home
Charming Ranch-Style Home for Sale! Welcome to this inviting 3-bedroom, 1-bath ranch featuring an open-concept kitchen and a brand-new deck, perfect for relaxing or entertaining. The exterior was freshly painted just one year ago. Enjoy the added benefit of a RainSoft reverse osmosis water filtration system, plus a washer, dryer, and kitchen appliances included. Located in a quiet neighborhood with peaceful woods behind the house, this property offers a lovely setting to enjoy the outdoors. A handy storage shed provides plenty of room for garden tools, toys, bicycles, and more. A wonderful place to call home!
Contact an agent
Home facts
- Year built:1971
- Subdivision & Development:ARKONA WOODS SUB
- Listing ID #:20261085661
- Added:1 day(s) ago
- Updated:October 23, 2026 at 12:27 PM
Rooms and interior
- Bedrooms:3
- Total bathrooms:1
- Full bathrooms:1
- Rooms Total:6
- Living area:1,183 sq. ft.
Heating and cooling
- Cooling:Ceiling Fans
- Heating:Forced Air, Natural Gas
Structure and exterior
- Roof:Asphalt
- Year built:1971
- Building area:1,183 sq. ft.
- Lot area:0.28 Acres
- Architectural Style:Ranch
- Construction Materials:Wood Siding
- Exterior Features:Deck
- Foundation Description:Crawl Space
- Levels:One
Utilities
- Water:Public
- Sewer:Septic Tank
Finances and disclosures
- Price:$255,000
- Price per sq. ft.:$215.55
- Tax amount:$1,678
Features and amenities
- Appliances:Dishwasher, Dryer, Free Standing Electric Range, Free Standing Refrigerator, Microwave, Range Hood, Washer, Washer Dryer All in One
Parking
- Parking description:Driveway, No Garage

New listings near 13251 Rawsonville RD
- New
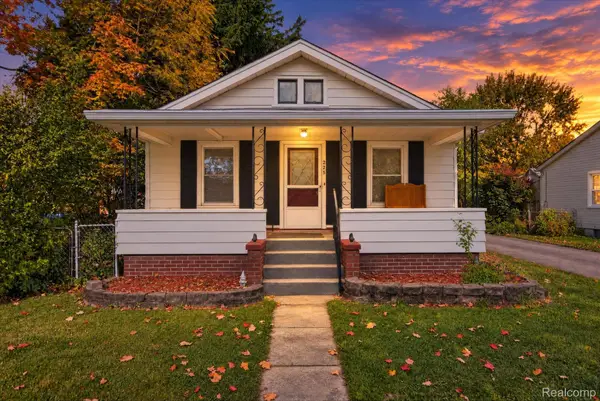 $225,000Active3 beds 1 baths1,102 sq. ft.
225 Roland ST, Belleville, MI 48111
MLS# 20261085512Listed by: REAL ESTATE ONE - Open Sat, 12 to 3pmNew
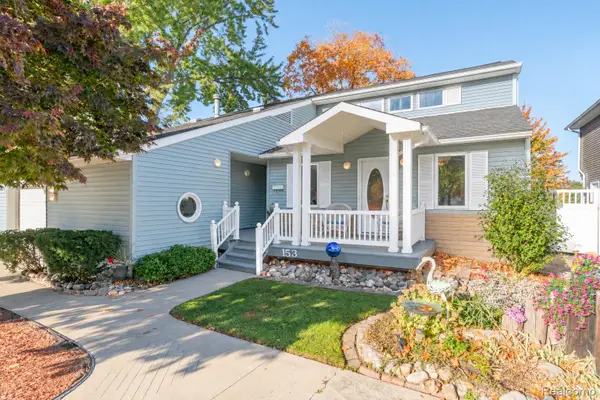 $650,000Active3 beds 3 baths2,558 sq. ft.
153 Potter DR, Belleville, MI 48111
MLS# 20261085508Listed by: MI CHOICE REALTY - New
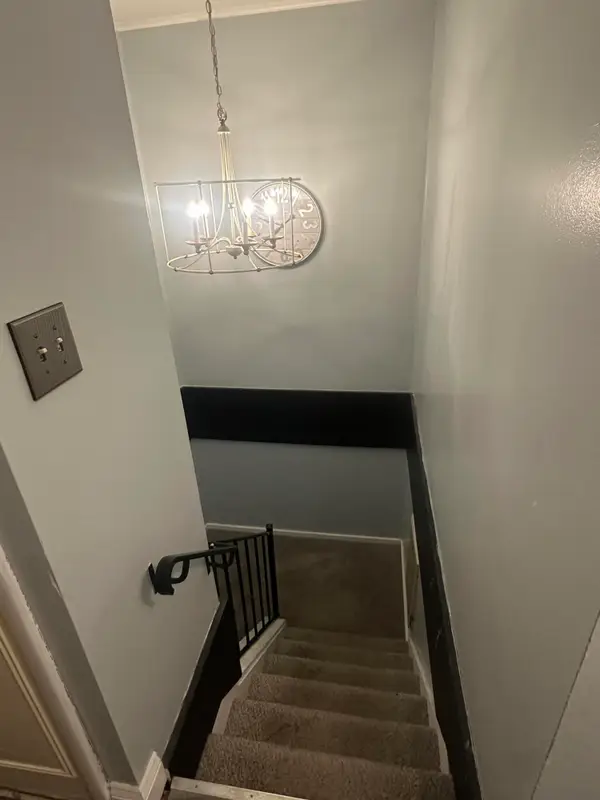 $120,000Active2 beds 1 baths882 sq. ft.
407 Estrada Drive, Belleville, MI 48111
MLS# 81026056041Listed by: KELLER WILLIAMS ANN ARBOR MRKT - New
 $360,000Active3 beds 2 baths1,700 sq. ft.
48536 Willow RD, Belleville, MI 48111
MLS# 20261084307Listed by: EXP REALTY BEST LIFE AND COMPANY - New
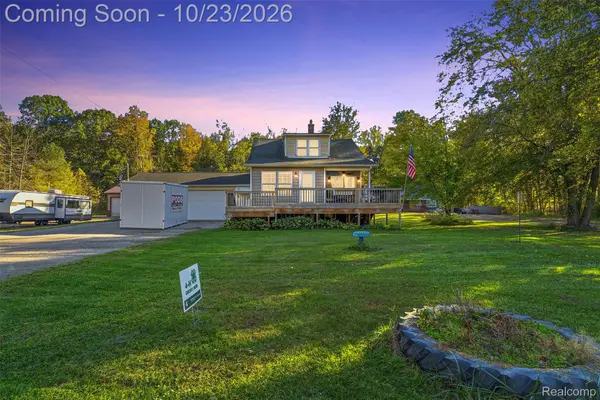 $299,999Active2 beds 1 baths1,136 sq. ft.
42159 Judd RD S, Belleville, MI 48111
MLS# 20261082261Listed by: REAL ESTATE FOR A CAUSE 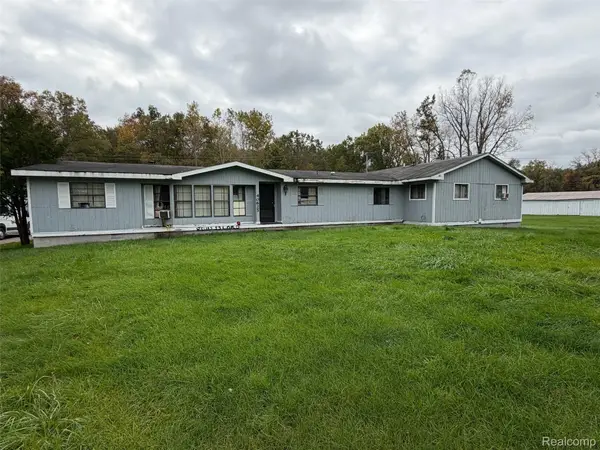 $259,900Pending5 beds 3 baths2,568 sq. ft.
40625 Harris RD, Belleville, MI 48111
MLS# 20261083634Listed by: KW PROFESSIONALS- New
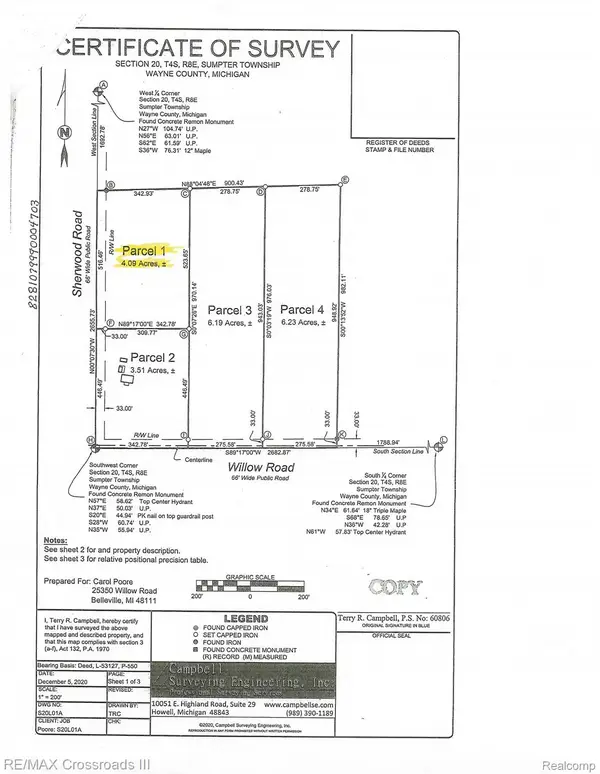 $75,000Active4.09 Acres
00000 Sherwood RD, Belleville, MI 48111
MLS# 20261084473Listed by: RE/MAX CROSSROADS III - New
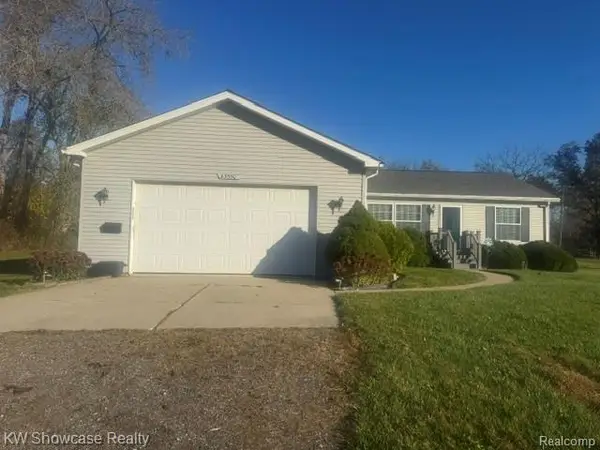 $325,000Active3 beds 2 baths1,404 sq. ft.
43550 Willow RD SW, Belleville, MI 48111
MLS# 20261084982Listed by: KW SHOWCASE REALTY - New
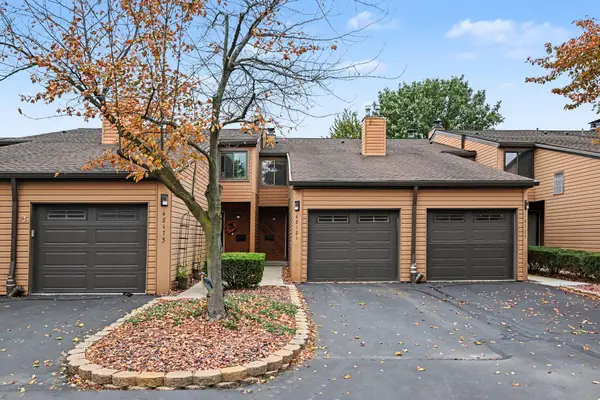 $299,000Active2 beds 3 baths1,903 sq. ft.
48181 Bayshore Drive, Belleville, MI 48111
MLS# 81026055653Listed by: THE CHARLES REINHART COMPANY


Protect your home and budget from life's surprises with an Assurant Home Warranty, backed by a partner that supports you through every step of homeownership. Explore Plans.
©2026 Century 21 Real Estate LLC. All rights reserved. CENTURY 21®, the CENTURY 21 Logo and C21® are service marks owned by Century 21 Real Estate LLC. Century 21 Real Estate LLC fully supports the principles of the Fair Housing Act and the Equal Opportunity Act. Each office is independently owned and operated. Listing information is deemed reliable but not guaranteed accurate.