
48181 Bayshore Drive, Belleville, MI 48111
Local realty services provided by:CENTURY 21 Signature Realty
Listed by: tracey roy
Office: the charles reinhart company
MLS#:81026055653
Source:MI_REALCOMP
Price summary
- Price:$299,000
- Price per sq. ft.:$152.32
- Monthly HOA dues:$450
About this home
Move into this light-filled 2-bedroom, 2.5-bath condo with a finished walk-out lower level overlooking Belleville Lake with its own private dock. The galley kitchen boasts brand new stainless steel appliances, tile backsplash and flows into an open-concept dining and living space with a cozy fireplace and is ideal for entertaining. Enjoy the view while watching TV or read a book on the spacious covered balcony. Upstairs you will find an updated full bath with new tile floors, vanity and light fixture. There are two spacious bedrooms each with a wall of side-by-side closets. The primary bedroom faces the lake and has incredible views of green space and lake. The finished lower level adds incredible versatility with a large recreation space, a 2nd fireplace, room for a pool or game table, a full bath, laundry room, storage and patio. There is fresh paint, luxury vinyl plank floors and new carpet throughout. A new homeowner will enjoy an attached garage, 3 levels of outdoor living space with incredible lake views and a private dock. Belleville Lake is an all-sports lake stretching nearly 8 miles long where you can boat, kayak, paddle board or fish, and it is home to the Belleville Yacht Club. Convenient to downtown, restaurants, shopping, Metro Airport, highways and more! Great opportunity to enjoy hassle free lake living....
Contact an agent
Home facts
- Year built:1979
- Subdivision & Development:BAYSHORE NORTH
- Listing ID #:81026055653
- Added:2 day(s) ago
- Updated:October 23, 2026 at 10:05 AM
Rooms and interior
- Bedrooms:2
- Total bathrooms:3
- Full bathrooms:2
- Half bathrooms:1
- Rooms Total:6
- Flooring:Carpet, Tile, Vinyl, Wood
- Kitchen Description:Pantry
- Basement Description:Full, Walk-Out Access
- Living area:1,903 sq. ft.
Heating and cooling
- Cooling:Central Air
- Heating:Forced Air, Natural Gas
Structure and exterior
- Roof:Asphalt
- Year built:1979
- Building area:1,903 sq. ft.
- Lot Features:Hilly Ravine, Landscaped Ground Cover
- Architectural Style:Contemporary
- Construction Materials:Vinyl Siding
- Exterior Features:Balcony, Porch, Private Entrance
- Foundation Description:Basement
Utilities
- Water:Public
- Sewer:Public Sewer, Storm Drain
Finances and disclosures
- Price:$299,000
- Price per sq. ft.:$152.32
- Tax amount:$3,090
Features and amenities
- Appliances:Dishwasher, Disposal, Dryer, Microwave, Oven, Range, Refrigerator, Trash Compactor, Washer
- Laundry features:Laundry Room, Lower Level
- Amenities:Pantry, Window Treatments
Parking
- Parking description:Asphalt, Attached, Garage Door Opener, Garage Faces Front
- Garage spaces:1

New listings near 48181 Bayshore Drive
- New
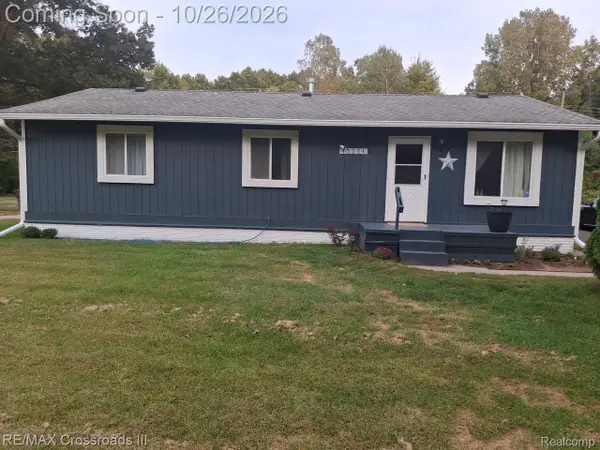 $255,000Active3 beds 1 baths1,183 sq. ft.
13251 Rawsonville RD, Belleville, MI 48111
MLS# 20261085661Listed by: RE/MAX CROSSROADS III - New
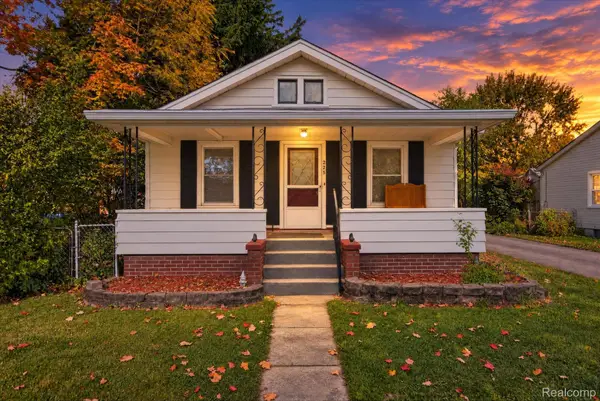 $225,000Active3 beds 1 baths1,102 sq. ft.
225 Roland ST, Belleville, MI 48111
MLS# 20261085512Listed by: REAL ESTATE ONE - Open Sat, 12 to 3pmNew
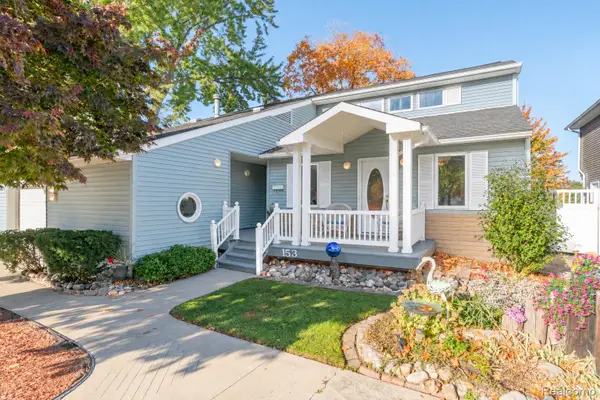 $650,000Active3 beds 3 baths2,558 sq. ft.
153 Potter DR, Belleville, MI 48111
MLS# 20261085508Listed by: MI CHOICE REALTY - New
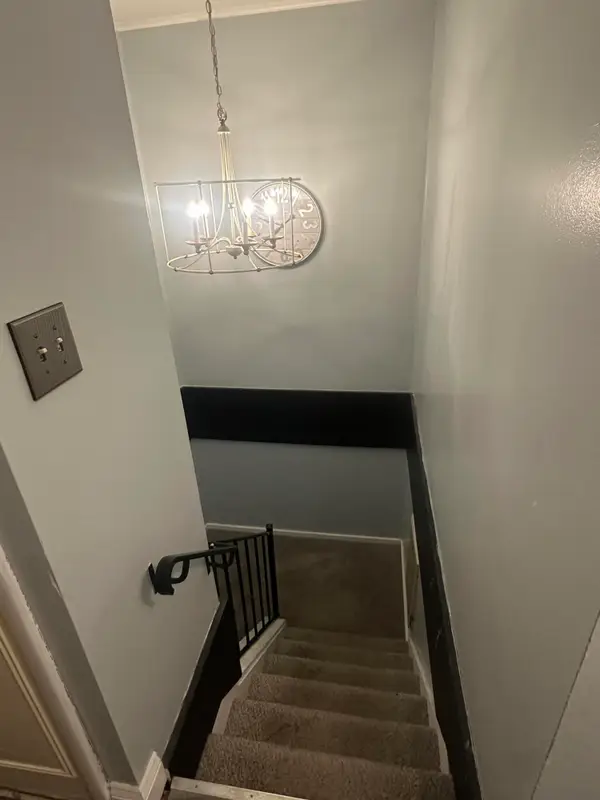 $120,000Active2 beds 1 baths882 sq. ft.
407 Estrada Drive, Belleville, MI 48111
MLS# 81026056041Listed by: KELLER WILLIAMS ANN ARBOR MRKT - New
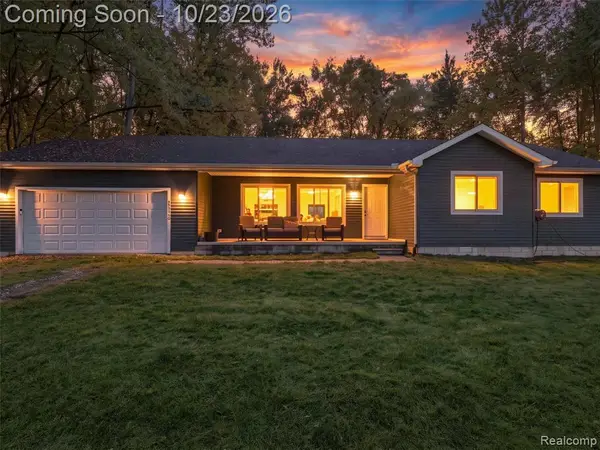 $360,000Active3 beds 2 baths1,700 sq. ft.
48536 Willow, Belleville, MI 48111
MLS# 61040707Listed by: EXP REALTY BEST LIFE AND COMPANY - New
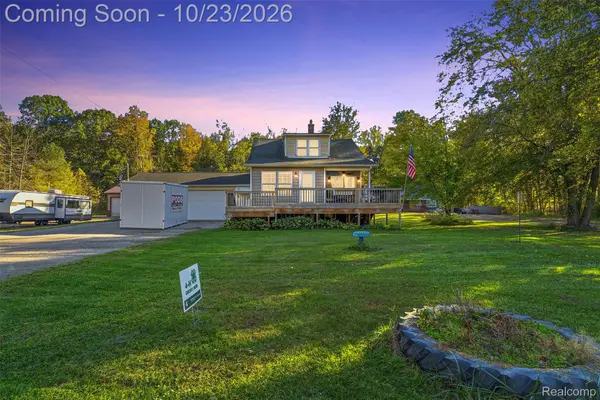 $299,999Active2 beds 1 baths1,136 sq. ft.
42159 Judd RD S, Belleville, MI 48111
MLS# 20261082261Listed by: REAL ESTATE FOR A CAUSE 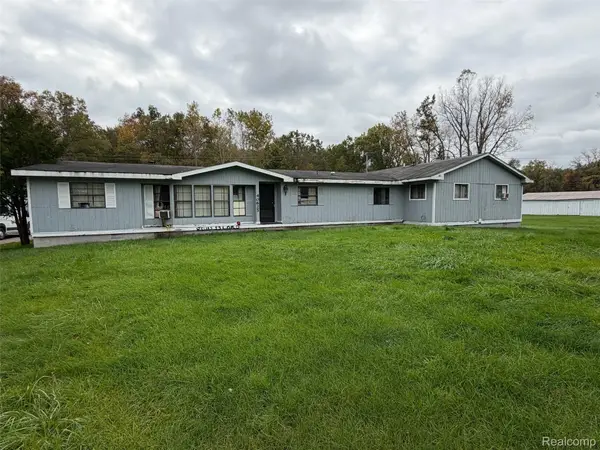 $259,900Pending5 beds 3 baths2,568 sq. ft.
40625 Harris RD, Belleville, MI 48111
MLS# 20261083634Listed by: KW PROFESSIONALS- New
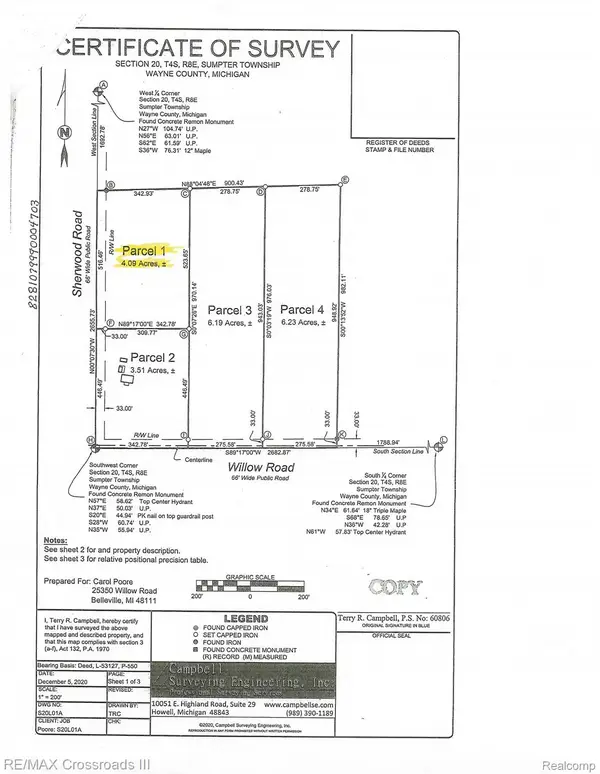 $75,000Active4.09 Acres
00000 Sherwood RD, Belleville, MI 48111
MLS# 20261084473Listed by: RE/MAX CROSSROADS III - New
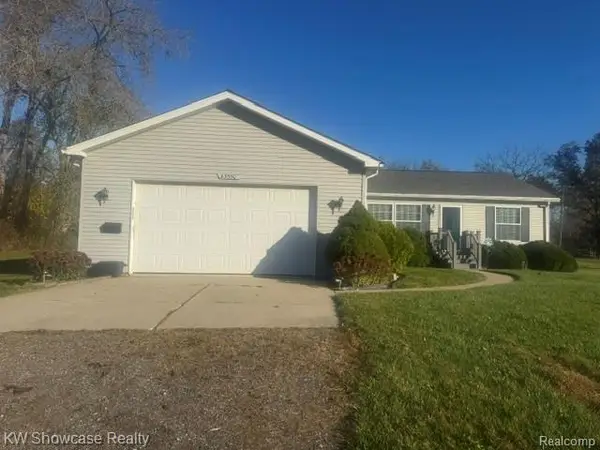 $325,000Active3 beds 2 baths1,404 sq. ft.
43550 Willow RD SW, Belleville, MI 48111
MLS# 20261084982Listed by: KW SHOWCASE REALTY


Protect your home and budget from life's surprises with an Assurant Home Warranty, backed by a partner that supports you through every step of homeownership. Explore Plans.
©2026 Century 21 Real Estate LLC. All rights reserved. CENTURY 21®, the CENTURY 21 Logo and C21® are service marks owned by Century 21 Real Estate LLC. Century 21 Real Estate LLC fully supports the principles of the Fair Housing Act and the Equal Opportunity Act. Each office is independently owned and operated. Listing information is deemed reliable but not guaranteed accurate.