
190 W Spencer ST, Belleville, MI 48111
Local realty services provided by:CENTURY 21 Curran & Oberski
190 W Spencer ST,Belleville, MI 48111
$209,900
- 2 Beds
- 1 Baths
- 804 sq. ft.
- Single family
- Active
Listed by: lynne fiscelli
Office: re/max eclipse
MLS#:58050226378
Source:MI_REALCOMP
Price summary
- Price:$209,900
- Price per sq. ft.:$261.07
About this home
Charming, Updated, and Full of Possibilities! Built in 1941, this delightful 2-bedroom, 1-bath ranch blends timeless character with modern touches! Featuring luxury vinyl flooring, tile flooring in the kitchen and bath, beautifully renovated bathroom and freshly painted kitchen cabinets. Step outside to a spacious, fenced-in backyard situated on .35 of an acre! Relax on the porch after a long day, entertain friends, or gather around the fire pit. The 2-car garage offers endless possibilities, whether for parking, a workshop, extra storage, or the ultimate man cave or she shed! Located just minutes from downtown Belleville, with convenient access to shopping, dining, and local attractions. With its inviting charm, thoughtful updates, generous yard, and versatile garage, this delightful ranch proves that great things really do come in smaller packages! It also has a newer furnace and hot water tank. Don't miss your opportunity to make this Belleville gem your own!
Contact an agent
Home facts
- Year built:1941
- Subdivision & Development:ROULO SUB
- Listing ID #:58050226378
- Added:1 day(s) ago
- Updated:October 31, 2026 at 03:25 AM
Rooms and interior
- Bedrooms:2
- Total bathrooms:1
- Full bathrooms:1
- Rooms Total:5
- Flooring:Ceramic Tile
- Kitchen Description:Eat-in Kitchen
- Living area:804 sq. ft.
Heating and cooling
- Cooling:Ceiling Fans, Wall/Window Units
- Heating:Forced Air, Natural Gas
Structure and exterior
- Year built:1941
- Building area:804 sq. ft.
- Lot area:0.34 Acres
- Lot Features:City Lot
- Architectural Style:Ranch
- Construction Materials:Vinyl Siding
- Exterior Features:Porch
- Foundation Description:Crawl Space
- Levels:One
Utilities
- Water:Public
- Sewer:Public Sewer
Finances and disclosures
- Price:$209,900
- Price per sq. ft.:$261.07
- Tax amount:$3,052
Features and amenities
- Appliances:Dishwasher, Dryer, Microwave, Oven, Range, Refrigerator, Washer
- Amenities:High Speed Internet
Parking
- Parking description:Detached, Electricity In Garage, Garage, Two Car Garage
- Garage spaces:2

New listings near 190 W Spencer ST
- New
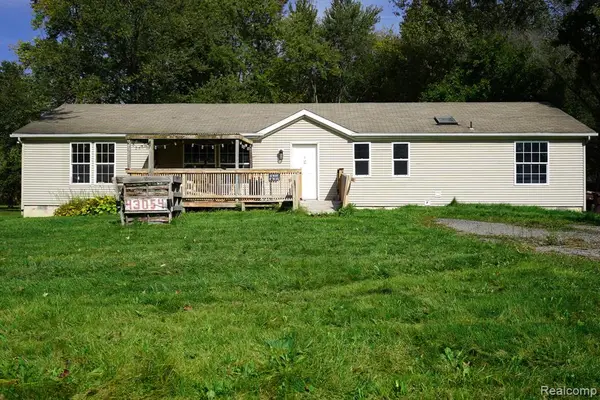 $189,900Active4 beds 2 baths1,762 sq. ft.
43054 Judd, Belleville, MI 48111
MLS# 61043320Listed by: JOHN GRAHAM REALTY, LLC - New
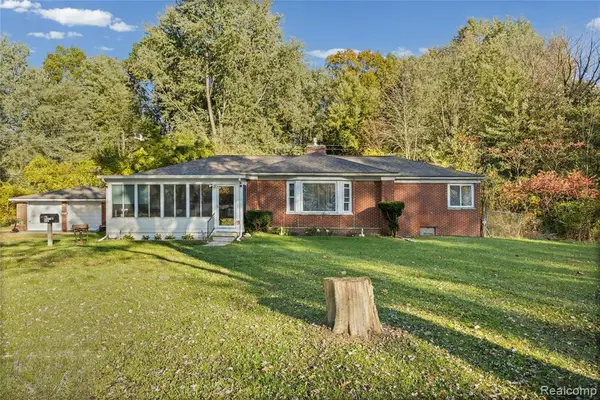 $420,000Active4 beds 1 baths1,753 sq. ft.
25813 Karr, Belleville, MI 48111
MLS# 61043095Listed by: REMAX MASTERPIECE OF MICHIGAN - New
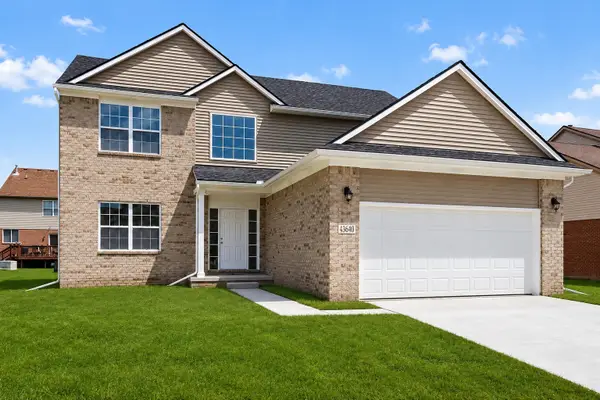 $399,990Active4 beds 3 baths2,068 sq. ft.
43640 S Timberview Drive, Belleville, MI 48111
MLS# 26057555Listed by: SEAWELL REALTY LLC - New
 $290,000Active3 beds 2 baths1,454 sq. ft.
41801 Fret RD, Belleville, MI 48111
MLS# 20261087235Listed by: SOCIAL HOUSE GROUP BELLEVILLE - New
 $290,000Active3 beds 2 baths1,454 sq. ft.
41801 Fret, Belleville, MI 48111
MLS# 61042595Listed by: SOCIAL HOUSE GROUP BELLEVILLE - New
 $244,900Active3 beds 2 baths1,580 sq. ft.
9871 Barkley ST, Belleville, MI 48111
MLS# 20261086703Listed by: 3DX REAL ESTATE-BRIGHTON - New
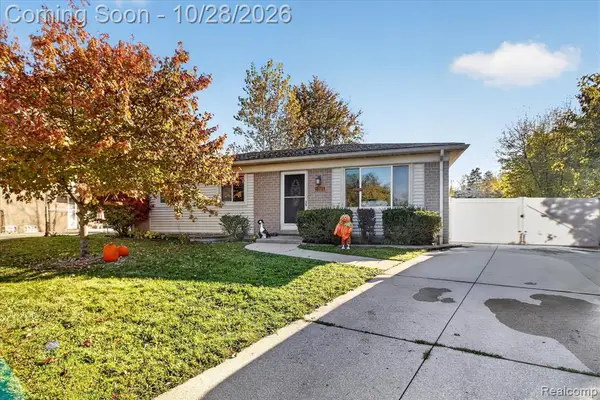 $244,900Active3 beds 2 baths980 sq. ft.
9871 Barkley, Belleville, MI 48111
MLS# 61042024Listed by: 3DX REAL ESTATE-BRIGHTON  $235,000Pending2 beds 1 baths1,112 sq. ft.
117 Wexford, Belleville, MI 48111
MLS# 61041385Listed by: SOCIAL HOUSE GROUP BELLEVILLE- New
 $255,000Active3 beds 1 baths1,183 sq. ft.
13251 Rawsonville, Belleville, MI 48111
MLS# 61041132Listed by: RE/MAX CROSSROADS III


Protect your home and budget from life's surprises with an Assurant Home Warranty, backed by a partner that supports you through every step of homeownership. Explore Plans.
©2026 Century 21 Real Estate LLC. All rights reserved. CENTURY 21®, the CENTURY 21 Logo and C21® are service marks owned by Century 21 Real Estate LLC. Century 21 Real Estate LLC fully supports the principles of the Fair Housing Act and the Equal Opportunity Act. Each office is independently owned and operated. Listing information is deemed reliable but not guaranteed accurate.