1385 Scott Creek Drive Ne, Belmont, MI 49306
Local realty services provided by:CENTURY 21 White House Realty
1385 Scott Creek Drive Ne,Belmont, MI 49306
$325,000
- 4 Beds
- 3 Baths
- 1,870 sq. ft.
- Single family
- Active
Listed by: jeannine pond
Office: 616 realty llc.
MLS#:26057586
Source:MI_MICHRIC
Price summary
- Price:$325,000
- Price per sq. ft.:$224.45
About this home
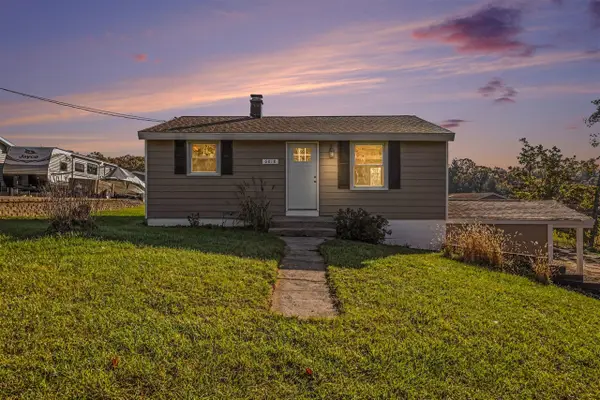
WOODED PRIVACY, GREAT LOCATION & QUICK EQUITY POTENTIAL! Tucked back off the street on a premium, beautifully wooded .48-acre lot, this 4-bedroom, 2.5-bath home offers 1,870 square feet of living space in a sidewalk-lined neighborhood with easy access to the White Pine Trail and Belmont YMCA. The open floor plan features cathedral ceilings and a cozy living room fireplace. The primary bedroom has an attached full bathroom. Enjoy the extensive custom stone landscaping, underground sprinkling, and a spacious property with potential for an additional lawn on the east side. 2025 UPDATES INCLUDE: NEW ROOF, NEW STAINLESS STEEL APPLIANCES & NEW PREMIUM FLOORING ON THE MAIN LEVEL AND IN TWO BEDROOMS! Rockford Schools and Comstock Park schools bus stops are conveniently located within the neighborhood. With some new paint, some updates and TLC, this home offers an exciting opportunity to build equity and make it your own. Don't miss out on this great opportunity!
Contact an agent
Home facts
- Year built:1995
- Listing ID #:26057586
- Added:1 day(s) ago
- Updated:October 30, 2026 at 08:57 PM
Rooms and interior
- Bedrooms:4
- Total bathrooms:3
- Full bathrooms:2
- Half bathrooms:1
- Rooms Total:7
- Kitchen Description:Dishwasher, Microwave, Oven, Range, Refrigerator
- Basement:Yes
- Basement Description:Daylight
- Living area:1,870 sq. ft.
Heating and cooling
- Heating:Forced Air
- Central air:Yes
Structure and exterior
- Year built:1995
- Building area:1,870 sq. ft.
- Lot area:0.48 Acres
- Lot Features:Wooded
- Construction Materials:Vinyl Siding
Utilities
- Water:Public
Finances and disclosures
- Price:$325,000
- Price per sq. ft.:$224.45
- Tax amount:$3,729 (2026)
Parking
- Garage:Yes
- Garage spaces:2
New listings near 1385 Scott Creek Drive Ne
- Open Sun, 1 to 3pmNew
 $439,900Active3 beds 3 baths1,736 sq. ft.
2161 Belmont Farms Court Ne, Belmont, MI 49306
MLS# 26057463Listed by: GREENRIDGE REALTY (EGR) - New
 $300,000Active3 beds 2 baths699 sq. ft.
6818 Belmont, Belmont, MI 49306
MLS# 70565738Listed by: BELLABAY REALTY (NORTH)
- New
 $450,000Active4 beds 3 baths2,191 sq. ft.
6524 Cannonsburg Road Ne, Belmont, MI 49306
MLS# 26056009Listed by: BELLABAY REALTY LLC  $439,900Pending2 beds 2 baths1,174 sq. ft.
6976 Chandler, Belmont, MI 49306
MLS# 70565597Listed by: FIVE STAR REAL ESTATE (GRANDV)- New
 $895,000Active4 beds 4 baths3,451 sq. ft.
8229 Herrington Avenue Ne, Belmont, MI 49306
MLS# 26055678Listed by: APEX REALTY GROUP  $1,049,900Active5 beds 5 baths2,859 sq. ft.
4899 Dunrobin, Belmont, MI 49306
MLS# 70564590Listed by: EXP REALTY (GRAND RAPIDS) $136,000Active3 beds 2 baths1,512 sq. ft.
7025 Shamley, Belmont, MI 49306
MLS# 70564704Listed by: CHILDRESS ASSOCIATES REALTY $220,000Pending3 beds 2 baths1,906 sq. ft.
6144 West River, Belmont, MI 49306
MLS# 70564368Listed by: LIZ RHODA & CO
 $629,900Active5 beds 3 baths3,297 sq. ft.
7144 Belmont Avenue Ne, Belmont, MI 49306
MLS# 26054386Listed by: CENTURY 21 CIRCLE


Protect your home and budget from life's surprises with an Assurant Home Warranty, backed by a partner that supports you through every step of homeownership. Explore Plans.
©2026 Century 21 Real Estate LLC. All rights reserved. CENTURY 21®, the CENTURY 21 Logo and C21® are service marks owned by Century 21 Real Estate LLC. Century 21 Real Estate LLC fully supports the principles of the Fair Housing Act and the Equal Opportunity Act. Each office is independently owned and operated. Listing information is deemed reliable but not guaranteed accurate.