
5619 Sheba Drive, Belmont, MI 49306
Local realty services provided by:CENTURY 21 Signature Realty
5619 Sheba Drive,Belmont, MI 49306
$624,000
- 4 Beds
- 3 Baths
- 3,120 sq. ft.
- Single family
- Active
Listed by: andrew j richter
Office: richter company
MLS#:65026058832
Source:MI_REALCOMP
Price summary
- Price:$624,000
- Price per sq. ft.:$189.44
- Monthly HOA dues:$116.67
About this home
Welcome to this inviting open concept ranch home in Boulder View Estates, set on nearly half an acre in Rockford Public Schools. Designed with comfort, style, and everyday function in mind, the open-concept main level offers impressive custom fireplace, hardwood floors, abundant natural light, and a warm, inviting flow from room to room. The kitchen is a true centerpiece, featuring a large contrasting center island with seating, shaker style cabinetry, a subway tile backsplash, pendant lighting, a pantry, natural light with a window over the sink, and stainless steel appliances, all included. It opens to the dining area, where French doors lead to the sunroom, and to the living room, where an electric fireplace with a shiplap surround and rustic wood mantel creates a cozy focal point with views out to the sprawling backyard that is next to a huge open green space. (See Additional Remarks)A bright sunroom extends the main living space with transom windows, a ceiling fan, and a slider out to the deck which leads down to a large oversized patio, making it the perfect spot for morning coffee or quiet evenings overlooking the large backyard and open green space beyond.
The main-floor primary suite is a relaxing retreat, offering great views to the backyard and open area, a walk-in closet with built-in shelving, and a private bath with a tiled walk-in shower and glass door. Two additional main-floor bedrooms, each with a ceiling fan, are served by a full bath with a double vanity and tub/shower combination. Everyday living is made easy with a mudroom featuring built-in lockers, hooks, and cubbies, along with a main-floor laundry room with a utility sink, cabinet storage, and a folding counter.
The daylight lower level adds approximately 1,400 finished square feet of flexible space. A spacious family room with large daylight windows provides plenty of room to gather, while a dedicated exercise room with rubber flooring, a private office, a fourth bedroom with a double-door closet, and a third full bath with a walk-in...
Contact an agent
Home facts
- Year built:2017
- Subdivision & Development:BOULDER VIEW ESTATES
- Listing ID #:65026058832
- Added:1 day(s) ago
- Updated:November 07, 2026 at 05:08 AM
Rooms and interior
- Bedrooms:4
- Total bathrooms:3
- Full bathrooms:3
- Rooms Total:10
- Flooring:Carpet, Ceramic Tile
- Kitchen Description:Pantry
- Basement Description:Daylight, Finished, Partially Finished, Sump Pump
- Living area:3,120 sq. ft.
Heating and cooling
- Cooling:Ceiling Fans, Central Air
- Heating:Forced Air, Natural Gas
Structure and exterior
- Roof:Asphalt, Metal, Shingle
- Year built:2017
- Building area:3,120 sq. ft.
- Lot area:0.49 Acres
- Lot Features:Level, Sprinklers
- Architectural Style:Ranch
- Construction Materials:Stone, Vinyl Siding
- Exterior Features:Covered, Deck, Patio, Porch
Utilities
- Water:Public
- Sewer:Public Sewer
Finances and disclosures
- Price:$624,000
- Price per sq. ft.:$189.44
- Tax amount:$8,823
Features and amenities
- Appliances:Dishwasher, Dryer, Humidifier, Microwave, Oven, Range, Refrigerator, Washer
- Laundry features:Gas Dryer Hookup, Laundry Room, Main Level, Sink, Washer Hookup
- Amenities:Pantry
Parking
- Parking description:Attached, Concrete, Garage Door Opener, Paved
- Garage spaces:2

New listings near 5619 Sheba Drive
- New
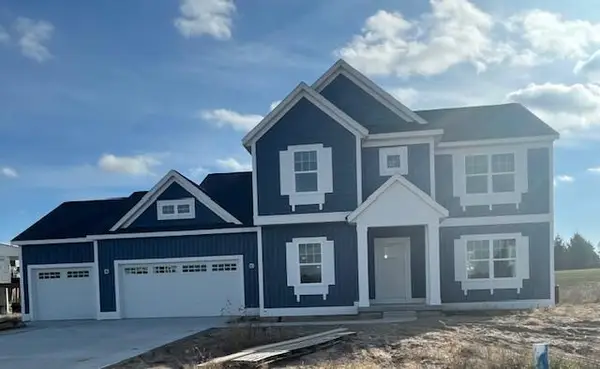 $539,900Active4 beds 3 baths2,274 sq. ft.
3900 Boulder View Drive NE, Belmont, MI 49306
MLS# 65026058280Listed by: CHOICE REALTY LLC - New
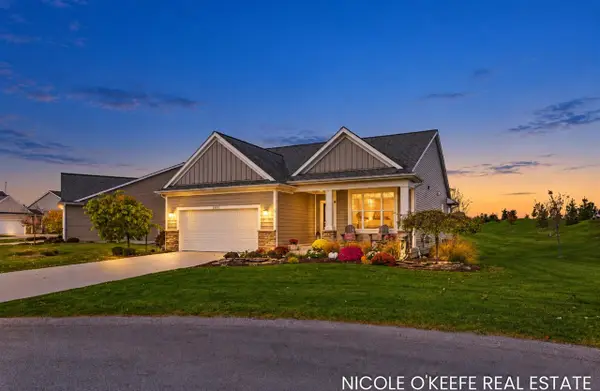 $624,900Active4 beds 3 baths1,701 sq. ft.
5557 Preserve, Belmont, MI 49306
MLS# 70567797Listed by: CITY2SHORE GATEWAY GROUP OF BYRON CENTER  $325,000Pending4 beds 3 baths1,870 sq. ft.
1385 Scott Creek Drive Ne, Belmont, MI 49306
MLS# 26057586Listed by: 616 REALTY LLC- New
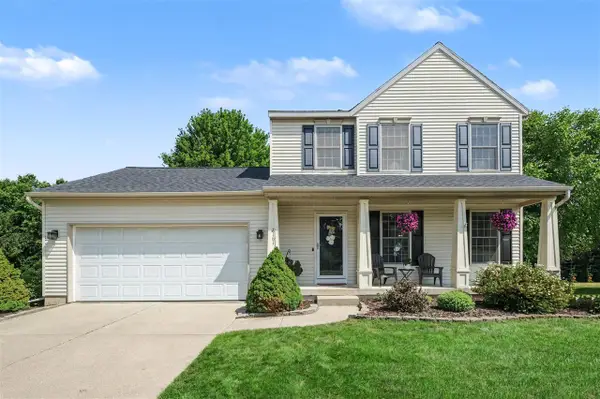 $439,900Active3 beds 3 baths1,436 sq. ft.
2161 Belmont Farms, Belmont, MI 49306
MLS# 70567109Listed by: GREENRIDGE REALTY (EGR) 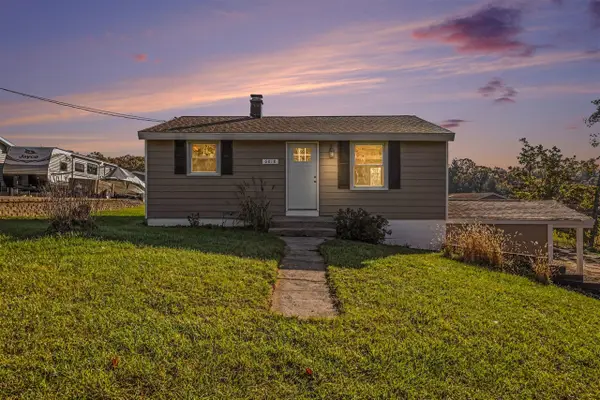 $290,000Active3 beds 2 baths699 sq. ft.
6818 Belmont, Belmont, MI 49306
MLS# 70565738Listed by: BELLABAY REALTY (NORTH)- Open Sat, 11am to 1pm
 $439,000Active4 beds 3 baths2,191 sq. ft.
6524 Cannonsburg Road NE, Belmont, MI 49306
MLS# 65026056009Listed by: BELLABAY REALTY LLC  $439,900Pending2 beds 2 baths1,174 sq. ft.
6976 Chandler Drive NE, Belmont, MI 49306
MLS# 65026055953Listed by: FIVE STAR REAL ESTATE (GRANDV) $895,000Active4 beds 4 baths3,451 sq. ft.
8229 Herrington Avenue NE, Belmont, MI 49306
MLS# 65026055678Listed by: APEX REALTY GROUP $1,049,900Active5 beds 5 baths2,859 sq. ft.
4899 Dunrobin, Belmont, MI 49306
MLS# 70564590Listed by: EXP REALTY (GRAND RAPIDS)


Protect your home and budget from life's surprises with an Assurant Home Warranty, backed by a partner that supports you through every step of homeownership. Explore Plans.
©2026 Century 21 Real Estate LLC. All rights reserved. CENTURY 21®, the CENTURY 21 Logo and C21® are service marks owned by Century 21 Real Estate LLC. Century 21 Real Estate LLC fully supports the principles of the Fair Housing Act and the Equal Opportunity Act. Each office is independently owned and operated. Listing information is deemed reliable but not guaranteed accurate.