6859 Chandler Woods Drive NE, Belmont, MI 49306
Local realty services provided by:CENTURY 21 Metro Brokers
Listed by: donna k anders, timothy j anders
Office: berkshire hathaway homeservices michigan real estate (main)
MLS#:65026053705
Source:MI_REALCOMP
Price summary
- Price:$765,000
- Price per sq. ft.:$175.38
- Monthly HOA dues:$66.67
About this home
WOW--Welcome Home walking in the foyer of this stunning home and be blown away by it's gorgeous 20' ceilings w/ coffered details, and lovely fireplace, all overlooking it's private wooded backyard thru a wall of windows! You will love this Great Room---the adjacent kitchen is warm w/ cherry cabinetry and granite countertops, newer appliances & an eating area! Next door is a very spacious Dining Room for entertaining all your friends! The Primary Suite is fabulous, oversized, & has a gorgeous Bathroom w/ cherry cabinetry, a whirlpool tub and tiled shower! Upstairs are 2 large bedrooms and bathroom! The walkout level is "next level", w/ a HUGE Family Room, Full Kitchen with Bar, 2 bedrooms (one gigantic), full bathroom, & an finished under-garage w/ 2-3 STALLS of parking (great workshop)!! Outside enjoy the private wooded lot has beautiful trees & a terraced fish pond---this home is so special!! You must see! There is school of choice for Rockford or Comstock Park! Come take a look!!
Contact an agent
Home facts
- Year built:2000
- Subdivision & Development:CHANDLER WOODS SITE CONDOS
- Listing ID #:65026053705
- Added:15 day(s) ago
- Updated:October 24, 2026 at 10:03 AM
Rooms and interior
- Bedrooms:5
- Total bathrooms:4
- Full bathrooms:3
- Half bathrooms:1
- Rooms Total:7
- Flooring:Carpet, Ceramic Tile, Laminate
- Bathrooms Description:Jetted Tub
- Basement Description:Finished, Walk-Out Access
- Living area:4,362 sq. ft.
Heating and cooling
- Cooling:Ceiling Fans, Central Air
- Heating:Forced Air, Natural Gas
Structure and exterior
- Roof:Asphalt, Shingle
- Year built:2000
- Building area:4,362 sq. ft.
- Lot area:0.67 Acres
- Lot Features:Cul-de-Sac, Decorative Pond, Sprinklers, Wooded
- Architectural Style:Contemporary, Craftsman
- Construction Materials:Stone, Vinyl Siding
- Exterior Features:Deck, Garden, Patio
Utilities
- Water:Public
- Sewer:Septic Tank
Finances and disclosures
- Price:$765,000
- Price per sq. ft.:$175.38
- Tax amount:$11,400
Features and amenities
- Appliances:Bar Fridge, Dishwasher, Disposal, Dryer, Microwave, Range, Refrigerator, Washer, Water Softener Owned
- Laundry features:Laundry Room, Main Level
- Amenities:Vaulted Ceilings, Wet Bar, Window Treatments
Parking
- Parking description:Attached, Concrete, Garage Door Opener, Garage Faces Front, Paved
- Garage spaces:4

New listings near 6859 Chandler Woods Drive NE
- New
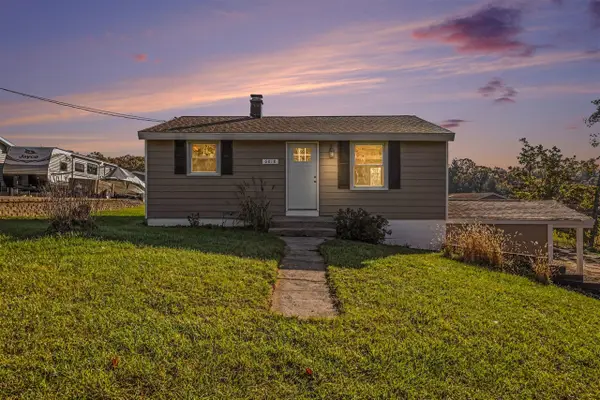 $300,000Active3 beds 2 baths699 sq. ft.
6818 Belmont, Belmont, MI 49306
MLS# 70565738Listed by: BELLABAY REALTY (NORTH) - New
 $450,000Active4 beds 3 baths2,191 sq. ft.
6524 Cannonsburg Road NE, Belmont, MI 49306
MLS# 65026056009Listed by: BELLABAY REALTY LLC - Open Sat, 10 to 11:30amNew
 $439,900Active2 beds 2 baths1,174 sq. ft.
6976 Chandler Drive NE, Belmont, MI 49306
MLS# 65026055953Listed by: FIVE STAR REAL ESTATE (GRANDV) - New
 $895,000Active4 beds 4 baths3,451 sq. ft.
8229 Herrington Avenue NE, Belmont, MI 49306
MLS# 65026055678Listed by: APEX REALTY GROUP - New
 $1,089,000Active5 beds 5 baths2,859 sq. ft.
4899 Dunrobin, Belmont, MI 49306
MLS# 70564590Listed by: EXP REALTY (GRAND RAPIDS) - New
 $136,000Active3 beds 2 baths1,512 sq. ft.
7025 Shamley, Belmont, MI 49306
MLS# 70564704Listed by: CHILDRESS ASSOCIATES REALTY  $220,000Pending3 beds 2 baths1,906 sq. ft.
6144 West River, Belmont, MI 49306
MLS# 70564368Listed by: LIZ RHODA & CO- Open Sun, 12 to 2pm

 $629,900Active5 beds 3 baths3,297 sq. ft.
7144 Belmont Avenue Ne, Belmont, MI 49306
MLS# 26054386Listed by: CENTURY 21 CIRCLE 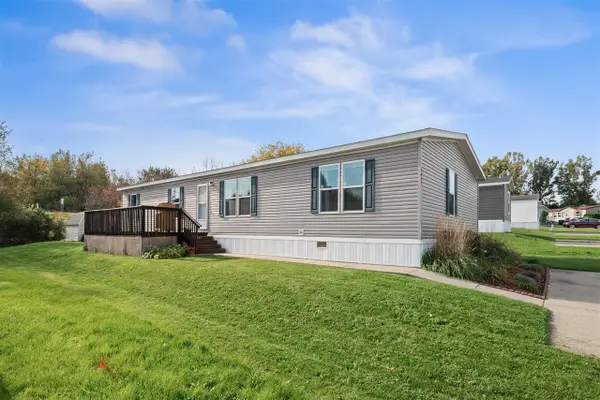 $125,000Active4 beds 2 baths1,620 sq. ft.
1442 Red Oak, Belmont, MI 49306
MLS# 70563893Listed by: 616 REALTY LLC $539,000Active4 beds 3 baths1,558 sq. ft.
1250 Scott Creek, Belmont, MI 49306
MLS# 70563293Listed by: BELLABAY REALTY LLC


Protect your home and budget from life's surprises with an Assurant Home Warranty, backed by a partner that supports you through every step of homeownership. Explore Plans.
©2026 Century 21 Real Estate LLC. All rights reserved. CENTURY 21®, the CENTURY 21 Logo and C21® are service marks owned by Century 21 Real Estate LLC. Century 21 Real Estate LLC fully supports the principles of the Fair Housing Act and the Equal Opportunity Act. Each office is independently owned and operated. Listing information is deemed reliable but not guaranteed accurate.