7930 Crestview Drive NE, Belmont, MI 49306
Local realty services provided by:CENTURY 21 Signature Realty
7930 Crestview Drive NE,Belmont, MI 49306
$828,900
- 5 Beds
- 4 Baths
- 3,824 sq. ft.
- Single family
- Active
Listed by: kyle j gummere
Office: windpoint realty llc.
MLS#:65026041784
Source:MI_REALCOMP
Price summary
- Price:$828,900
- Price per sq. ft.:$216.76
About this home
One Owner: Totally remodeled, meticulously maintained, superior-quality oversized custom ranch in the woods, loaded with extras and offered at an excellent value! Rockford Schools: Conveniently located within 1.5 miles of everything you want, including shopping, US-131 Expressway, banks, restaurants, White Pine Trail, and the Merrell Bike Trail, and only 9 miles to downtown Grand Rapids. Living Room: Warm and full of personality, featuring a banister staircase, beautiful fieldstone fireplace, open shelving, new carpet as of April 2026, and a formal dining room. Five Large Bedrooms: All with new carpet as of April 2026. Primary Bedroom Suite: Includes a private remodeled bathroom with a shower, whirlpool tub, and walk-in closet. The primary bedroom adjoins an all-season Florida room with a wet bar and sliders leading to the deck. 3.5 Baths: All remodeled with new quartz countertops, sinks, faucets, and more as of December 2024.The entire home features custom-built solid wood cupboards, cabinets, doors, and trim. Home Includes Highly Wanted Features Rarely Found Elsewhere: 2 Full Custom Kitchens: Both feature new 2024 quartz countertops, sinks, and faucets, plus a new dishwasher in 2026. Downstairs: Large walk-out recreation room with fireplace and open shelving, 3 large bedrooms, library, kitchen, remodeled bath, and a huge 16' x 32' game room, office, or in-law suite. Other Unique Features Include: New central air and hot water heater (2025) New sump pump (2024) Security system Wired for a generator New energy-efficient furnace (2022), leading to incredibly low energy costs???under $2,900 yearly for the past few years, including gas, electric, and water Gigantic 700 sq. ft. deck overlooking hundreds of wooded acres filled with wildlife, perfect for entertaining large groups Huge 3.5-stall garage (32' x 28') finished to perfection, with dry-walk epoxy floor, water, electricity, attic, and spacious closets Pole barn (26' x 36') with electricity, work room, shelving, attic, and closets, plus side parking f...
Contact an agent
Home facts
- Year built:1988
- Listing ID #:65026041784
- Added:78 day(s) ago
- Updated:October 24, 2026 at 10:03 AM
Rooms and interior
- Bedrooms:5
- Total bathrooms:4
- Full bathrooms:3
- Half bathrooms:1
- Rooms Total:10
- Flooring:Carpet, Tile
- Basement Description:Finished, Sump Pump, Walk-Out Access
- Living area:3,824 sq. ft.
Heating and cooling
- Cooling:Central Air
- Heating:Baseboard, Electric, Forced Air, Natural Gas
Structure and exterior
- Roof:Asphalt, Composition, Shingle
- Year built:1988
- Building area:3,824 sq. ft.
- Lot area:10.56 Acres
- Lot Features:Cul-de-Sac, Landscaped Ground Cover, Sprinklers, Wooded
- Architectural Style:Ranch
- Construction Materials:Brick
- Exterior Features:Deck, Patio, Porch
Utilities
- Water:Well
- Sewer:Septic Tank
Finances and disclosures
- Price:$828,900
- Price per sq. ft.:$216.76
- Tax amount:$5,868
Features and amenities
- Appliances:Dishwasher, Dryer, Microwave, Range, Refrigerator, Washer
- Laundry features:Laundry Room, Lower Level, Main Level
- Amenities:Central Vacuum, Window Treatments
Parking
- Parking description:Attached, Garage Door Opener, Garage Faces Front, Shared Driveway
- Garage spaces:3

New listings near 7930 Crestview Drive NE
- New
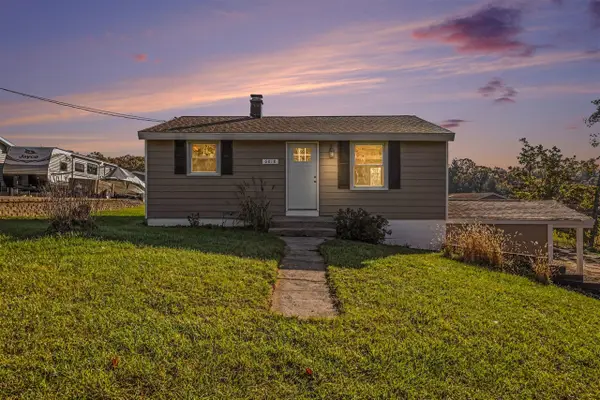 $300,000Active3 beds 2 baths699 sq. ft.
6818 Belmont, Belmont, MI 49306
MLS# 70565738Listed by: BELLABAY REALTY (NORTH) - New
 $450,000Active4 beds 3 baths2,191 sq. ft.
6524 Cannonsburg Road Ne, Belmont, MI 49306
MLS# 26056009Listed by: BELLABAY REALTY LLC - New
 $439,900Active2 beds 2 baths1,174 sq. ft.
6976 Chandler Drive Ne, Belmont, MI 49306
MLS# 26055953Listed by: FIVE STAR REAL ESTATE (GRANDV) - New
 $895,000Active4 beds 4 baths3,451 sq. ft.
8229 Herrington Avenue Ne, Belmont, MI 49306
MLS# 26055678Listed by: APEX REALTY GROUP  $1,049,900Active5 beds 5 baths2,859 sq. ft.
4899 Dunrobin, Belmont, MI 49306
MLS# 70564590Listed by: EXP REALTY (GRAND RAPIDS) $136,000Active3 beds 2 baths1,512 sq. ft.
7025 Shamley, Belmont, MI 49306
MLS# 70564704Listed by: CHILDRESS ASSOCIATES REALTY $220,000Pending3 beds 2 baths1,906 sq. ft.
6144 West River, Belmont, MI 49306
MLS# 70564368Listed by: LIZ RHODA & CO
 $629,900Active5 beds 3 baths3,297 sq. ft.
7144 Belmont Avenue Ne, Belmont, MI 49306
MLS# 26054386Listed by: CENTURY 21 CIRCLE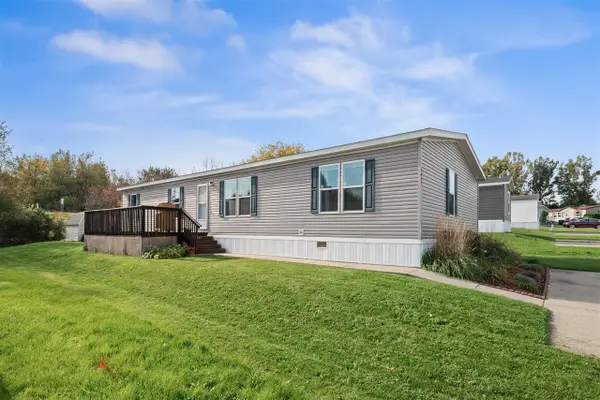 $125,000Pending4 beds 2 baths1,620 sq. ft.
1442 Red Oak, Belmont, MI 49306
MLS# 70563893Listed by: 616 REALTY LLC $539,000Active4 beds 3 baths1,558 sq. ft.
1250 Scott Creek, Belmont, MI 49306
MLS# 70563293Listed by: BELLABAY REALTY LLC


Protect your home and budget from life's surprises with an Assurant Home Warranty, backed by a partner that supports you through every step of homeownership. Explore Plans.
©2026 Century 21 Real Estate LLC. All rights reserved. CENTURY 21®, the CENTURY 21 Logo and C21® are service marks owned by Century 21 Real Estate LLC. Century 21 Real Estate LLC fully supports the principles of the Fair Housing Act and the Equal Opportunity Act. Each office is independently owned and operated. Listing information is deemed reliable but not guaranteed accurate.