1059 Columbia RD, Berkley, MI 48072
Local realty services provided by:CENTURY 21 Curran & Oberski
1059 Columbia RD,Berkley, MI 48072
$427,900
- 3 Beds
- 1 Baths
- 1,587 sq. ft.
- Single family
- Active
Listed by: brian hill, nevin hill
Office: hb realty partners
MLS#:20261089592
Source:MI_REALCOMP
Price summary
- Price:$427,900
- Price per sq. ft.:$269.63
About this home
** Amazing 3 bed Berkley Colonial** Enjoy that Berkley charm with this beautifully updated colonial located in the highly sought after Royal Gardens subdivision. This home has everything you expect when looking for an updated home that still has that old school charm. Home features hard wood floors that flow through the entire home. Living room is accented by a gas brick fireplace and gorgeous coved ceilings that give you that cozy home feeling. Kitchen has been completely updated with quartz countertops, stainless steel appliances, custom cabinets, tile back splash and range hood that is perfect for any inspiring chefs. Kitchen flows into the spacious dining area and also a great, covered porch area you can enjoy year-round. Upstairs your primary bedroom includes his and hers closets, while 2 additional nicely sized rooms and an updated main bath finish off the second level. The basement gives plenty of space to entertain with the finished living area and ample storage. A second bath is already prepped and ready for the new owners finishing touches. Basement has been completely waterproofed so you don't have to worry on those crazy stormy nights. House also features a completely new roof in 2026 and a great stamped concrete patio to enjoy your private backyard. Located close to shopping, dining and expressways, this home is perfect for any new homeowner!...
Contact an agent
Home facts
- Year built:1947
- Subdivision & Development:PERRY-MORTENSON COS ROYAL GARDENS
- Listing ID #:20261089592
- Added:1 day(s) ago
- Updated:November 05, 2026 at 11:11 PM
Rooms and interior
- Bedrooms:3
- Total bathrooms:1
- Full bathrooms:1
- Rooms Total:7
- Basement Description:Partially Finished
- Living area:1,587 sq. ft.
Heating and cooling
- Cooling:Central Air
- Heating:Forced Air, Natural Gas
Structure and exterior
- Roof:Asphalt
- Year built:1947
- Building area:1,587 sq. ft.
- Lot area:0.11 Acres
- Architectural Style:Colonial
- Construction Materials:Brick, Vinyl Siding
- Exterior Features:Patio, Porch
- Foundation Description:Basement, Block
- Levels:Two
Utilities
- Water:Public
- Sewer:Public Sewer
Finances and disclosures
- Price:$427,900
- Price per sq. ft.:$269.63
- Tax amount:$5,701
Features and amenities
- Amenities:High Speed Internet, Programmable Thermostat
Parking
- Parking description:Detached, One Car Garage
- Garage spaces:1

New listings near 1059 Columbia RD
- Open Sat, 1 to 3pmNew
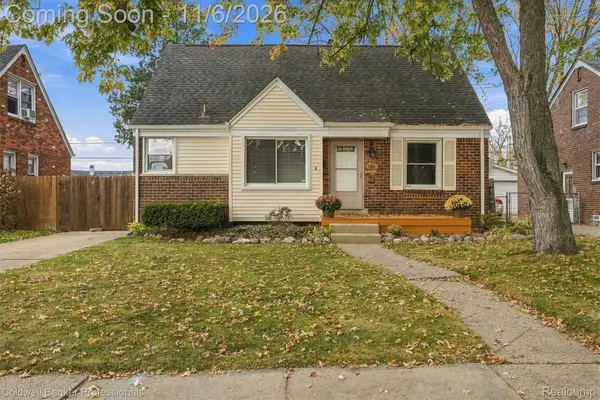 $269,900Active4 beds 1 baths1,034 sq. ft.
1863 Ellwood AVE, Berkley, MI 48072
MLS# 20261088237Listed by: COLDWELL BANKER PROFESSIONALS-BIRM - Open Fri, 5 to 7pmNew
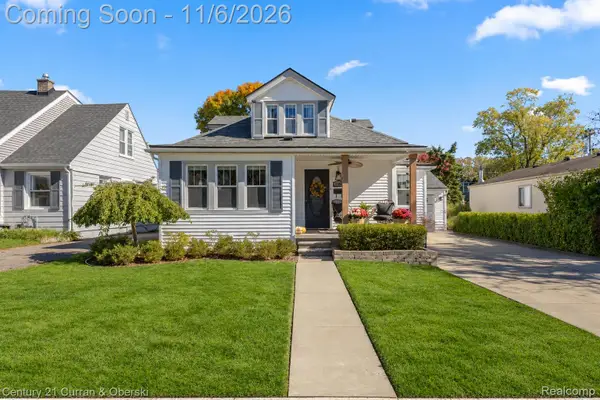
 $499,000Active4 beds 2 baths3,180 sq. ft.
3162 Bacon AVE, Berkley, MI 48072
MLS# 20261088942Listed by: CENTURY 21 CURRAN & OBERSKI - New
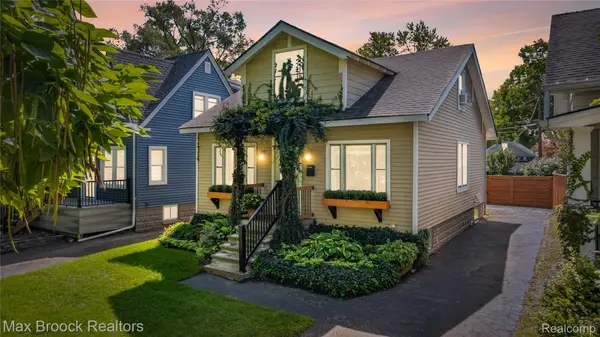 $329,900Active3 beds 2 baths1,550 sq. ft.
2233 Edgewood BLVD, Berkley, MI 48072
MLS# 20261088843Listed by: MAX BROOCK, REALTORS-ROYAL OAK - Open Sat, 12 to 2pmNew
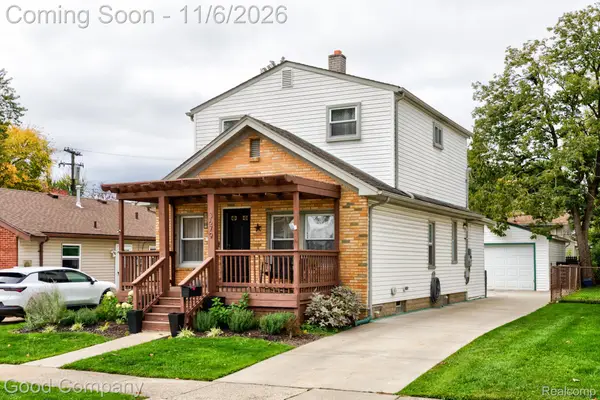 $390,000Active3 beds 2 baths1,667 sq. ft.
3679 Buckingham AVE, Berkley, MI 48072
MLS# 20261083926Listed by: GOOD COMPANY - New
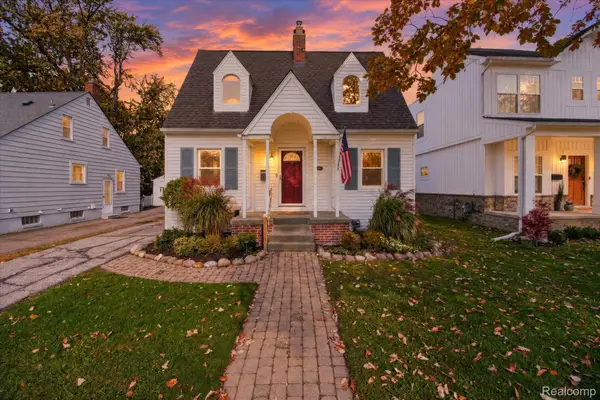 $329,900Active3 beds 2 baths1,852 sq. ft.
948 Columbia RD, Berkley, MI 48072
MLS# 20261087810Listed by: OUTLIER REAL ESTATE LLC - New
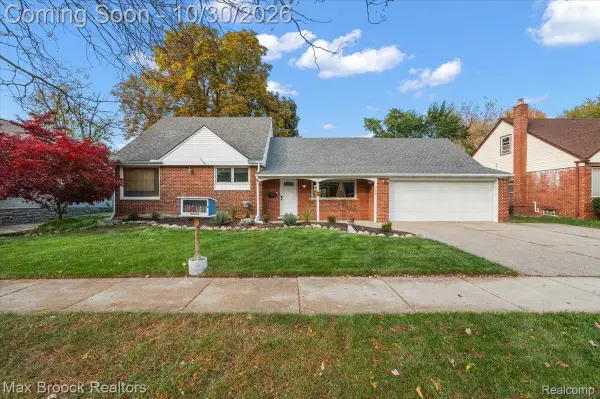 $365,000Active4 beds 1 baths1,450 sq. ft.
786 W 11 Mile RD, Berkley, MI 48072
MLS# 20261087333Listed by: MAX BROOCK, REALTORS-BLOOMFIELD HILLS - New
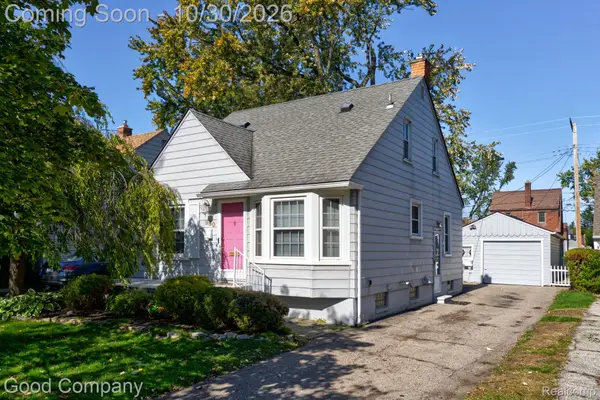 $299,900Active3 beds 2 baths1,871 sq. ft.
960 Columbia RD, Berkley, MI 48072
MLS# 20261085163Listed by: GOOD COMPANY  $375,000Active3 beds 2 baths2,237 sq. ft.
2400 Cummings AVE, Berkley, MI 48072
MLS# 20261086021Listed by: PG REAL ESTATE GROUP INC $265,000Active2 beds 2 baths888 sq. ft.
3125 Tyler AVE, Berkley, MI 48072
MLS# 20261086161Listed by: THE AGENCY HALL & HUNTER $319,000Active3 beds 1 baths1,530 sq. ft.
3308 Cummings AVE, Berkley, MI 48072
MLS# 20261085826Listed by: MAX BROOCK, REALTORS-BIRMINGHAM


Protect your home and budget from life's surprises with an Assurant Home Warranty, backed by a partner that supports you through every step of homeownership. Explore Plans.
©2026 Century 21 Real Estate LLC. All rights reserved. CENTURY 21®, the CENTURY 21 Logo and C21® are service marks owned by Century 21 Real Estate LLC. Century 21 Real Estate LLC fully supports the principles of the Fair Housing Act and the Equal Opportunity Act. Each office is independently owned and operated. Listing information is deemed reliable but not guaranteed accurate.