3251 Tyler, Berkley, MI 48072
Local realty services provided by:CENTURY 21 Realty North
3251 Tyler,Berkley, MI 48072
$249,000
- 3 Beds
- 1 Baths
- 864 sq. ft.
- Single family
- Active
Listed by: patrick jarjis
Office: dobi real estate
MLS#:61028571
Source:MI_REALSOURCE
Price summary
- Price:$249,000
- Price per sq. ft.:$182.55
About this home
This all-brick 3-bedroom ranch sits in one of downtown Berkley's most coveted locations-just a short walk to the city's restaurants, shops, and everything that makes this area so sought-after. The home features a newer kitchen with updated finishes already in place, while the rest of the space offers a flexible canvas for someone ready to add their own touches and make it truly theirs. With unbeatable walkability and prime Berkley convenience, this property delivers the location everyone wants and the opportunity to shape a home to your vision. Schedule your showing today!
Contact an agent
Home facts
- Year built:1964
- Subdivision & Development:Thomas Brothers Beverly Park
- Listing ID #:61028571
- Added:2 day(s) ago
- Updated:September 12, 2026 at 03:40 AM
Rooms and interior
- Bedrooms:3
- Total bathrooms:1
- Full bathrooms:1
- Rooms Total:6
- Kitchen Description:Dishwasher, Disposal, On Entry Level, Range/Oven, Refrigerator
- Bedroom Description:Bedroom 1 on Entry Level, Bedroom 2 on Entry Level, Bedroom 3 on Entry Level
- Basement Description:Finished
- Living area:864 sq. ft.
Heating and cooling
- Cooling:Attic Fan, Ceiling Fan(s), Central A/C
- Heating:Forced Air, Natural Gas
Structure and exterior
- Year built:1964
- Building area:864 sq. ft.
- Lot area:0.1 Acres
- Architectural Style:Ranch
- Construction Materials:Brick
- Exterior Features:Fenced Yard, Porch
- Foundation Description:Basement
- Levels:1 Story
Utilities
- Water:Public Water
Finances and disclosures
- Price:$249,000
- Price per sq. ft.:$182.55
- Tax amount:$3,129
Features and amenities
- Appliances:Dishwasher, Disposal, Dryer, Range/Oven, Refrigerator, Washer
- Laundry features:Dryer, Washer
Parking
- Parking description:Detached Garage
- Garage spaces:2
 Provided through IDX via MiRealSource. Courtesy of MiRealSource Shareholder. Copyright MiRealSource. The information published and disseminated by MiRealSource is communicated verbatim, without change by MiRealSource, as filed with MiRealSource by its members. The accuracy of all information, regardless of source, is not guaranteed or warranted. All information should be independently verified. Copyright 2026 MiRealSource. All rights reserved. The information provided hereby constitutes proprietary information of MiRealSource, Inc. and its shareholders, affiliates and licensees and may not be reproduced or transmitted in any form or by any means, electronic or mechanical, including photocopy, recording, scanning or any information storage and retrieval system, without written permission from MiRealSource, Inc.
New listings near 3251 Tyler
- New
 $399,000Active4 beds 3 baths1,400 sq. ft.
4070 Bacon, Berkley, MI 48072
MLS# 61029511Listed by: MAX BROOCK, REALTORS(R)-BIRMINGHAM - Open Sat, 11am to 1pmNew
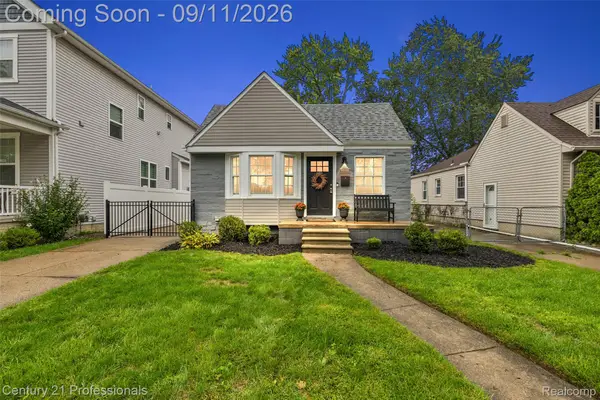
 $349,000Active3 beds 2 baths1,581 sq. ft.
3906 Oakshire Avenue, Berkley, MI 48072
MLS# 20261072473Listed by: CENTURY 21 PROFESSIONALS CLARKSTON - New
 $395,000Active3 beds 3 baths1,929 sq. ft.
2219 Royal Avenue, Berkley, MI 48072
MLS# 20261072956Listed by: SIGNATURE SOTHEBY'S INTERNATIONAL REALTY BHAM - Open Sun, 11:30am to 1:30pmNew
 $330,000Active3 beds 1 baths1,105 sq. ft.
2678 Oakshire, Berkley, MI 48072
MLS# 61028734Listed by: QUEST REALTY LLC - New
 $179,000Active-- beds 2 baths
2035 Princeton, Berkley, MI 48072
MLS# 61028641Listed by: EXP Z REAL ESTATE - New
 $179,000Active-- beds 2 baths
2027 Princeton, Berkley, MI 48072
MLS# 61028642Listed by: EXP Z REAL ESTATE - Open Sat, 2 to 4pmNew
 $425,000Active3 beds 2 baths1,890 sq. ft.
4160 Cummings, Berkley, MI 48072
MLS# 20261072728Listed by: HOME HEADQUARTERS - Open Sun, 11am to 1pmNew
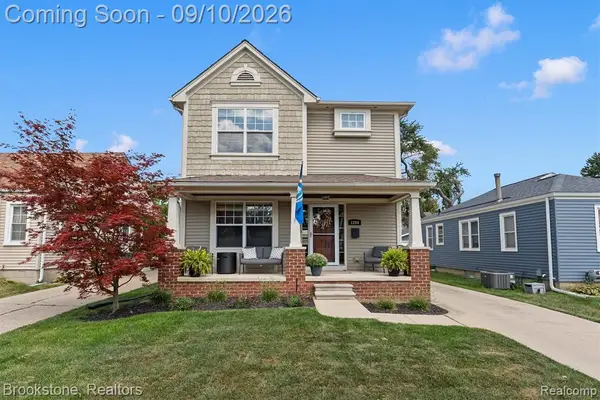 $565,000Active3 beds 4 baths1,768 sq. ft.
1284 Princeton, Berkley, MI 48072
MLS# 61028401Listed by: BROOKSTONE, REALTORS LLC - New
 $255,000Active2 beds 1 baths1,300 sq. ft.
1624 11 Mile Road, Berkley, MI 48072
MLS# 20261067022Listed by: KELLER WILLIAMS ADVANTAGE


Protect your home and budget from life's surprises with an Assurant Home Warranty, backed by a partner that supports you through every step of homeownership. Explore Plans.
©2026 Century 21 Real Estate LLC. All rights reserved. CENTURY 21®, the CENTURY 21 Logo and C21® are service marks owned by Century 21 Real Estate LLC. Century 21 Real Estate LLC fully supports the principles of the Fair Housing Act and the Equal Opportunity Act. Each office is independently owned and operated. Listing information is deemed reliable but not guaranteed accurate.