3906 Oakshire Avenue, Berkley, MI 48072
Local realty services provided by:CENTURY 21 Metro Brokers
3906 Oakshire Avenue,Berkley, MI 48072
$349,000
- 3 Beds
- 2 Baths
- 1,581 sq. ft.
- Single family
- Active
Upcoming open houses
- Sat, Sep 1211:00 am - 01:00 pm
Listed by:
 Lauren Fortinberry(248) 274 - 6556CENTURY 21 Professionals
Office: century 21 professionals clarkston
MLS#:20261072473
Source:MI_REALCOMP
Price summary
- Price:$349,000
- Price per sq. ft.:$220.75
About this home
Welcome to this fully updated Berkley home, where modern finishes, comfortable living, and a location you’ll love come together. The bright open-concept layout features hardwood floors, quartz countertops, soft-close cabinetry, custom blinds, and plenty of space to gather. With two full bathrooms and a finished basement (waterproofed! with transferable warranty!), there’s flexibility for additional living space, a home office, gym, or movie room.
Outside, the privacy-fenced backyard creates your own space to relax, entertain, and let the pups play.
And when they say location, location, location—this is what they mean. ONLY 1.2 MILES TO ROYAL OAK BEAUMONT! Pattengill Elementary is on the corner, spend the afternoon at Bacon Park, grab pizza at Amici’s, and finish the day with a scoop at Clark’s Ice Cream. Around here, some of Berkley’s best spots are practically part of your backyard.
Welcome home to 3906 Oakshire. This is Berkley living done right!
BATVAI. A licensed Michigan Realtor must be present for the duration of all appointments. The property is under audio and video surveillance....
Contact an agent
Home facts
- Year built:1947
- Subdivision & Development:COTTAGE HOMES
- Listing ID #:20261072473
- Added:2 day(s) ago
- Updated:September 12, 2026 at 09:58 PM
Rooms and interior
- Bedrooms:3
- Total bathrooms:2
- Full bathrooms:2
- Rooms Total:9
- Basement Description:Bath Stubbed, Finished
- Living area:1,581 sq. ft.
Heating and cooling
- Cooling:Central Air
- Heating:Forced Air, Natural Gas
Structure and exterior
- Roof:Asphalt
- Year built:1947
- Building area:1,581 sq. ft.
- Lot area:0.1 Acres
- Architectural Style:Ranch
- Construction Materials:Brick, Vinyl Siding
- Exterior Features:Lighting, Porch
- Foundation Description:Basement, Block
- Levels:One
Utilities
- Water:Public
- Sewer:Public Sewer
Finances and disclosures
- Price:$349,000
- Price per sq. ft.:$220.75
- Tax amount:$5,402
Features and amenities
- Appliances:Free Standing Gas Range, Free Standing Refrigerator, Microwave, Stainless Steel Appliances, Washer
- Laundry features:Gas Dryer Hookup, Laundry Room, Washer Hookup
- Amenities:High Speed Internet, Programmable Thermostat
Parking
- Parking description:Detached, Driveway, Electricity In Garage, Garage Door Opener, One Car Garage
- Garage spaces:1
New listings near 3906 Oakshire Avenue
- New
 $399,000Active4 beds 3 baths2,150 sq. ft.
4070 Bacon Avenue, Berkley, MI 48072
MLS# 20261073434Listed by: MAX BROOCK, REALTORS-BIRMINGHAM - Open Sat, 11am to 1pmNew
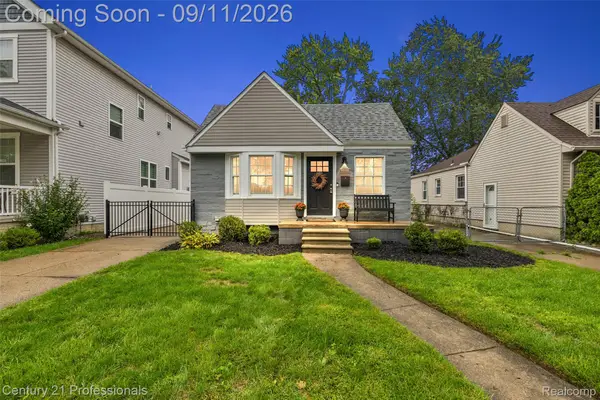
 $349,000Active3 beds 2 baths1,581 sq. ft.
3906 Oakshire Avenue, Berkley, MI 48072
MLS# 20261072473Listed by: CENTURY 21 PROFESSIONALS CLARKSTON - New
 $395,000Active3 beds 3 baths1,929 sq. ft.
2219 Royal Avenue, Berkley, MI 48072
MLS# 20261072956Listed by: SIGNATURE SOTHEBY'S INTERNATIONAL REALTY BHAM - Open Sun, 11:30am to 1:30pmNew
 $330,000Active3 beds 1 baths1,105 sq. ft.
2678 Oakshire, Berkley, MI 48072
MLS# 61028734Listed by: QUEST REALTY LLC - New
 $179,000Active-- beds 2 baths
2035 Princeton, Berkley, MI 48072
MLS# 61028641Listed by: EXP Z REAL ESTATE - New
 $179,000Active-- beds 2 baths
2027 Princeton, Berkley, MI 48072
MLS# 61028642Listed by: EXP Z REAL ESTATE - Open Sun, 11am to 1pmNew
 $425,000Active3 beds 2 baths1,890 sq. ft.
4160 Cummings, Berkley, MI 48072
MLS# 20261072728Listed by: HOME HEADQUARTERS - Open Sun, 11am to 1pmNew
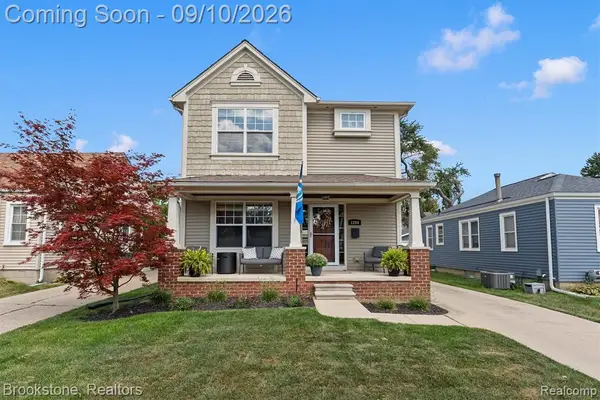 $565,000Active3 beds 4 baths1,768 sq. ft.
1284 Princeton, Berkley, MI 48072
MLS# 61028401Listed by: BROOKSTONE, REALTORS LLC - New
 $249,000Active3 beds 1 baths864 sq. ft.
3251 Tyler, Berkley, MI 48072
MLS# 61028571Listed by: DOBI REAL ESTATE - New
 $255,000Active2 beds 1 baths1,300 sq. ft.
1624 11 Mile Road, Berkley, MI 48072
MLS# 20261067022Listed by: KELLER WILLIAMS ADVANTAGE


Protect your home and budget from life's surprises with an Assurant Home Warranty, backed by a partner that supports you through every step of homeownership. Explore Plans.
©2026 Century 21 Real Estate LLC. All rights reserved. CENTURY 21®, the CENTURY 21 Logo and C21® are service marks owned by Century 21 Real Estate LLC. Century 21 Real Estate LLC fully supports the principles of the Fair Housing Act and the Equal Opportunity Act. Each office is independently owned and operated. Listing information is deemed reliable but not guaranteed accurate.