
16051 Amherst Avenue, Beverly Hills, MI 48025
Local realty services provided by:CENTURY 21 Dynamic Realty
16051 Amherst Avenue,Beverlyhills, MI 48025
$549,000
- 3 Beds
- 3 Baths
- 1,887 sq. ft.
- Single family
- Active
Upcoming open houses
- Sat, Aug 0111:00 am - 01:00 pm
- Sun, Aug 0201:00 pm - 03:00 pm
Listed by: angela nagle, jacquelyn l nagle
Office: @properties christie's int'l r.e. birmingham
MLS#:20261056705
Source:MI_REALCOMP
Price summary
- Price:$549,000
- Price per sq. ft.:$290.94
About this home
Welcome home to this charming brick ranch situated on a desirable corner lot in the highly sought-after East Beverly Hills. This beautifully maintained home offers numerous updates and a rare primary suite addition completed in 2002. Recent improvements include a new Carriage A/C unit (2026), 3/4 of the roof, gutters, and siding (2024), humidifier (2023), custom Roman shades and Graber blinds (2021), and a garage door, water heater, and driveway (2020). Wallside windows installed in the living room, kitchen, and front bedrooms in 2020, enhancing both energy efficiency and natural light. The inviting exterior features gorgeous landscaping and beautiful French doors at the side entrance. A partially finished basement with a cozy fireplace offers additional living space. This home is classic, stylish, and ready for its new owners! Birmingham Schools.
Contact an agent
Home facts
- Year built:1950
- Subdivision & Development:BEVERLY HILLSNO 3
- Listing ID #:20261056705
- Added:1 day(s) ago
- Updated:July 30, 2026 at 10:25 PM
Rooms and interior
- Bedrooms:3
- Total bathrooms:3
- Full bathrooms:2
- Half bathrooms:1
- Rooms Total:7
- Basement Description:Partially Finished
- Living area:1,887 sq. ft.
Heating and cooling
- Cooling:Central Air
- Heating:Forced Air, Natural Gas
Structure and exterior
- Roof:Asphalt
- Year built:1950
- Building area:1,887 sq. ft.
- Lot area:0.15 Acres
- Architectural Style:Ranch
- Construction Materials:Brick
- Foundation Description:Basement, Block, Sump Pump
- Levels:One
Utilities
- Water:Public
- Sewer:Public Sewer
Finances and disclosures
- Price:$549,000
- Price per sq. ft.:$290.94
- Tax amount:$4,945
Features and amenities
- Appliances:Dishwasher, Disposal, Dryer, Free Standing Gas Oven, Free Standing Gas Range, Free Standing Refrigerator, Microwave, Washer
Parking
- Parking description:Detached, One Car Garage
- Garage spaces:1

New listings near 16051 Amherst Avenue
- New
 $419,000Active3 beds 2 baths2,029 sq. ft.
32200 Verona Circle, BeverlyHills, MI 48025
MLS# 20261056060Listed by: @PROPERTIES CHRISTIE'S INT'L R.E. BIRMINGHAM - Open Sun, 1 to 3pmNew
 $579,900Active3 beds 2 baths2,132 sq. ft.
32410 Sheridan Drive, BeverlyHills, MI 48025
MLS# 20261057531Listed by: THE AGENCY HALL & HUNTER - New
 $849,900Active4 beds 3 baths2,621 sq. ft.
31543 Fairfax, Beverly Hills, MI 48025
MLS# 61015184Listed by: MAX BROOCK, REALTORS(R)-BIRMINGHAM - New
 $599,900Active3 beds 4 baths3,123 sq. ft.
21850 Dover, Beverly Hills, MI 48025
MLS# 61015028Listed by: MAX BROOCK, REALTORS(R)-BIRMINGHAM - New
 $499,000Active4 beds 3 baths2,603 sq. ft.
31710 Glencoe Drive, BeverlyHills, MI 48025
MLS# 20261057329Listed by: BERKSHIRE HATHAWAY HOMESERVICES KEE REALTY BHAM - New
 $1,419,900Active4 beds 4 baths4,978 sq. ft.
16281 Buckingham Avenue, Birmingham, MI 48025
MLS# 20261057764Listed by: KW DOMAIN - New
 $400,000Active3 beds 2 baths1,478 sq. ft.
31165 Sheridan Drive, BeverlyHills, MI 48025
MLS# 20261051547Listed by: REAL BROKER, LLC BERKLEY 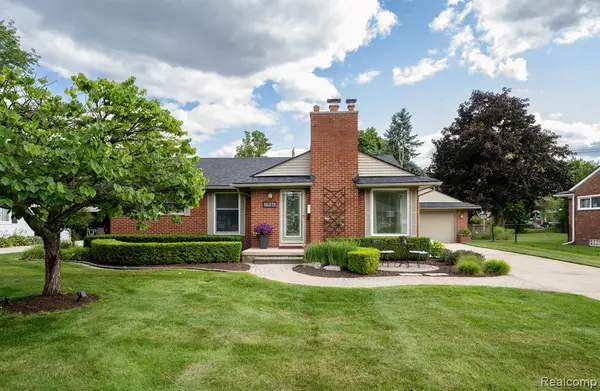 $475,000Pending3 beds 2 baths1,200 sq. ft.
16231 Beechwood, Beverly Hills, MI 48025
MLS# 61014387Listed by: KW DOMAIN- New
 $514,000Active3 beds 2 baths1,486 sq. ft.
32361 Arlington, Beverly Hills, MI 48025
MLS# 61014192Listed by: @PROPERTIES CHRISTIE'S INT'L R.E. BIRMINGHAM


Protect your home and budget from life's surprises with an Assurant Home Warranty, backed by a partner that supports you through every step of homeownership. Explore Plans.
©2026 Century 21 Real Estate LLC. All rights reserved. CENTURY 21®, the CENTURY 21 Logo and C21® are service marks owned by Century 21 Real Estate LLC. Century 21 Real Estate LLC fully supports the principles of the Fair Housing Act and the Equal Opportunity Act. Each office is independently owned and operated. Listing information is deemed reliable but not guaranteed accurate.