
31617 Auburn Drive, Beverly Hills, MI 48025
Local realty services provided by:CENTURY 21 Affiliated
31617 Auburn Drive,Beverlyhills, MI 48025
$649,900
- 3 Beds
- 3 Baths
- 2,803 sq. ft.
- Single family
- Active
Listed by: carol c gaggos
Office: max broock, realtors-birmingham
MLS#:20261073033
Source:MI_REALCOMP
Price summary
- Price:$649,900
- Price per sq. ft.:$231.86
About this home
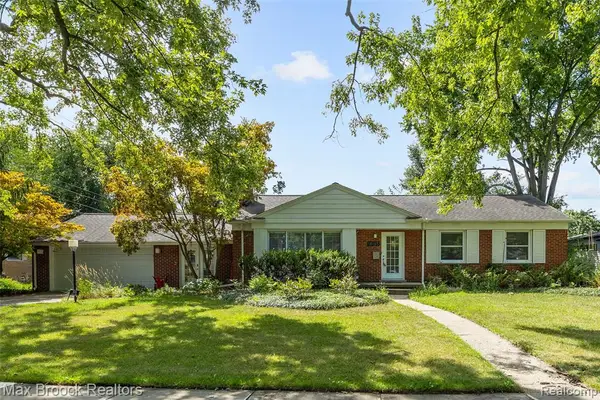
Picture perfect updated 3 bedroom, 2 1/2 bath Beverly Hills colonial on a serene tree-lined street. Hardwood floors & custom millwork throughout. Gorgeous white kitchen with quartz countertops, stainless steel appliances and plenty of storage seemlessly connects to the dining area. Spacious front living room with fireplace. First floor also includes a flex room with direct access from rear of home, ideal for an office, mudroom or everyday drop zone. Upstairs, the primary suite offers a full bath & an additional bonus room that can serve as an office or oversized walk-in closet. Two more bedrooms & a nicely updated full bath complete the second floor. Finished lower level provides a generous rec zone and dedicated laundry room. Private fenced-in backyard with a covered patio and lush landscaping, plus a tucked-away "secret garden" dining space behind the two car garage. Birmingham Schools.
Contact an agent
Home facts
- Year built:1959
- Subdivision & Development:BEVERLY HILLSNO 3
- Listing ID #:20261073033
- Added:1 day(s) ago
- Updated:September 12, 2026 at 06:58 PM
Rooms and interior
- Bedrooms:3
- Total bathrooms:3
- Full bathrooms:2
- Half bathrooms:1
- Rooms Total:10
- Basement Description:Finished, Full
- Living area:2,803 sq. ft.
Heating and cooling
- Cooling:Central Air
- Heating:Forced Air, Natural Gas
Structure and exterior
- Year built:1959
- Building area:2,803 sq. ft.
- Lot area:0.16 Acres
- Architectural Style:Colonial
- Construction Materials:Aluminum Siding, Brick
- Exterior Features:Covered, Patio
- Foundation Description:Basement, Block
- Levels:Two
Utilities
- Water:Public
- Sewer:Public Sewer
Finances and disclosures
- Price:$649,900
- Price per sq. ft.:$231.86
- Tax amount:$7,899
Features and amenities
- Appliances:Dishwasher, Dryer, Free Standing Gas Range, Free Standing Refrigerator, Stainless Steel Appliances, Washer
Parking
- Parking description:Detached, Two Car Garage
- Garage spaces:2

New listings near 31617 Auburn Drive
- New
 $995,000Active1.23 Acres
32765 Eastlady, Beverly Hills, MI 48025
MLS# 61029552Listed by: @PROPERTIES CHRISTIE'S INT'L R.E. BIRMINGHAM - New
 $254,900Active3 beds 1 baths900 sq. ft.
15751 W 14 Mile Road, BeverlyHills, MI 48025
MLS# 20261073292Listed by: AMERAPRO - New
 $819,900Active5 beds 3 baths3,039 sq. ft.
31310 Foxboro, Beverly Hills, MI 48025
MLS# 50221454Listed by: BERKSHIRE HATHAWAY HOMESERVICES KEE REALTY - New
 $1,175,000Active3 beds 4 baths3,288 sq. ft.
18639 Warwick, Beverly Hills, MI 48025
MLS# 61029110Listed by: MAX BROOCK, REALTORS(R)-BIRMINGHAM - New
 $525,000Active3 beds 3 baths1,537 sq. ft.
16051 Amherst, Beverly Hills, MI 48025
MLS# 61028971Listed by: @PROPERTIES CHRISTIE'S INT'L R.E. BIRMINGHAM - New
 $554,999Active3 beds 2 baths2,514 sq. ft.
17005 Marguerite Street, BeverlyHills, MI 48025
MLS# 20261072762Listed by: 3DX REAL ESTATE LLC - Open Sat, 12 to 3pmNew
 $869,900Active3 beds 3 baths2,951 sq. ft.
32205 Eastlady, Beverly Hills, MI 48025
MLS# 50221082Listed by: COMMUNITY CHOICE REALTY INC. - Open Sat, 12 to 2pmNew
 $415,000Active3 beds 2 baths2,173 sq. ft.
16996 Elizabeth Street, BeverlyHills, MI 48025
MLS# 20261071605Listed by: REAL ESTATE ONE-MILFORD - Open Sun, 12 to 2pm
 $525,000Active3 beds 2 baths1,736 sq. ft.
18135 Kinross, Beverly Hills, MI 48025
MLS# 61026071Listed by: MAX BROOCK, REALTORS(R)-BIRMINGHAM


Protect your home and budget from life's surprises with an Assurant Home Warranty, backed by a partner that supports you through every step of homeownership. Explore Plans.
©2026 Century 21 Real Estate LLC. All rights reserved. CENTURY 21®, the CENTURY 21 Logo and C21® are service marks owned by Century 21 Real Estate LLC. Century 21 Real Estate LLC fully supports the principles of the Fair Housing Act and the Equal Opportunity Act. Each office is independently owned and operated. Listing information is deemed reliable but not guaranteed accurate.