
1281 Twin Maples Lane, Bloomfield Hills, MI 48301
Local realty services provided by:CENTURY 21 Curran & Oberski
1281 Twin Maples Lane,Bloomfieldhills, MI 48301
$1,500,000
- 4 Beds
- 6 Baths
- 5,561 sq. ft.
- Single family
- Active
Listed by: melanie s bishop, noah s cohen
Office: kw domain
MLS#:20261050912
Source:MI_REALCOMP
Price summary
- Price:$1,500,000
- Price per sq. ft.:$269.74
About this home
Nestled on a private cul-de-sac in the heart of the Village, this extraordinary Country French estate is truly one of a kind. Surrounded by breathtaking landscaping, pristine grounds, and exceptional privacy, this timeless residence offers over 4,000 square feet of thoughtfully designed living space in one of the area's most coveted locations. A dramatic two-story foyer welcomes you with a stunning custom wrought-iron staircase, setting the tone for the exquisite craftsmanship found t/o. Elegant living and dining rooms are enhanced by custom moldings, designer wall treatments, and architectural details. The beautifully updated white shaker island kitchen features premium built-in stainless appliances, stone countertops, heated floors & a sun-filled breakfast rm overlooking a private gated courtyard. Step outside to your own secluded oasis where lush landscaping, mature arborvitaes, brick paver patios, peaceful sitting areas, fenced green space, putting green & a play structure create the perfect setting. Designed for today's lifestyle the main level also offers a spacious family rm with a fireplace, wet bar, sun-drenched sunroom, private home office, & an exceptional mudroom/laundry room with back hall powder rm & access to the 3 car garage. The luxurious primary suite is a true retreat, complete with its own fireplace, dual closets, oversized walk in closet room & bath with heated floors, dual vanities, soaking tub & Euro shower. A charming en suite bedroom & 2 additional bedrooms connected by a unique Jack-and-Jill walk-in closet and shared bath provide exceptional accommodations for family and guests. Every detail of this remarkable home has been carefully considered, offering timeless elegance & modern comfort. Located in the award-winning Birmingham School District & just minutes from downtown Birmingham, this is a rare opportunity to own one of the Village's most distinctive homes. A residence of this caliber must truly be experienced to be appreciated....
Contact an agent
Home facts
- Year built:1966
- Listing ID #:20261050912
- Added:1 day(s) ago
- Updated:July 11, 2026 at 05:05 AM
Rooms and interior
- Bedrooms:4
- Total bathrooms:6
- Full bathrooms:3
- Half bathrooms:3
- Rooms Total:10
- Bathrooms Description:Jetted Tub
- Basement Description:Finished
- Living area:5,561 sq. ft.
Heating and cooling
- Cooling:Ceiling Fans, Central Air
- Heating:Forced Air, Hot Water, Natural Gas, Zoned
Structure and exterior
- Roof:Asphalt
- Year built:1966
- Building area:5,561 sq. ft.
- Lot area:0.41 Acres
- Lot Features:Sprinklers
- Architectural Style:Colonial, Country French
- Construction Materials:Brick, Wood Siding
- Exterior Features:Barbecue, Enclosed, Lighting, Patio, Porch
- Foundation Description:Basement, Block, Sump Pump
- Levels:Two
Utilities
- Water:Public
- Sewer:Public Sewer
Finances and disclosures
- Price:$1,500,000
- Price per sq. ft.:$269.74
- Tax amount:$18,853
Features and amenities
- Appliances:Built-In Refrigerator, Dishwasher, Disposal, Double Oven, Dryer, Exhaust Fan, Gas Cooktop, Microwave, Range Hood, Stainless Steel Appliances, Warming Drawer, Washer
- Laundry features:Laundry Room
- Amenities:Entrance Foyer, High Speed Internet, Wet Bar
Parking
- Parking description:Attached, Circular Driveway, Direct Access, Electricity In Garage, Garage Door Opener, Garage Faces Rear, Three Car Garage
- Garage spaces:3

New listings near 1281 Twin Maples Lane
- New
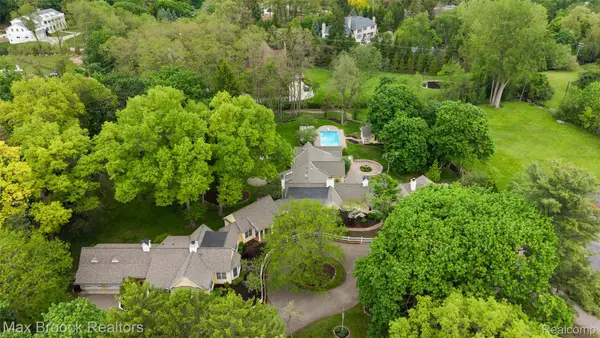 $2,240,000Active6 beds 9 baths8,197 sq. ft.
760 Lone Pine Road, BloomfieldHills, MI 48304
MLS# 20261051969Listed by: MAX BROOCK, REALTORS-BIRMINGHAM - Open Sun, 2 to 4pmNew
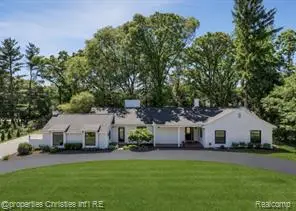 $1,399,000Active4 beds 4 baths2,741 sq. ft.
1257 Charrington, Bloomfield Hills, MI 48301
MLS# 61009773Listed by: @PROPERTIES CHRISTIE'S INT'L R.E. BIRMINGHAM - New
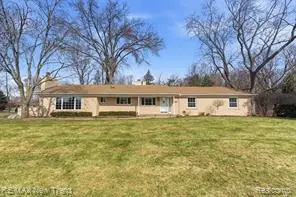 $610,000Active4 beds 3 baths2,123 sq. ft.
1043 Westview, Bloomfield Hills, MI 48304
MLS# 61009869Listed by: RE/MAX NEW TREND - New
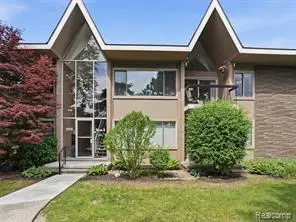 $195,000Active2 beds 2 baths1,212 sq. ft.
1975 Klingensmith #26, Bloomfield Hills, MI 48302
MLS# 61009563Listed by: EXP REALTY - Open Sat, 2 to 4pmNew
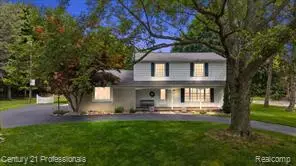 $674,999Active4 beds 3 baths2,163 sq. ft.
633 Foxhall, Bloomfield Hills, MI 48304
MLS# 61009730Listed by: CENTURY 21 PROFESSIONALS - New
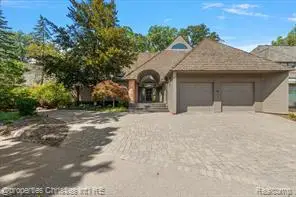 $1,950,000Active4 beds 5 baths4,178 sq. ft.
40 Scenic Oaks, Bloomfield Hills, MI 48304
MLS# 61009739Listed by: @PROPERTIES CHRISTIE'S INT'L R.E. BIRMINGHAM - New
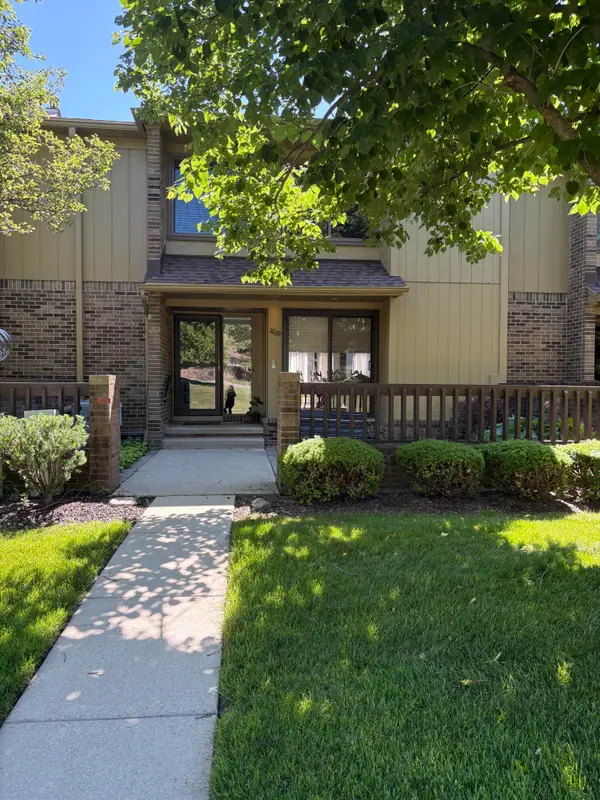 $269,990Active3 beds 4 baths2,481 sq. ft.
1669 S Hill Boulevard, Bloomfield Hills, MI 48304
MLS# 26034806Listed by: BHHSMI GREAT LAKES - Open Sun, 1 to 3pmNew
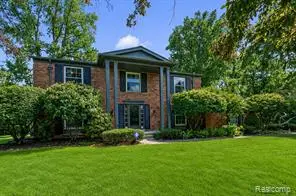 $799,000Active4 beds 4 baths2,948 sq. ft.
1629 Spotswood, Bloomfield Hills, MI 48302
MLS# 61009213Listed by: KW DOMAIN - New
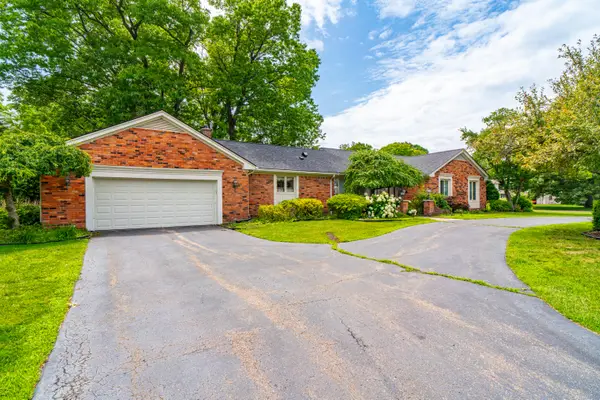 $449,900Active3 beds 4 baths3,656 sq. ft.
1899 Ledbury Drive, Bloomfield Hills, MI 48304
MLS# 26034502Listed by: RE/MAX FIRST - New
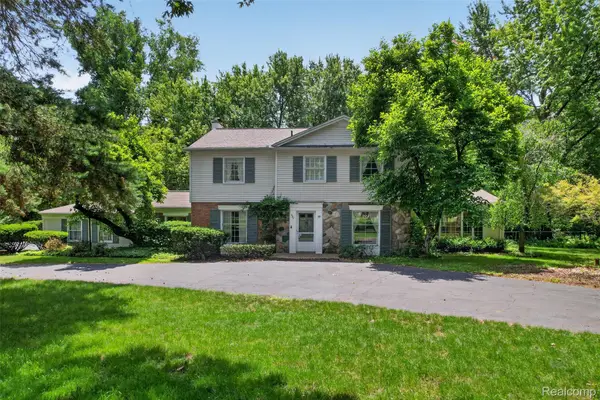 $1,250,000Active1.49 Acres
321 Barden Road, BloomfieldHills, MI 48304
MLS# 20261051486Listed by: THE AGENCY HALL & HUNTER


Protect your home and budget from life's surprises with an Assurant Home Warranty, backed by a partner that supports you through every step of homeownership. Explore Plans.
©2026 Century 21 Real Estate LLC. All rights reserved. CENTURY 21®, the CENTURY 21 Logo and C21® are service marks owned by Century 21 Real Estate LLC. Century 21 Real Estate LLC fully supports the principles of the Fair Housing Act and the Equal Opportunity Act. Each office is independently owned and operated. Listing information is deemed reliable but not guaranteed accurate.