
1465 Quarton Ridge Circle, Bloomfield Hills, MI 48301
Local realty services provided by:CENTURY 21 Signature Realty
1465 Quarton Ridge Circle,Bloomfieldhills, MI 48301
$2,850,000
- 4 Beds
- 4 Baths
- 8,147 sq. ft.
- Single family
- Active
Listed by: chris g pero
Office: max broock, realtors-birmingham
MLS#:20261052331
Source:MI_REALCOMP
Price summary
- Price:$2,850,000
- Price per sq. ft.:$349.82
About this home
Wonderful home on a private street tucked at the end of the cul-de-sac on almost an acre lot. Excellent floor plan includes a hard to find first floor primary bedroom suite. Great kitchen with granite counters, center island and eating nook leads to a family room with fireplace. Formal Dining room, two story living room with fireplace and a separate office area. First floor laundry and mud room off the attached three car garage. Two more bedrooms and a full bath on the second floor. Fantastic walk out lower level includes a 4th bedroom and full bath, pool table area, kitchenette, sauna, rec room, theater and temperature controlled wine cellar with tasting space. Amazing grounds and yard with a beautiful in ground salt water pool, hot tub, sports court with basketball hoop, multiple patios and sitting areas, and a built in grill. New cedar roof approximately 7 years ago. Whole house generator. Quarton elementary district. A special home.
Contact an agent
Home facts
- Year built:1997
- Listing ID #:20261052331
- Added:1 day(s) ago
- Updated:July 10, 2026 at 04:31 PM
Rooms and interior
- Bedrooms:4
- Total bathrooms:4
- Full bathrooms:3
- Half bathrooms:1
- Rooms Total:15
- Basement Description:Finished, Walk-Out Access
- Living area:8,147 sq. ft.
Heating and cooling
- Cooling:Central Air
- Heating:Forced Air, Natural Gas
Structure and exterior
- Roof:Wood
- Year built:1997
- Building area:8,147 sq. ft.
- Lot area:0.95 Acres
- Architectural Style:Colonial
- Construction Materials:Brick
- Exterior Features:Barbecue, Basketball Court, Enclosed, Patio, Porch
- Foundation Description:Basement, Poured
- Levels:Two
Utilities
- Water:Public
- Sewer:Public Sewer
Finances and disclosures
- Price:$2,850,000
- Price per sq. ft.:$349.82
- Tax amount:$25,871
Features and amenities
- Appliances:Bar Fridge, Built-In Gas Range, Built-In Refrigerator, Dishwasher, Disposal, Double Oven, Dryer, Washer
- Laundry features:Laundry Room
- Pool features:In Ground
Parking
- Parking description:Attached, Direct Access, Side Entrance, Three Car Garage
- Garage spaces:3

New listings near 1465 Quarton Ridge Circle
- Open Sun, 1 to 3pmNew
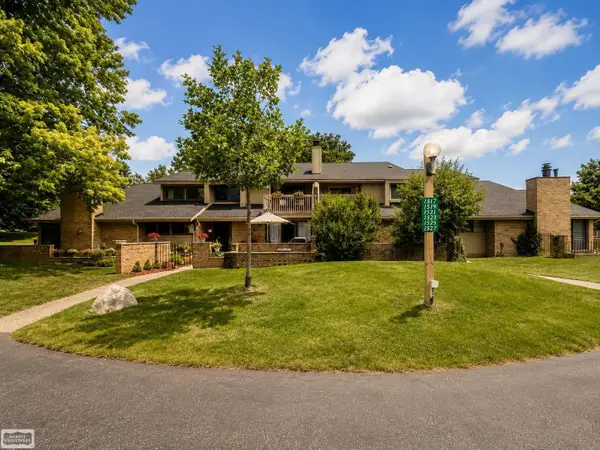 $225,000Active2 beds 2 baths1,424 sq. ft.
1527 S Hill, Bloomfield Hills, MI 48304
MLS# 50214447Listed by: REALTY EXECUTIVES HOME TOWNE SHELBY - Open Sun, 2 to 4pmNew
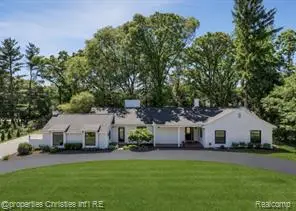 $1,399,000Active4 beds 4 baths2,741 sq. ft.
1257 Charrington, Bloomfield Hills, MI 48301
MLS# 61009773Listed by: @PROPERTIES CHRISTIE'S INT'L R.E. BIRMINGHAM - New
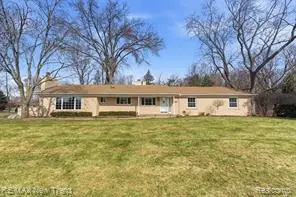 $610,000Active4 beds 3 baths2,123 sq. ft.
1043 Westview, Bloomfield Hills, MI 48304
MLS# 61009869Listed by: RE/MAX NEW TREND - New
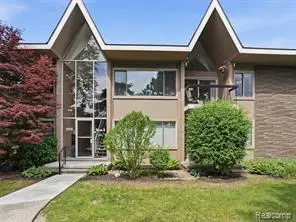 $195,000Active2 beds 2 baths1,212 sq. ft.
1975 Klingensmith #26, Bloomfield Hills, MI 48302
MLS# 61009563Listed by: EXP REALTY - Open Sat, 2 to 4pmNew
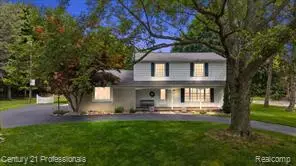 $674,999Active4 beds 3 baths2,163 sq. ft.
633 Foxhall, Bloomfield Hills, MI 48304
MLS# 61009730Listed by: CENTURY 21 PROFESSIONALS - New
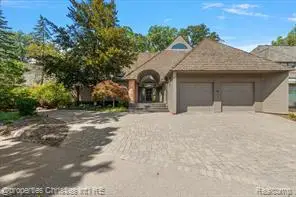 $1,950,000Active4 beds 5 baths4,178 sq. ft.
40 Scenic Oaks, Bloomfield Hills, MI 48304
MLS# 61009739Listed by: @PROPERTIES CHRISTIE'S INT'L R.E. BIRMINGHAM - New
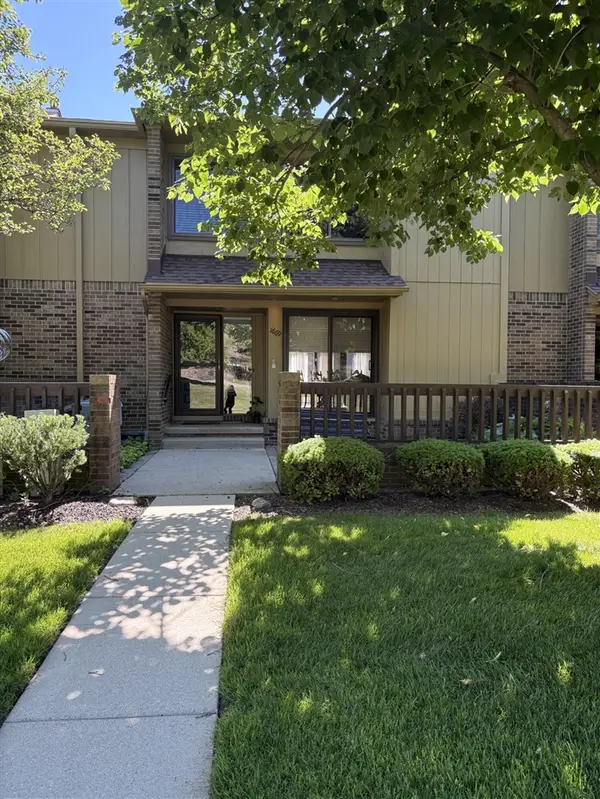 $269,990Active3 beds 4 baths1,606 sq. ft.
1669 S Hill, Bloomfield Hills, MI 48304
MLS# 70544484Listed by: BHHSMI GREAT LAKES - New
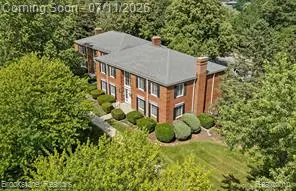 $174,900Active1 beds 1 baths742 sq. ft.
775 E Fox Hills, Bloomfield Hills, MI 48304
MLS# 61009530Listed by: BROOKSTONE, REALTORS LLC - New
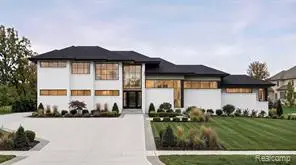 $1,690,000Active4 beds 6 baths4,000 sq. ft.
1733 Morningside, Bloomfield Hills, MI 48302
MLS# 61009444Listed by: COMMUNITY CHOICE REALTY INC - New
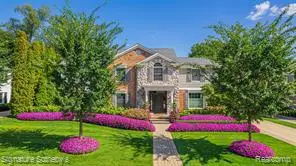 $2,395,000Active5 beds 7 baths4,289 sq. ft.
182 Chewton, Bloomfield Hills, MI 48301
MLS# 61009299Listed by: SIGNATURE SOTHEBY'S INTERNATIONAL REALTY BHAM


Protect your home and budget from life's surprises with an Assurant Home Warranty, backed by a partner that supports you through every step of homeownership. Explore Plans.
©2026 Century 21 Real Estate LLC. All rights reserved. CENTURY 21®, the CENTURY 21 Logo and C21® are service marks owned by Century 21 Real Estate LLC. Century 21 Real Estate LLC fully supports the principles of the Fair Housing Act and the Equal Opportunity Act. Each office is independently owned and operated. Listing information is deemed reliable but not guaranteed accurate.