
1465 Sodon Lake, Bloomfield Hills, MI 48302
Local realty services provided by:CENTURY 21 Realty North
1465 Sodon Lake,Bloomfield Hills, MI 48302
$3,500,000
- 4 Beds
- 6 Baths
- 4,800 sq. ft.
- Single family
- Active
Upcoming open houses
- Sun, Jul 1201:00 pm - 03:00 pm
Listed by: renee lossia acho, tushar vakhariya
Office: kw domain
MLS#:61004722
Source:MI_REALSOURCE
Price summary
- Price:$3,500,000
- Price per sq. ft.:$459.2
About this home
Experience elevated luxury living in this exceptional new construction residence located in the heart of prestigious Bloomfield Hills. Designed with timeless transitional architecture and thoughtfully curated finishes throughout, this custom-built home offers approximately 4,800 square feet of above-grade living space plus a beautifully finished lower level ideal for entertaining, recreation, and extended living. From the moment you arrive, the striking exterior showcases a sophisticated blend of brick veneer, contemporary accents, dramatic rooflines, and expansive Marvin Elevate windows that flood the home with natural light while creating incredible curb appeal. Inside, the open-concept floor plan seamlessly combines elegance and functionality with soaring ceilings, a grand two-story foyer, and expansive living spaces designed for modern lifestyles. The stunning chef's kitchen is the centerpiece of the home, featuring a large center island with seating, walk-in pantry, prep space, and effortless flow into the dining area and impressive great room anchored by a sleek linear fireplace. A private library offers the perfect work-from-home retreat, while the luxurious main-level primary suite provides a spa-inspired bath, spacious walk-in closets, and peaceful privacy. Upstairs, generously sized secondary bedrooms, well-appointed baths, and flexible loft space provide comfort and versatility for family and guests alike. The lower level adds substantial additional living space perfect for a recreation room, fitness area, media lounge, or future entertaining bar. Built with quality craftsmanship throughout, the home features premium materials, contemporary 8-foot garage doors, and a spacious three-car attached garage. Perfectly blending luxury, comfort, and modern design, this remarkable Bloomfield Hills residence offers an incredible opportunity to own a custom home in one of the area's most sought-after locations Select photos have been digitally modified and staged...
Contact an agent
Home facts
- Year built:2026
- Listing ID #:61004722
- Added:18 day(s) ago
- Updated:July 11, 2026 at 03:29 PM
Rooms and interior
- Bedrooms:4
- Total bathrooms:6
- Full bathrooms:4
- Half bathrooms:2
- Rooms Total:16
- Dining Description:On Entry Level
- Kitchen Description:On Entry Level
- Bedroom Description:Bedroom 1 on Entry Level, Bedroom 2 on Second Level, Bedroom 3 on Second Level, Bedroom 4 on Second Level
- Basement Description:Finished
- Living area:4,800 sq. ft.
Heating and cooling
- Cooling:Central A/C
- Heating:Forced Air, Natural Gas
Structure and exterior
- Year built:2026
- Building area:4,800 sq. ft.
- Lot area:0.86 Acres
- Architectural Style:Colonial
- Construction Materials:Metal Siding, Wood
- Foundation Description:Basement
- Levels:2 Story
Utilities
- Water:Public Water
- Sewer:Septic
Finances and disclosures
- Price:$3,500,000
- Price per sq. ft.:$459.2
- Tax amount:$5,966
Features and amenities
- Laundry features:On Entry Level
Parking
- Parking description:Attached Garage
- Garage spaces:3
New listings near 1465 Sodon Lake
- Open Sun, 1 to 3pmNew
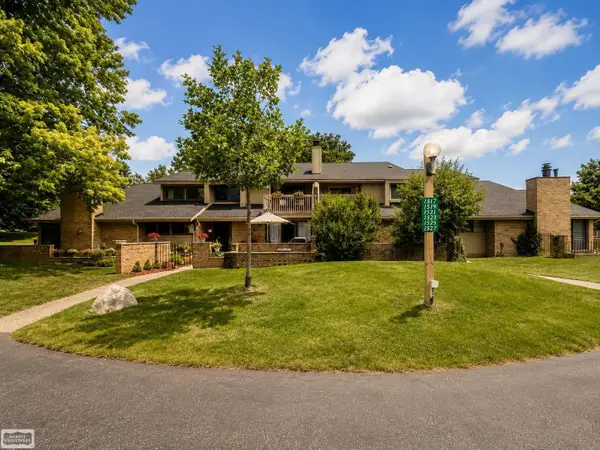 $225,000Active2 beds 2 baths1,424 sq. ft.
1527 S Hill, Bloomfield Hills, MI 48304
MLS# 50214447Listed by: REALTY EXECUTIVES HOME TOWNE SHELBY - Open Sun, 2 to 4pmNew
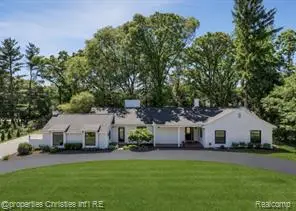 $1,399,000Active4 beds 4 baths2,741 sq. ft.
1257 Charrington, Bloomfield Hills, MI 48301
MLS# 61009773Listed by: @PROPERTIES CHRISTIE'S INT'L R.E. BIRMINGHAM - New
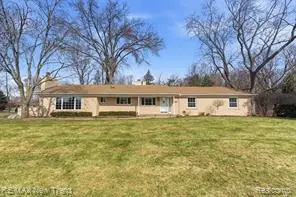 $610,000Active4 beds 3 baths2,123 sq. ft.
1043 Westview, Bloomfield Hills, MI 48304
MLS# 61009869Listed by: RE/MAX NEW TREND - New
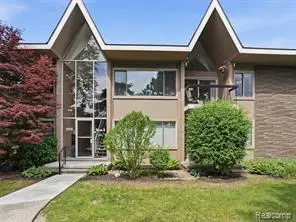 $195,000Active2 beds 2 baths1,212 sq. ft.
1975 Klingensmith #26, Bloomfield Hills, MI 48302
MLS# 61009563Listed by: EXP REALTY - Open Sat, 2 to 4pmNew
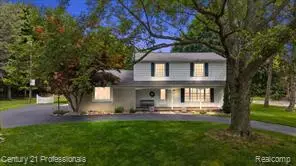 $674,999Active4 beds 3 baths2,163 sq. ft.
633 Foxhall, Bloomfield Hills, MI 48304
MLS# 61009730Listed by: CENTURY 21 PROFESSIONALS - New
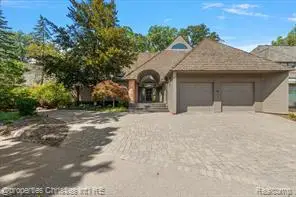 $1,950,000Active4 beds 5 baths4,178 sq. ft.
40 Scenic Oaks, Bloomfield Hills, MI 48304
MLS# 61009739Listed by: @PROPERTIES CHRISTIE'S INT'L R.E. BIRMINGHAM - New
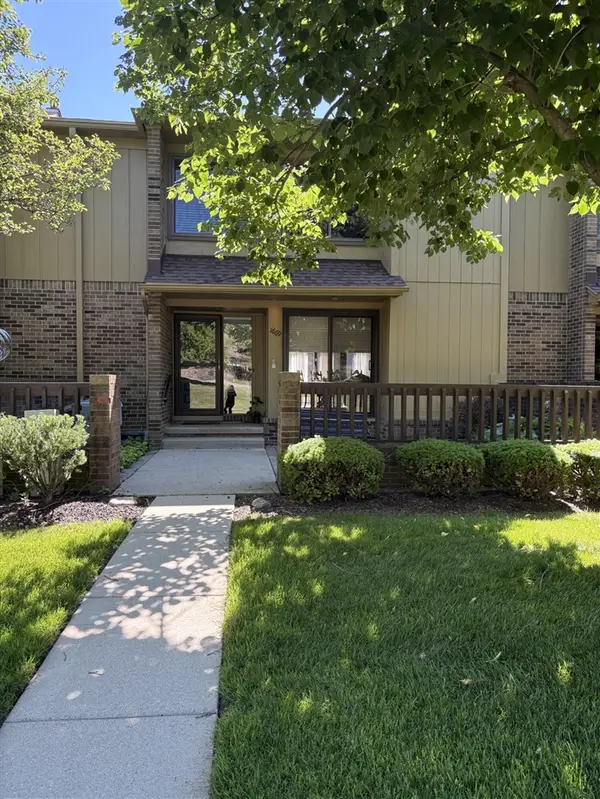 $269,990Active3 beds 4 baths1,606 sq. ft.
1669 S Hill, Bloomfield Hills, MI 48304
MLS# 70544484Listed by: BHHSMI GREAT LAKES - New
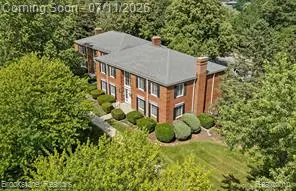 $174,900Active1 beds 1 baths742 sq. ft.
775 E Fox Hills, Bloomfield Hills, MI 48304
MLS# 61009530Listed by: BROOKSTONE, REALTORS LLC - New
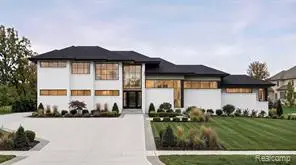 $1,690,000Active4 beds 6 baths4,000 sq. ft.
1733 Morningside, Bloomfield Hills, MI 48302
MLS# 61009444Listed by: COMMUNITY CHOICE REALTY INC - New
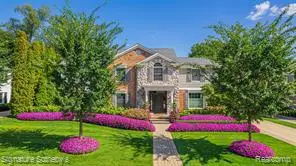 $2,395,000Active5 beds 7 baths4,289 sq. ft.
182 Chewton, Bloomfield Hills, MI 48301
MLS# 61009299Listed by: SIGNATURE SOTHEBY'S INTERNATIONAL REALTY BHAM


Protect your home and budget from life's surprises with an Assurant Home Warranty, backed by a partner that supports you through every step of homeownership. Explore Plans.
©2026 Century 21 Real Estate LLC. All rights reserved. CENTURY 21®, the CENTURY 21 Logo and C21® are service marks owned by Century 21 Real Estate LLC. Century 21 Real Estate LLC fully supports the principles of the Fair Housing Act and the Equal Opportunity Act. Each office is independently owned and operated. Listing information is deemed reliable but not guaranteed accurate.