
1715 Lone Pine, Bloomfield Hills, MI 48302
Local realty services provided by:CENTURY 21 Signature Realty
Listed by: melanie bishop, noah cohen
Office: kw domain
MLS#:61000402
Source:MI_REALSOURCE
Price summary
- Price:$2,999,999
- Price per sq. ft.:$454.34
About this home
An extraordinary opportunity to own a newly constructed contemporary estate in one of Bloomfield Hills' most prestigious and sought-after locations. Situated on over an acre of beautifully landscaped grounds within the highly acclaimed Birmingham School District, this striking residence offers a rare blend of sophistication, privacy, and timeless design. Soaring 20-foot ceilings, walls of glass, and wide-plank hardwood flooring create a remarkable sense of light and scale throughout the open-concept floor plan. The dramatic great room is anchored by a floating fireplace, while a sculptural staircase leads to a bridge-inspired upper level overlooking the home's impressive living spaces The designer kitchen features a coveted scullery, while the first-floor primary suite offers a spa-inspired bath, custom walk-in dressing room, and serene views of the property. Upstairs, four spacious en-suite bedrooms, a lounge area, and fitness studio or flex space provide exceptional versatility. Outdoor living is equally impressive with custom patios and covered porches designed for seamless indoor-outdoor enjoyment. Additional highlights include a heated four-car garage with dual high-speed EV charging stations, abundant storage, approximately 750 square feet of storage space, and the opportunity to join the coveted Walnut Lake beach association with access to one of the area's most desirable all-sports lakes....
Contact an agent
Home facts
- Year built:2025
- Listing ID #:61000402
- Added:45 day(s) ago
- Updated:July 11, 2026 at 03:29 PM
Rooms and interior
- Bedrooms:5
- Total bathrooms:5
- Full bathrooms:4
- Half bathrooms:1
- Rooms Total:17
- Dining Description:On Entry Level
- Kitchen Description:Dishwasher, Disposal, Freezer, Microwave, On Entry Level, Refrigerator
- Bedroom Description:Bedroom 1 on Entry Level, Bedroom 2 on Second Level, Bedroom 3 on Second Level, Bedroom 4 on Second Level, Bedroom 5 on Second Level
- Basement Description:Outside Entrance, Partially Finished
- Living area:5,453 sq. ft.
Heating and cooling
- Cooling:Ceiling Fan(s), Central A/C
- Heating:Forced Air, Natural Gas, Zoned Heating
Structure and exterior
- Year built:2025
- Building area:5,453 sq. ft.
- Lot area:1.24 Acres
- Architectural Style:Contemporary
- Construction Materials:Stucco
- Exterior Features:Lawn Sprinkler, Patio
- Foundation Description:Basement, Slab
- Levels:2 Story
Utilities
- Water:Public Water
Finances and disclosures
- Price:$2,999,999
- Price per sq. ft.:$454.34
- Tax amount:$7,754
Features and amenities
- Appliances:Dishwasher, Disposal, Dryer, Freezer, Microwave, Refrigerator, Washer
- Laundry features:Dryer, On Second Level, Washer
- Amenities:Cable/Internet Available, DSL Available
Parking
- Parking description:Attached Garage, Direct Access Garage, Electric in Garage, Garage Door Opener, Heated Garage
- Garage spaces:4
New listings near 1715 Lone Pine
- Open Sun, 1 to 3pmNew
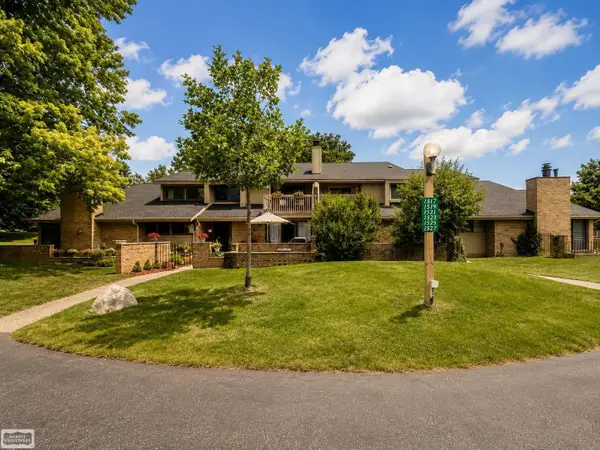 $225,000Active2 beds 2 baths1,424 sq. ft.
1527 S Hill, Bloomfield Hills, MI 48304
MLS# 50214447Listed by: REALTY EXECUTIVES HOME TOWNE SHELBY - Open Sun, 2 to 4pmNew
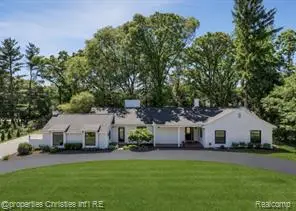 $1,399,000Active4 beds 4 baths2,741 sq. ft.
1257 Charrington, Bloomfield Hills, MI 48301
MLS# 61009773Listed by: @PROPERTIES CHRISTIE'S INT'L R.E. BIRMINGHAM - New
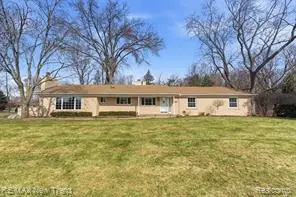 $610,000Active4 beds 3 baths2,123 sq. ft.
1043 Westview, Bloomfield Hills, MI 48304
MLS# 61009869Listed by: RE/MAX NEW TREND - New
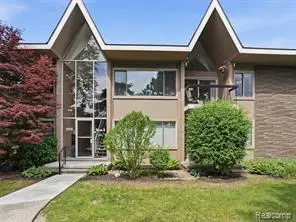 $195,000Active2 beds 2 baths1,212 sq. ft.
1975 Klingensmith #26, Bloomfield Hills, MI 48302
MLS# 61009563Listed by: EXP REALTY - Open Sat, 2 to 4pmNew
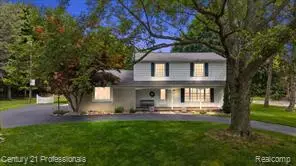 $674,999Active4 beds 3 baths2,163 sq. ft.
633 Foxhall, Bloomfield Hills, MI 48304
MLS# 61009730Listed by: CENTURY 21 PROFESSIONALS - New
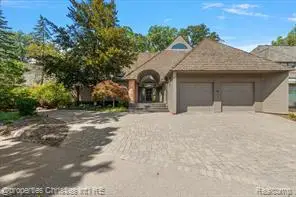 $1,950,000Active4 beds 5 baths4,178 sq. ft.
40 Scenic Oaks, Bloomfield Hills, MI 48304
MLS# 61009739Listed by: @PROPERTIES CHRISTIE'S INT'L R.E. BIRMINGHAM - New
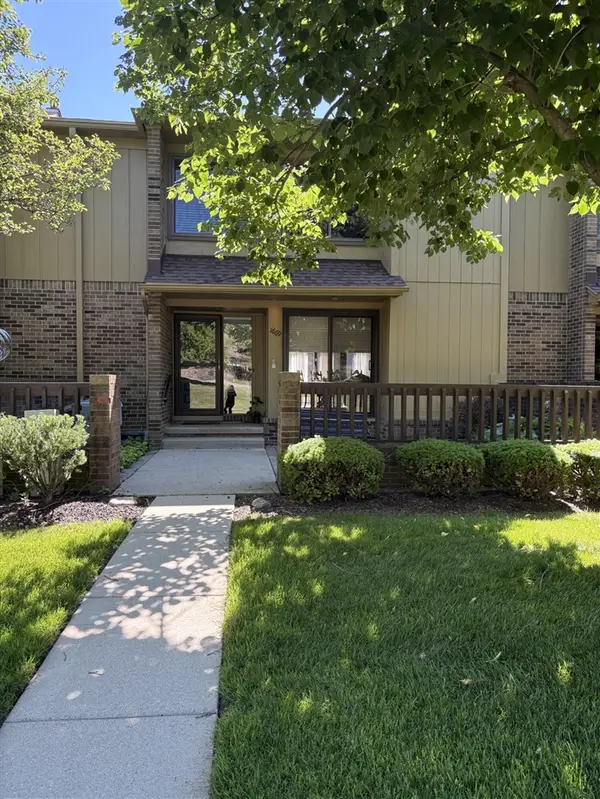 $269,990Active3 beds 4 baths1,606 sq. ft.
1669 S Hill, Bloomfield Hills, MI 48304
MLS# 70544484Listed by: BHHSMI GREAT LAKES - New
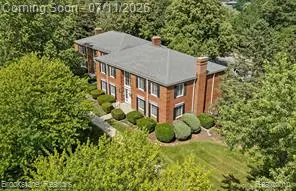 $174,900Active1 beds 1 baths742 sq. ft.
775 E Fox Hills, Bloomfield Hills, MI 48304
MLS# 61009530Listed by: BROOKSTONE, REALTORS LLC - New
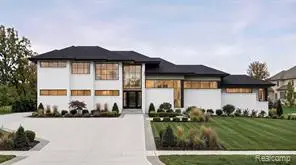 $1,690,000Active4 beds 6 baths4,000 sq. ft.
1733 Morningside, Bloomfield Hills, MI 48302
MLS# 61009444Listed by: COMMUNITY CHOICE REALTY INC - New
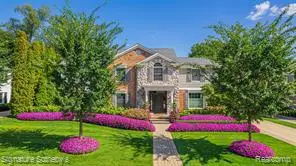 $2,395,000Active5 beds 7 baths4,289 sq. ft.
182 Chewton, Bloomfield Hills, MI 48301
MLS# 61009299Listed by: SIGNATURE SOTHEBY'S INTERNATIONAL REALTY BHAM


Protect your home and budget from life's surprises with an Assurant Home Warranty, backed by a partner that supports you through every step of homeownership. Explore Plans.
©2026 Century 21 Real Estate LLC. All rights reserved. CENTURY 21®, the CENTURY 21 Logo and C21® are service marks owned by Century 21 Real Estate LLC. Century 21 Real Estate LLC fully supports the principles of the Fair Housing Act and the Equal Opportunity Act. Each office is independently owned and operated. Listing information is deemed reliable but not guaranteed accurate.