
1888 W Tahquamenon, Bloomfield Hills, MI 48302
Local realty services provided by:CENTURY 21 Signature Realty
1888 W Tahquamenon,Bloomfield Hills, MI 48302
$3,495,000
- 5 Beds
- 6 Baths
- 5,465 sq. ft.
- Single family
- Active
Listed by: jason dabish
Office: max broock realtors
MLS#:61005791
Source:MI_REALSOURCE
Price summary
- Price:$3,495,000
- Price per sq. ft.:$375.6
- Monthly HOA dues:$18.75
About this home
Introducing 1888 W. Tahquamenon - a premier luxury estate offering approximately 9,305 square feet of impeccably finished living space, including an exceptional 3,840-square-foot walkout lower level, nestled on a serene, private setting with Walnut Lake privileges. This remarkable home underwent a meticulous 15-month designer-led transformation, merging timeless architecture with sophisticated contemporary design. A dramatic two-story foyer introduces an expansive open floor plan, where soaring ceilings, dramatic window walls, wide-plank flooring, and designer finishes create an atmosphere of refined elegance. At the heart of the home, the chef's kitchen features premium custom cabinetry, an oversized leathered quartz waterfall island, full-height stone surfaces, professional-grade appliances, and a walk-in pantry with custom storage and workspace. The kitchen flows seamlessly into the grand great room, anchored by a floor-to-ceiling porcelain fireplace and panoramic views. Perfect for entertaining, the home includes a custom entertaining lounge with illuminated shelving, a wet bar, and beverage refrigeration. The primary suite is a private sanctuary with a spa-inspired bath - featuring a glass-enclosed shower, soaking tub, custom sauna - and a boutique-style dressing room with floor-to-ceiling custom cabinetry. The expansive walkout lower level provides a full second kitchen, custom wet bar, home theater, and a versatile space ideal for a gym or golf simulator. Multiple staircases connect all levels for ease of flow. Outdoors, the private grounds offer an ideal setting to create a resort-style backyard, complete with a custom pool and outdoor entertaining areas. Guided by a professional luxury designer whose work is showcased in Bloomfield Hills' finest estates, this home represents over $1.1 million in curated enhancements. It's more than a renovation - it's a complete luxury transformation, delivering sophistication, comfort, and craftsmanship rarely found on the market today....
Contact an agent
Home facts
- Year built:2002
- Listing ID #:61005791
- Added:15 day(s) ago
- Updated:July 11, 2026 at 03:28 PM
Rooms and interior
- Bedrooms:5
- Total bathrooms:6
- Full bathrooms:4
- Half bathrooms:2
- Rooms Total:21
- Dining Description:On Entry Level
- Kitchen Description:On Entry Level
- Bedroom Description:Bedroom 1 on Entry Level, Bedroom 2 in Basement, Bedroom 3 on Second Level, Bedroom 4 on Second Level, Bedroom 5 on Second Level
- Basement Description:Finished
- Living area:5,465 sq. ft.
Heating and cooling
- Cooling:Central A/C
- Heating:Forced Air, Natural Gas
Structure and exterior
- Year built:2002
- Building area:5,465 sq. ft.
- Lot area:1.1 Acres
- Architectural Style:Colonial
- Construction Materials:Brick
- Exterior Features:Deck, Patio
- Foundation Description:Basement
- Levels:2 Story
Utilities
- Water:Public Water
- Sewer:Septic
Finances and disclosures
- Price:$3,495,000
- Price per sq. ft.:$375.6
- Tax amount:$30,308
Features and amenities
- Laundry features:On Entry Level
Parking
- Parking description:Attached Garage, Direct Access Garage, Electric in Garage, Garage Door Opener, Side Loading Garage
- Garage spaces:3
New listings near 1888 W Tahquamenon
- Open Sun, 1 to 3pmNew
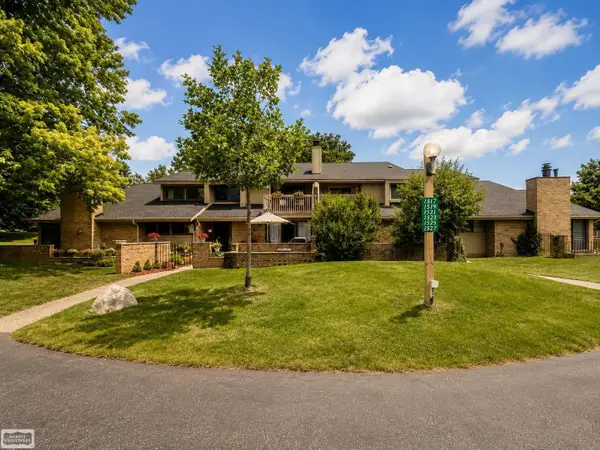 $225,000Active2 beds 2 baths1,424 sq. ft.
1527 S Hill, Bloomfield Hills, MI 48304
MLS# 50214447Listed by: REALTY EXECUTIVES HOME TOWNE SHELBY - Open Sun, 2 to 4pmNew
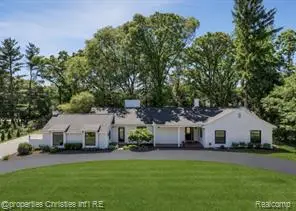 $1,399,000Active4 beds 4 baths2,741 sq. ft.
1257 Charrington, Bloomfield Hills, MI 48301
MLS# 61009773Listed by: @PROPERTIES CHRISTIE'S INT'L R.E. BIRMINGHAM - New
 $610,000Active4 beds 3 baths2,123 sq. ft.
1043 Westview, Bloomfield Hills, MI 48304
MLS# 61009869Listed by: RE/MAX NEW TREND - New
 $195,000Active2 beds 2 baths1,212 sq. ft.
1975 Klingensmith #26, Bloomfield Hills, MI 48302
MLS# 61009563Listed by: EXP REALTY - Open Sat, 2 to 4pmNew
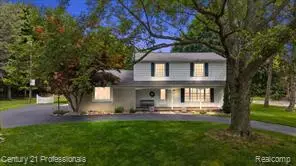 $674,999Active4 beds 3 baths2,163 sq. ft.
633 Foxhall, Bloomfield Hills, MI 48304
MLS# 61009730Listed by: CENTURY 21 PROFESSIONALS - New
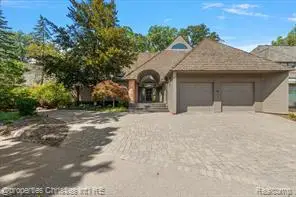 $1,950,000Active4 beds 5 baths4,178 sq. ft.
40 Scenic Oaks, Bloomfield Hills, MI 48304
MLS# 61009739Listed by: @PROPERTIES CHRISTIE'S INT'L R.E. BIRMINGHAM - New
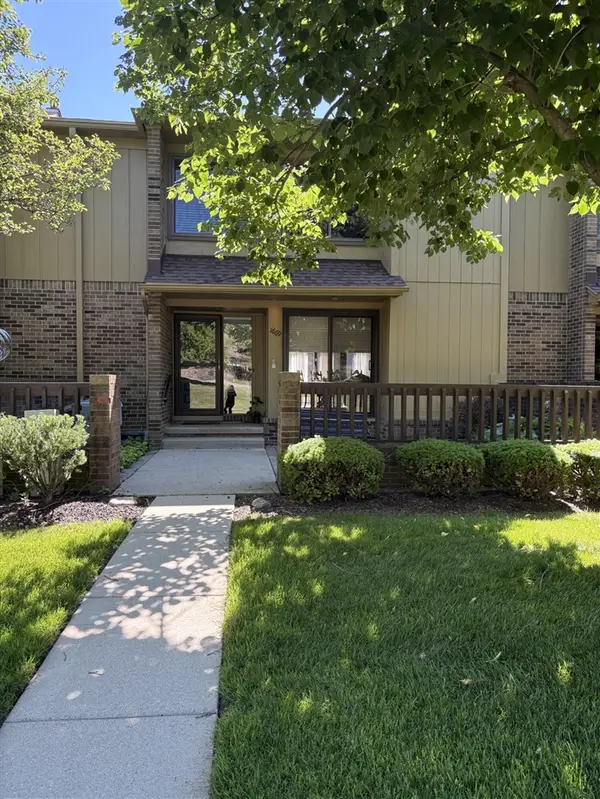 $269,990Active3 beds 4 baths1,606 sq. ft.
1669 S Hill, Bloomfield Hills, MI 48304
MLS# 70544484Listed by: BHHSMI GREAT LAKES - New
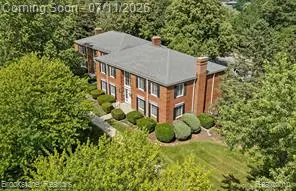 $174,900Active1 beds 1 baths742 sq. ft.
775 E Fox Hills, Bloomfield Hills, MI 48304
MLS# 61009530Listed by: BROOKSTONE, REALTORS LLC - New
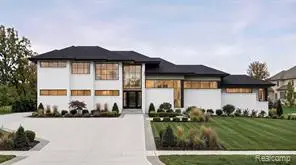 $1,690,000Active4 beds 6 baths4,000 sq. ft.
1733 Morningside, Bloomfield Hills, MI 48302
MLS# 61009444Listed by: COMMUNITY CHOICE REALTY INC - New
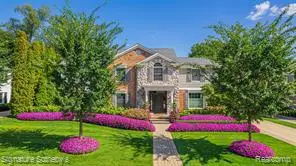 $2,395,000Active5 beds 7 baths4,289 sq. ft.
182 Chewton, Bloomfield Hills, MI 48301
MLS# 61009299Listed by: SIGNATURE SOTHEBY'S INTERNATIONAL REALTY BHAM


Protect your home and budget from life's surprises with an Assurant Home Warranty, backed by a partner that supports you through every step of homeownership. Explore Plans.
©2026 Century 21 Real Estate LLC. All rights reserved. CENTURY 21®, the CENTURY 21 Logo and C21® are service marks owned by Century 21 Real Estate LLC. Century 21 Real Estate LLC fully supports the principles of the Fair Housing Act and the Equal Opportunity Act. Each office is independently owned and operated. Listing information is deemed reliable but not guaranteed accurate.