
2020 Wickford, Bloomfield Hills, MI 48304
Local realty services provided by:CENTURY 21 Northland
2020 Wickford,Bloomfield Hills, MI 48304
$620,000
- 4 Beds
- 3 Baths
- 2,697 sq. ft.
- Single family
- Active
Listed by: anita barratt, juliet jozwick
Office: max broock, realtors-bloomfield hills
MLS#:61006933
Source:MI_REALSOURCE
Price summary
- Price:$620,000
- Price per sq. ft.:$229.89
- Monthly HOA dues:$56.67
About this home
Presenting this stunning Fox Hills home w/$80K of improvements in the last year. Welcome home thru the double leaded glass door entrance. The entertainment living room is perfect for gatherings, tv watching & music. A large dining room is adjacent to the kitchen. The cozy family room has a wood burning fireplace and a large door wall to the patio. The gourmet kitchen is complete with lots of counter space, Corian counters, built-in electric cooktop & oven, refrigerator, dishwasher, microwave, a movable island & lots of natural light coming thru the wall of windows & door wall to the patio. The first floor is complete with a large mud room, laundry w/front load machines & a half bath. Upstairs has hardwood under all the carpeting, a guest bath w/2 sink vanity & tub/shower combo. The spacious primary has a large walk in closet & an updated bath. 2025-2026 Updates include: primary bath, plantation shutters in LR, DR, Laundry & all bedrooms & bath. New paint, floor moldings, lighting, concrete driveway, garage floor, garage door & garage opener, front & side storm doors & new carpeting. In the past 3-5 years, the home also has a newer furnace, ac, humidifier & air cleaner, a whole house generator and a gutter guard system. The entranceway and back patio are beautiful brick paver. 1443 sq.ft. unfinished basement, one of the largest in Fox Hills, even under laundry room & has an Ever Dry water proofing system with a transferrable warranty guaranteed for the life of the home. The seller pre-paid the $75 annual basement warranty renewal thru 09/2027. Newer vinyl siding. Professionally maintained landscaping w/lush periennials. Enjoy the new Olympic & zero entry pools, the children's gaga pit and playground within the pool complex. Other Fox Hills amenities include 2 tennis/pickle ball courts & large clubhouse for private parties. Close to Birmingham, Somerset Mall, Great Lakes Mall, I-75, M-59, Woodward &Telegraph. Bloomfield Hills Schools....
Contact an agent
Home facts
- Year built:1970
- Listing ID #:61006933
- Added:11 day(s) ago
- Updated:July 11, 2026 at 03:28 PM
Rooms and interior
- Bedrooms:4
- Total bathrooms:3
- Full bathrooms:2
- Half bathrooms:1
- Rooms Total:13
- Dining Description:On Entry Level
- Kitchen Description:Dishwasher, Disposal, Microwave, On Entry Level, Refrigerator
- Bedroom Description:Bedroom 1 on Second Level, Bedroom 2 on Second Level, Bedroom 3 on Second Level, Bedroom 4 on Second Level
- Basement Description:Unfinished
- Living area:2,697 sq. ft.
Heating and cooling
- Cooling:Ceiling Fan(s), Central A/C
- Heating:Forced Air, Natural Gas
Structure and exterior
- Year built:1970
- Building area:2,697 sq. ft.
- Lot area:0.33 Acres
- Architectural Style:Colonial
- Construction Materials:Brick, Vinyl Siding
- Exterior Features:Patio, Porch, Tennis Court(s)
- Foundation Description:Basement
- Levels:2 Story
Utilities
- Water:Public Water
Finances and disclosures
- Price:$620,000
- Price per sq. ft.:$229.89
- Tax amount:$4,480
Features and amenities
- Appliances:Dishwasher, Disposal, Dryer, Microwave, Refrigerator, Washer
- Laundry features:Dryer, On Entry Level, Washer
- Amenities:Club House, DSL Available
Parking
- Parking description:Attached Garage, Direct Access Garage, Electric in Garage, Garage Door Opener, Side Loading Garage
- Garage spaces:2
New listings near 2020 Wickford
- Open Sun, 1 to 3pmNew
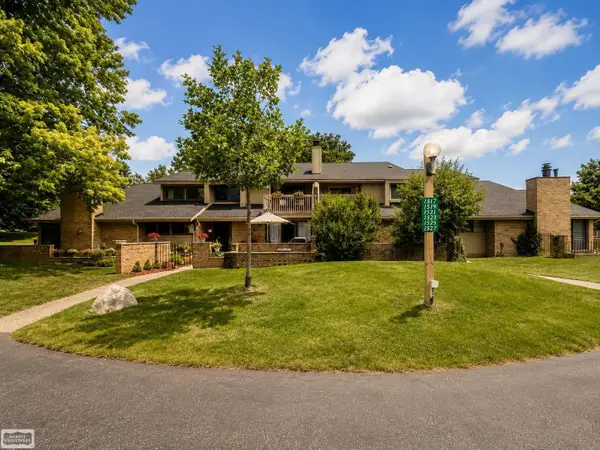 $225,000Active2 beds 2 baths1,424 sq. ft.
1527 S Hill, Bloomfield Hills, MI 48304
MLS# 50214447Listed by: REALTY EXECUTIVES HOME TOWNE SHELBY - Open Sun, 2 to 4pmNew
 $1,399,000Active4 beds 4 baths2,741 sq. ft.
1257 Charrington, Bloomfield Hills, MI 48301
MLS# 61009773Listed by: @PROPERTIES CHRISTIE'S INT'L R.E. BIRMINGHAM - New
 $610,000Active4 beds 3 baths2,123 sq. ft.
1043 Westview, Bloomfield Hills, MI 48304
MLS# 61009869Listed by: RE/MAX NEW TREND - New
 $195,000Active2 beds 2 baths1,212 sq. ft.
1975 Klingensmith #26, Bloomfield Hills, MI 48302
MLS# 61009563Listed by: EXP REALTY - Open Sat, 2 to 4pmNew
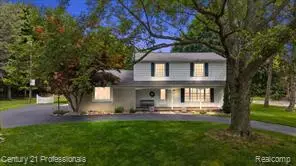 $674,999Active4 beds 3 baths2,163 sq. ft.
633 Foxhall, Bloomfield Hills, MI 48304
MLS# 61009730Listed by: CENTURY 21 PROFESSIONALS - New
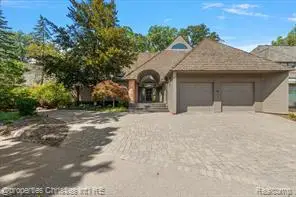 $1,950,000Active4 beds 5 baths4,178 sq. ft.
40 Scenic Oaks, Bloomfield Hills, MI 48304
MLS# 61009739Listed by: @PROPERTIES CHRISTIE'S INT'L R.E. BIRMINGHAM - New
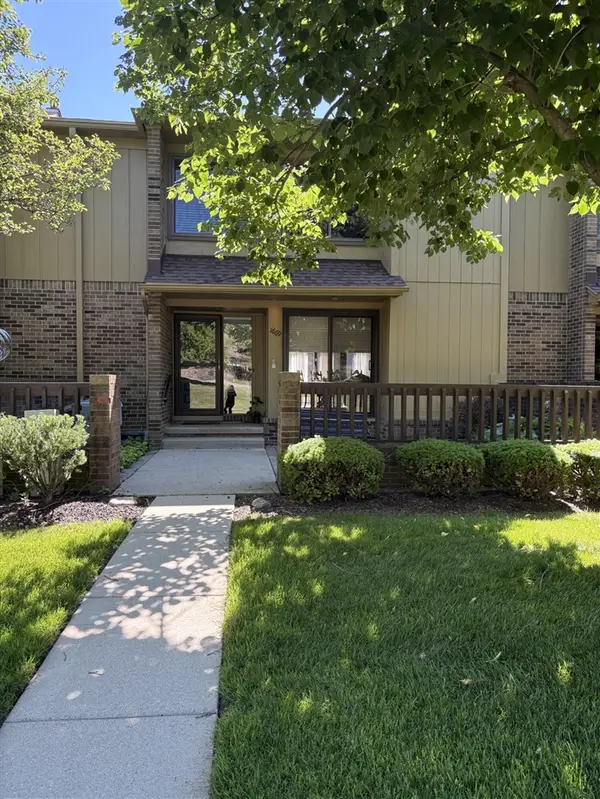 $269,990Active3 beds 4 baths1,606 sq. ft.
1669 S Hill, Bloomfield Hills, MI 48304
MLS# 70544484Listed by: BHHSMI GREAT LAKES - New
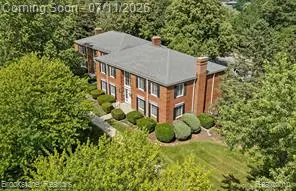 $174,900Active1 beds 1 baths742 sq. ft.
775 E Fox Hills, Bloomfield Hills, MI 48304
MLS# 61009530Listed by: BROOKSTONE, REALTORS LLC - New
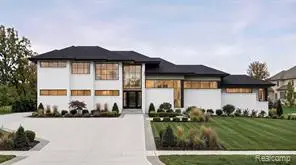 $1,690,000Active4 beds 6 baths4,000 sq. ft.
1733 Morningside, Bloomfield Hills, MI 48302
MLS# 61009444Listed by: COMMUNITY CHOICE REALTY INC - New
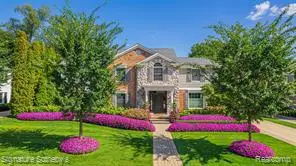 $2,395,000Active5 beds 7 baths4,289 sq. ft.
182 Chewton, Bloomfield Hills, MI 48301
MLS# 61009299Listed by: SIGNATURE SOTHEBY'S INTERNATIONAL REALTY BHAM


Protect your home and budget from life's surprises with an Assurant Home Warranty, backed by a partner that supports you through every step of homeownership. Explore Plans.
©2026 Century 21 Real Estate LLC. All rights reserved. CENTURY 21®, the CENTURY 21 Logo and C21® are service marks owned by Century 21 Real Estate LLC. Century 21 Real Estate LLC fully supports the principles of the Fair Housing Act and the Equal Opportunity Act. Each office is independently owned and operated. Listing information is deemed reliable but not guaranteed accurate.