
3015 Woodcreek Way, Bloomfield Hills, MI 48304
Local realty services provided by:CENTURY 21 Metro Brokers
3015 Woodcreek Way,Bloomfieldhills, MI 48304
$1,100,000
- 4 Beds
- 5 Baths
- 5,648 sq. ft.
- Single family
- Pending
Listed by: matthew barker, jeffrey s barker
Office: max broock, realtors-birmingham
MLS#:20261049836
Source:MI_REALCOMP
Price summary
- Price:$1,100,000
- Price per sq. ft.:$194.76
- Monthly HOA dues:$25
About this home
Highly sought-after Bloomfield Crossing neighborhood! One of the largest floor plans available. All brick facade with a decorative copper gable panel above the bay window. Circular concrete driveway. Dual solid wood and glass front door entry. Hardwood floors, crown molding & recessed lights. Wood paneled library, French doors, coffered ceiling, and built-ins. White granite kitchen with a center island, stainless steel appliances: LG refrigerator, double oven & gas cooktop. Adjacent family room completely open to the kitchen and breakfast nook. Designed to maximize natural light with a wall of floor-to-ceiling windows overlooking the backyard. Gas fireplace. Bay windows in both the front living room and dining room. Butler’s pantry, two newer half baths on the entry level, mudroom/laundry with additional walk-in storage closet. Curved staircase, hardwood banister, and spindles. Primary suite with a large walk-in closet. Newer stunning spa-inspired primary bath: dual sink quartz vanity, backlit mirrors, textured tiled wall, freestanding soaking tub & euro glass shower. All bedrooms upstairs have walk-in closets. Finished lower-level rec room, wet bar with beverage refrigerator, exercise room, full bathroom, and an abundance of storage space. One of the best backyards in Bloomfield Crossing! Backyard southern exposure. Private & serene backing to mature trees. New Trex deck with built-in rail lights. Three-car garage. Bloomfield Hills Schools: Eastover Elementary, North Hills Middle School, and Bloomfield Hills High School. Great location, close proximity to I-75, The International Academy, Cranbrook, Academy of Sacred Heart, the Bloomfield Open Hunt, & Bloomfield Hills Country Club. Short distance to The Somerset Collection & Downtown Birmingham....
Contact an agent
Home facts
- Year built:1987
- Listing ID #:20261049836
- Added:9 day(s) ago
- Updated:July 11, 2026 at 11:06 AM
Rooms and interior
- Bedrooms:4
- Total bathrooms:5
- Full bathrooms:3
- Half bathrooms:2
- Rooms Total:15
- Basement Description:Bath Stubbed, Finished, Full
- Living area:5,648 sq. ft.
Heating and cooling
- Cooling:Central Air
- Heating:Forced Air, Natural Gas
Structure and exterior
- Roof:Asphalt
- Year built:1987
- Building area:5,648 sq. ft.
- Lot area:0.37 Acres
- Lot Features:Level, Sprinklers, Wooded
- Architectural Style:Colonial
- Construction Materials:Brick
- Exterior Features:Deck, Lighting, Porch
- Foundation Description:Basement, Poured
- Levels:Two
Utilities
- Water:Public
- Sewer:Public Sewer
Finances and disclosures
- Price:$1,100,000
- Price per sq. ft.:$194.76
- Tax amount:$11,415
Features and amenities
- Appliances:Built-In Refrigerator, Dishwasher, Disposal, Double Oven, Dryer, Gas Cooktop, Microwave, Stainless Steel Appliances, Washer, Wine Refrigerator
- Laundry features:Laundry Room
- Amenities:High Speed Internet, Programmable Thermostat, Wet Bar
Parking
- Parking description:Attached, Circular Driveway, Driveway, Garage Faces Side, Side Entrance, Three Car Garage
- Garage spaces:3

New listings near 3015 Woodcreek Way
- New
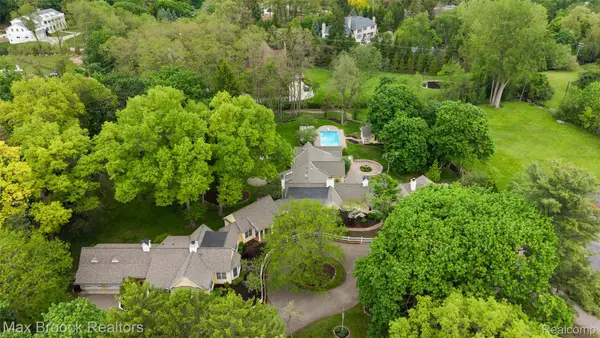 $2,240,000Active6 beds 9 baths8,197 sq. ft.
760 Lone Pine Road, BloomfieldHills, MI 48304
MLS# 20261051969Listed by: MAX BROOCK, REALTORS-BIRMINGHAM - Open Sun, 2 to 4pmNew
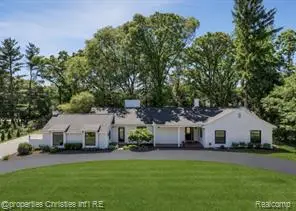 $1,399,000Active4 beds 4 baths2,741 sq. ft.
1257 Charrington, Bloomfield Hills, MI 48301
MLS# 61009773Listed by: @PROPERTIES CHRISTIE'S INT'L R.E. BIRMINGHAM - New
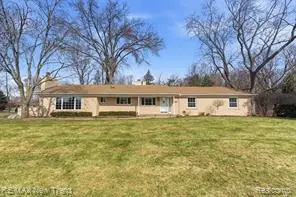 $610,000Active4 beds 3 baths2,123 sq. ft.
1043 Westview, Bloomfield Hills, MI 48304
MLS# 61009869Listed by: RE/MAX NEW TREND - New
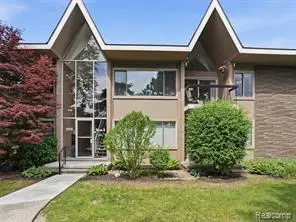 $195,000Active2 beds 2 baths1,212 sq. ft.
1975 Klingensmith #26, Bloomfield Hills, MI 48302
MLS# 61009563Listed by: EXP REALTY - Open Sat, 2 to 4pmNew
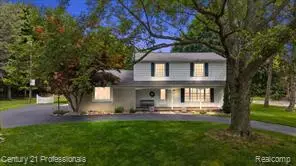 $674,999Active4 beds 3 baths2,163 sq. ft.
633 Foxhall, Bloomfield Hills, MI 48304
MLS# 61009730Listed by: CENTURY 21 PROFESSIONALS - New
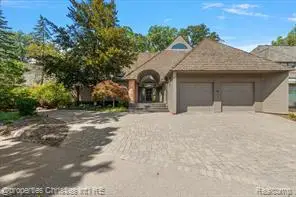 $1,950,000Active4 beds 5 baths4,178 sq. ft.
40 Scenic Oaks, Bloomfield Hills, MI 48304
MLS# 61009739Listed by: @PROPERTIES CHRISTIE'S INT'L R.E. BIRMINGHAM - New
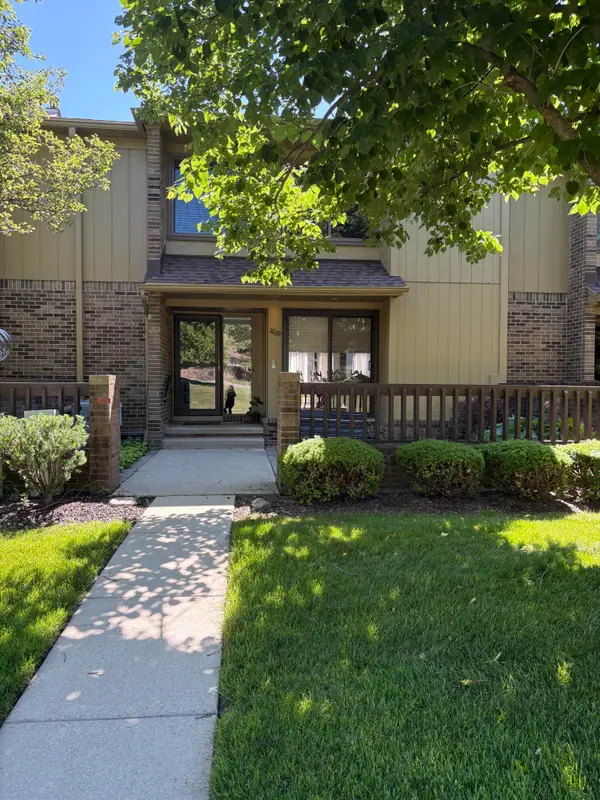 $269,990Active3 beds 4 baths2,481 sq. ft.
1669 S Hill Boulevard, Bloomfield Hills, MI 48304
MLS# 26034806Listed by: BHHSMI GREAT LAKES - Open Sun, 1 to 3pmNew
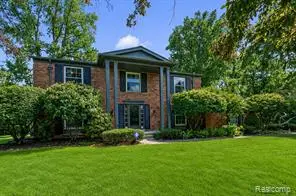 $799,000Active4 beds 4 baths2,948 sq. ft.
1629 Spotswood, Bloomfield Hills, MI 48302
MLS# 61009213Listed by: KW DOMAIN - New
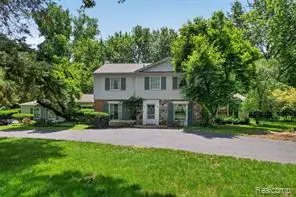 $1,250,000Active1.49 Acres
321 Barden, Bloomfield Hills, MI 48304
MLS# 61008839Listed by: THE AGENCY HALL & HUNTER - New
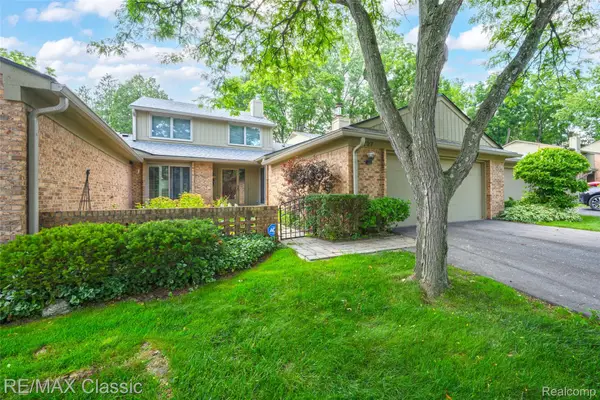 $699,000Active3 beds 3 baths3,617 sq. ft.
727 Arbor Court, BloomfieldHills, MI 48304
MLS# 20261048765Listed by: RE/MAX CLASSIC


Protect your home and budget from life's surprises with an Assurant Home Warranty, backed by a partner that supports you through every step of homeownership. Explore Plans.
©2026 Century 21 Real Estate LLC. All rights reserved. CENTURY 21®, the CENTURY 21 Logo and C21® are service marks owned by Century 21 Real Estate LLC. Century 21 Real Estate LLC fully supports the principles of the Fair Housing Act and the Equal Opportunity Act. Each office is independently owned and operated. Listing information is deemed reliable but not guaranteed accurate.