
363 Sycamore, Bloomfield Hills, MI 48302
Local realty services provided by:CENTURY 21 Realty North
363 Sycamore,Bloomfield Hills, MI 48302
- 5 Beds
- 7 Baths
- - sq. ft.
- Single family
- Sold
Listed by: jeffrey barker, matthew barker
Office: max broock, realtors(r)-birmingham
MLS#:60996525
Source:MI_REALSOURCE
Sorry, we are unable to map this address
Price summary
- Price:
- Monthly HOA dues:$27.08
About this home
Highly sought after Chestnut Run neighborhood. Tucked on a quiet cul-de-sac, elevated half-acre lot and mature landscaping providing a stately first impression. Brand new circular driveway and brick paver front walkway May 2026. Wood and glass front door flanked by sidelight windows. Two-story foyer. Open concept floor plan flooded with natural light. Hardwood floors, vaulted ceilings, floor to ceiling windows and doorwalls, and skylights with southern exposure throughout the entry level. Adjacent living room, dining room and granite wet bar for entertaining, all overlooking the four seasons room. Library with built-ins and two sets of French doors. Granite kitchen, oak cabinets, center island with countertop seating and large garden window. Brand new stainless steel GE refrigerator, oven & microwave. Viking gas range & Miele dishwasher. Breakfast nook vaulted ceiling, floor to ceiling windows, doorwall to deck and access to four seasons room. First floor primary suite vaulted ceiling, fireplace, large walk-in closet and dual primary baths. Four season room expanding the width of the home, wall of windows overlooking the backyard, skylights and hot-tub. Three large bedroom en-suites upstairs, all with walk-in closets. Bedroom built-in kid's study. Finished daylight lower level featuring a second kitchen and dining banquette, family room, exercise room, billiards area, fifth bedroom, full bath, sauna, cedar closet and storage. Lower level has walk-up access to the four seasons room. First floor laundry. Three fireplaces. Expansive multi-tiered deck for outdoor entertaining. Newer HVAC, new water heater 2025. Three car side entry garage. Bloomfield Hills Schools: Way Elementary, North Hills Middle & Bloomfield Hills High. Easy access to all shopping & dining along both Telegraph and Woodward. Close proximity to I-75. Minutes from Downtown Birmingham, Somerset Mall, International Academy, Cranbrook, Bloomfield Hills Country Club and St. Hugo....
Contact an agent
Home facts
- Year built:1986
- Subdivision & Development:CHESTNUT RUN NO 2
- Listing ID #:60996525
- Added:64 day(s) ago
- Updated:July 31, 2026 at 07:12 AM
Rooms and interior
- Bedrooms:5
- Total bathrooms:7
- Full bathrooms:6
- Half bathrooms:1
- Rooms Total:24
- Dining Description:On Entry Level
- Kitchen Description:Dishwasher, Disposal, Microwave, On Entry Level, Range/Oven, Refrigerator
- Bedroom Description:Bedroom 1 on Entry Level, Bedroom 2 on Second Level, Bedroom 3 on Second Level, Bedroom 4 on Second Level, Bedroom 5 in Basement
- Basement Description:Finished, Outside Entrance
Heating and cooling
- Cooling:Central A/C
- Heating:Forced Air, Natural Gas
Structure and exterior
- Year built:1986
- Architectural Style:Colonial
- Construction Materials:Brick, Wood
- Exterior Features:Deck, Lawn Sprinkler, Porch
- Foundation Description:Basement
- Levels:2 Story
Utilities
- Water:Public Water
Finances and disclosures
- Price:
- Tax amount:$24,515
Features and amenities
- Appliances:Dishwasher, Disposal, Dryer, Microwave, Range/Oven, Refrigerator, Washer
- Laundry features:Dryer, On Entry Level, Washer
- Amenities:Cable/Internet Available, DSL Available, Wet Bar/Bar
Parking
- Parking description:Attached Garage, Direct Access Garage, Electric in Garage, Side Loading Garage
- Garage spaces:3
 Provided through IDX via MiRealSource. Courtesy of MiRealSource Shareholder. Copyright MiRealSource. The information published and disseminated by MiRealSource is communicated verbatim, without change by MiRealSource, as filed with MiRealSource by its members. The accuracy of all information, regardless of source, is not guaranteed or warranted. All information should be independently verified. Copyright 2026 MiRealSource. All rights reserved. The information provided hereby constitutes proprietary information of MiRealSource, Inc. and its shareholders, affiliates and licensees and may not be reproduced or transmitted in any form or by any means, electronic or mechanical, including photocopy, recording, scanning or any information storage and retrieval system, without written permission from MiRealSource, Inc.
New listings near 363 Sycamore
- New
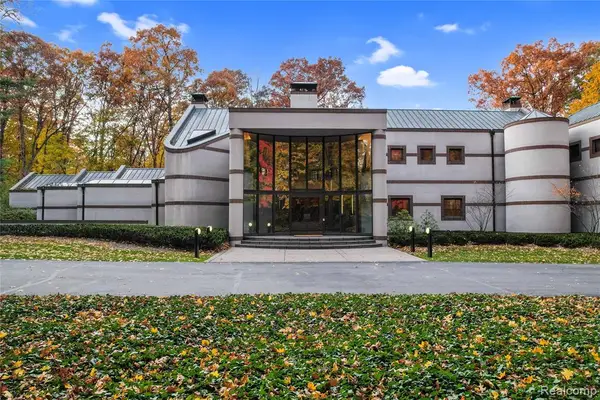 $2,999,000Active5 beds 8 baths9,302 sq. ft.
1335 Trowbridge, Bloomfield Hills, MI 48304
MLS# 61016257Listed by: THE AGENCY HALL & HUNTER - New
 $934,900Active3 beds 3 baths3,101 sq. ft.
3903 Oakhills Drive, Bloomfield Hills, MI 48301
MLS# 26039194Listed by: @PROPERTIES CHRISTIE'S INT'L - Open Sun, 1 to 4pmNew
 $649,900Active3 beds 3 baths1,787 sq. ft.
4120 Orchard, Bloomfield Hills, MI 48301
MLS# 61016023Listed by: HOUSE OF MAY - New
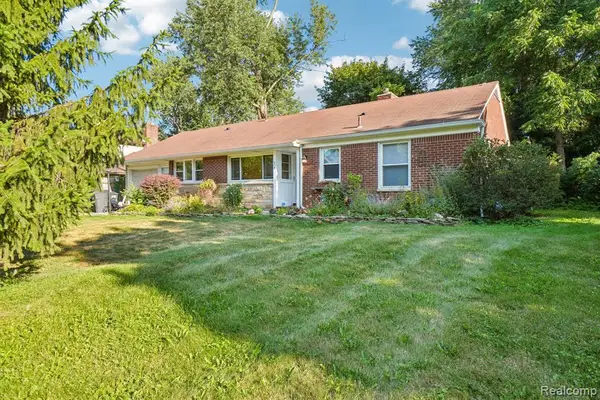 $339,000Active3 beds 2 baths1,373 sq. ft.
74 Barrington, Bloomfield Hills, MI 48302
MLS# 61015936Listed by: NHL REAL ESTATE - New
 $895,000Active4 beds 4 baths3,062 sq. ft.
7475 Pinehurst, Bloomfield Hills, MI 48301
MLS# 61015847Listed by: KW DOMAIN - New
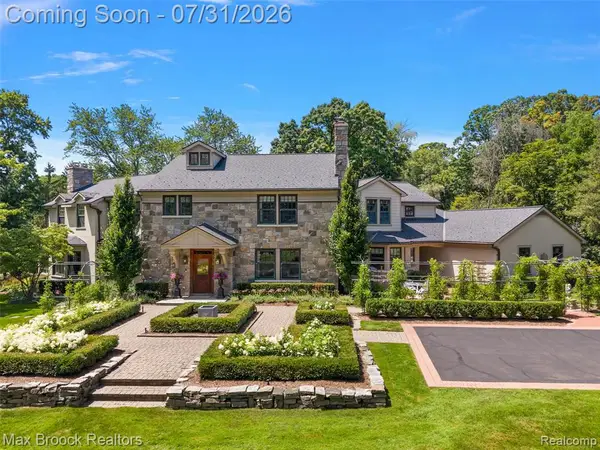 $3,599,000Active4 beds 6 baths5,536 sq. ft.
590 Haverhill, Bloomfield Hills, MI 48304
MLS# 61015713Listed by: MAX BROOCK, REALTORS(R)-BIRMINGHAM - New
 $839,900Active4 beds 4 baths4,638 sq. ft.
1211 Kensington Road, BloomfieldHills, MI 48304
MLS# 20261058004Listed by: MAX BROOCK, REALTORS-BIRMINGHAM - New
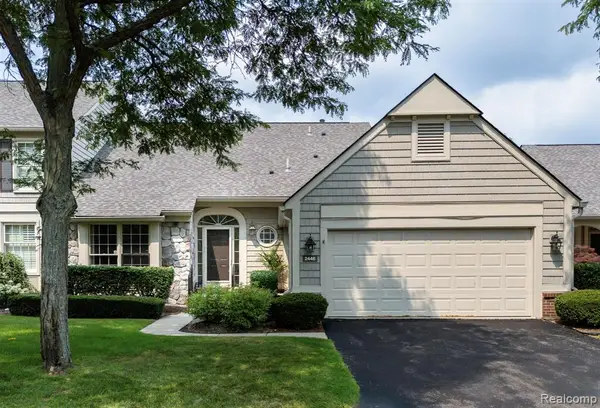 $500,000Active3 beds 3 baths2,000 sq. ft.
2446 Wildbrook, Bloomfield Hills, MI 48304
MLS# 61015657Listed by: KW DOMAIN - New
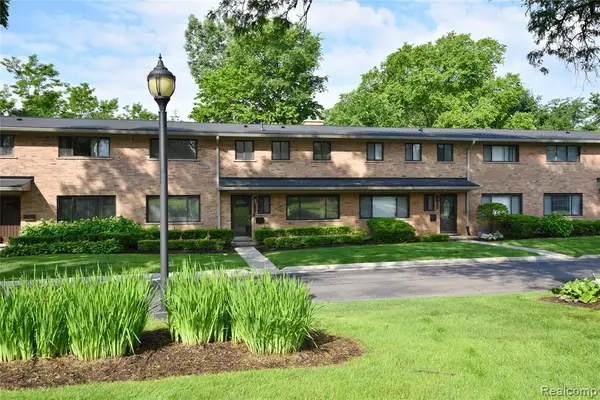 $347,500Active3 beds 3 baths1,685 sq. ft.
142 E Hickory Grove #3, Bloomfield Hills, MI 48304
MLS# 61015562Listed by: THE AGENCY HALL & HUNTER - Open Sun, 1 to 3pmNew
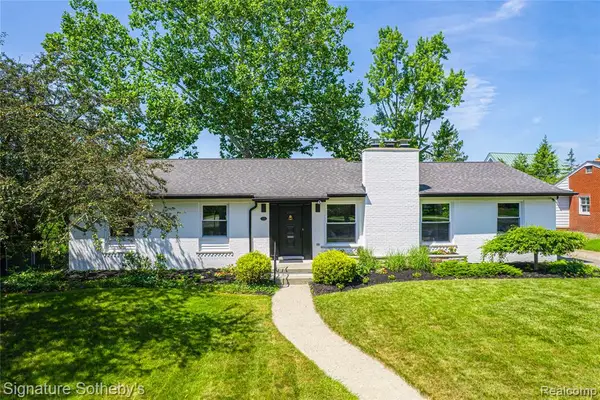 $947,000Active3 beds 4 baths2,209 sq. ft.
154 S Cranbrook Cross, Bloomfield Hills, MI 48301
MLS# 61015563Listed by: SIGNATURE SOTHEBY'S INTERNATIONAL REALTY BHAM


Protect your home and budget from life's surprises with an Assurant Home Warranty, backed by a partner that supports you through every step of homeownership. Explore Plans.
©2026 Century 21 Real Estate LLC. All rights reserved. CENTURY 21®, the CENTURY 21 Logo and C21® are service marks owned by Century 21 Real Estate LLC. Century 21 Real Estate LLC fully supports the principles of the Fair Housing Act and the Equal Opportunity Act. Each office is independently owned and operated. Listing information is deemed reliable but not guaranteed accurate.