
3794 Shellmarr, Bloomfield Hills, MI 48302
Local realty services provided by:CENTURY 21 Signature Realty
3794 Shellmarr,Bloomfield Hills, MI 48302
$1,125,000
- 6 Beds
- 6 Baths
- 4,204 sq. ft.
- Single family
- Active
Listed by: marie dowler, kaitlin dowler
Office: max broock, realtors-birmingham
MLS#:61007303
Source:MI_REALSOURCE
Price summary
- Price:$1,125,000
- Price per sq. ft.:$216.18
About this home
Exceptional Living in One of the Area's Most Sought-After Neighborhoods Offering over 4,200 square feet, this impressive home features 5 bedrooms, 4 full baths, and 2 half baths on a desirable corner lot. The chef's kitchen is open to both the great room and formal dining room, creating the perfect space for entertaining. Features include an oversized island with seating for 5, Sub-Zero refrigerator/freezer, three built-in ovens, Advantium microwave, warming drawer, walk-in pantry, and abundance of cabinetry. The great room offers vaulted ceilings, skylights, a gas fireplace, and amazing natural light. A first-floor study with an adjoining full bath is ideal for working from home, homework, reading, or relaxing and could easily serve as a first-floor bedroom (6th bedroom) The spacious primary suite features two walk-in closets and a generous bath. A second ensuite bedroom includes multiple closets, a built-in makeup vanity, and an updated private bath. The remaining bedrooms are generously sized, and second-floor laundry adds convenience. Additional features include three gas fireplaces, central vacuum, reverse osmosis water filtration at the kitchen sink and freezer ice maker, wired speakers throughout the main level and outdoor entertaining areas, and a newer roof and skylights (2023). The partially finished basement combines the original lower level with a newer addition, providing additional living, recreation, workout, hobby, or entertaining space while maintaining plenty of storage. Outdoor amenities include a bluestone patio, welcoming front porch, retaining walls, mature landscaping, and a 3-car garage with extra storage in the third bay. The open layout, quality updates, and outstanding indoor and outdoor living spaces make this home ideal for both everyday living and entertaining. Invisible Fence in both front and back yard! (Collars will stay) A rare combination of size, updates, amenities, and location. Award winning Bloomfield Hills Schools....
Contact an agent
Home facts
- Year built:1961
- Listing ID #:61007303
- Added:9 day(s) ago
- Updated:July 11, 2026 at 03:28 PM
Rooms and interior
- Bedrooms:6
- Total bathrooms:6
- Full bathrooms:4
- Half bathrooms:2
- Rooms Total:19
- Dining Description:On Entry Level
- Kitchen Description:Dishwasher, Disposal, Freezer, Microwave, On Entry Level, Refrigerator
- Bedroom Description:Bedroom 1 on Second Level, Bedroom 2 on Second Level, Bedroom 3 on Second Level, Bedroom 4 on Second Level, Bedroom 5 on Second Level, Bedroom 6 on Entry Level
- Basement Description:Partially Finished
- Living area:4,204 sq. ft.
Heating and cooling
- Cooling:Central A/C
- Heating:Forced Air, Natural Gas
Structure and exterior
- Year built:1961
- Building area:4,204 sq. ft.
- Lot area:0.59 Acres
- Architectural Style:Colonial
- Construction Materials:Brick, Vinyl Siding
- Exterior Features:Patio, Porch
- Foundation Description:Basement
- Levels:2 Story
Utilities
- Water:Public Water
Finances and disclosures
- Price:$1,125,000
- Price per sq. ft.:$216.18
- Tax amount:$12,427
Features and amenities
- Appliances:Dishwasher, Disposal, Dryer, Freezer, Microwave, Refrigerator, Washer
- Laundry features:Dryer, On Second Level, Washer
Parking
- Parking description:Attached Garage, Direct Access Garage, Garage Door Opener, Side Loading Garage
- Garage spaces:3
New listings near 3794 Shellmarr
- Open Sun, 1 to 3pmNew
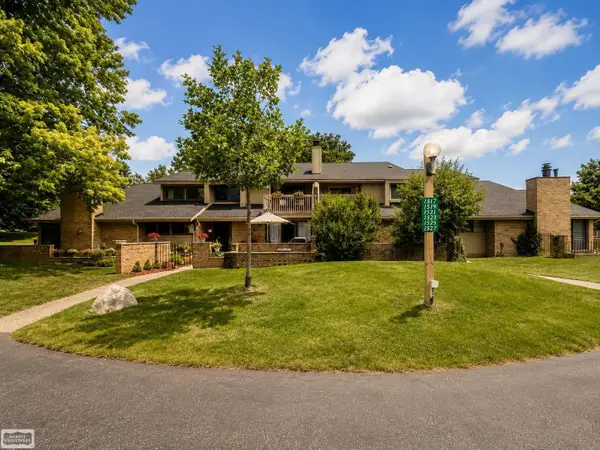 $225,000Active2 beds 2 baths1,424 sq. ft.
1527 S Hill, Bloomfield Hills, MI 48304
MLS# 50214447Listed by: REALTY EXECUTIVES HOME TOWNE SHELBY - Open Sun, 2 to 4pmNew
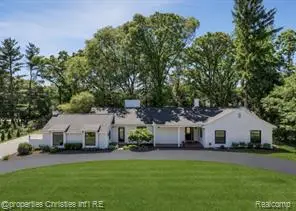 $1,399,000Active4 beds 4 baths2,741 sq. ft.
1257 Charrington, Bloomfield Hills, MI 48301
MLS# 61009773Listed by: @PROPERTIES CHRISTIE'S INT'L R.E. BIRMINGHAM - New
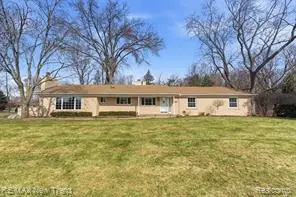 $610,000Active4 beds 3 baths2,123 sq. ft.
1043 Westview, Bloomfield Hills, MI 48304
MLS# 61009869Listed by: RE/MAX NEW TREND - New
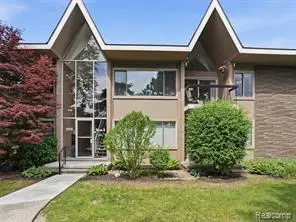 $195,000Active2 beds 2 baths1,212 sq. ft.
1975 Klingensmith #26, Bloomfield Hills, MI 48302
MLS# 61009563Listed by: EXP REALTY - Open Sat, 2 to 4pmNew
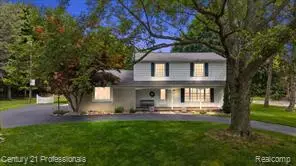 $674,999Active4 beds 3 baths2,163 sq. ft.
633 Foxhall, Bloomfield Hills, MI 48304
MLS# 61009730Listed by: CENTURY 21 PROFESSIONALS - New
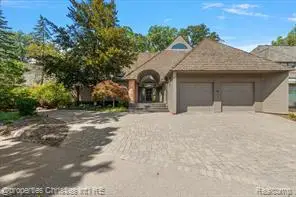 $1,950,000Active4 beds 5 baths4,178 sq. ft.
40 Scenic Oaks, Bloomfield Hills, MI 48304
MLS# 61009739Listed by: @PROPERTIES CHRISTIE'S INT'L R.E. BIRMINGHAM - New
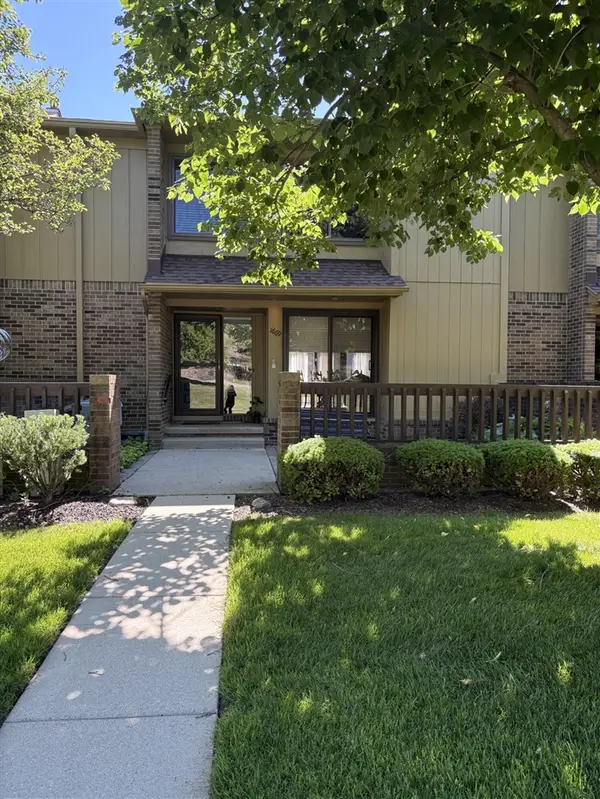 $269,990Active3 beds 4 baths1,606 sq. ft.
1669 S Hill, Bloomfield Hills, MI 48304
MLS# 70544484Listed by: BHHSMI GREAT LAKES - New
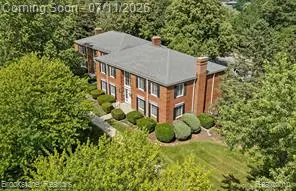 $174,900Active1 beds 1 baths742 sq. ft.
775 E Fox Hills, Bloomfield Hills, MI 48304
MLS# 61009530Listed by: BROOKSTONE, REALTORS LLC - New
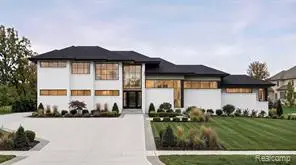 $1,690,000Active4 beds 6 baths4,000 sq. ft.
1733 Morningside, Bloomfield Hills, MI 48302
MLS# 61009444Listed by: COMMUNITY CHOICE REALTY INC - New
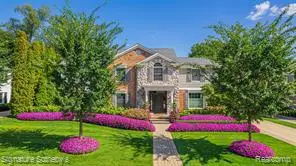 $2,395,000Active5 beds 7 baths4,289 sq. ft.
182 Chewton, Bloomfield Hills, MI 48301
MLS# 61009299Listed by: SIGNATURE SOTHEBY'S INTERNATIONAL REALTY BHAM


Protect your home and budget from life's surprises with an Assurant Home Warranty, backed by a partner that supports you through every step of homeownership. Explore Plans.
©2026 Century 21 Real Estate LLC. All rights reserved. CENTURY 21®, the CENTURY 21 Logo and C21® are service marks owned by Century 21 Real Estate LLC. Century 21 Real Estate LLC fully supports the principles of the Fair Housing Act and the Equal Opportunity Act. Each office is independently owned and operated. Listing information is deemed reliable but not guaranteed accurate.