
4197 Orchard Hill, Bloomfield Hills, MI 48304
Local realty services provided by:CENTURY 21 Northland
4197 Orchard Hill,Bloomfield Hills, MI 48304
$439,900
- 3 Beds
- 2 Baths
- 1,459 sq. ft.
- Single family
- Active
Listed by: akiko larson
Office: max broock, realtors(r)-birmingham
MLS#:61040155
Source:MI_REALSOURCE
Price summary
- Price:$439,900
- Price per sq. ft.:$301.51
- Monthly HOA dues:$3.33
About this home
Don't miss the opportunity to own this 3-bedroom, 1.5-bath ranch in Hickory Heights subdivision in Bloomfield Township, located in the Birmingham School District. Situated on a wooded, fenced lot, the home offers 1,459 square feet of living space with an attached 2-car garage. The inviting interior features wood flooring, a natural fireplace, and a bright living room and dining area. The kitchen opens to the living and dining spaces, creating a comfortable flow for everyday living and entertaining. Recent updates include a new engineered septic field (2020), high-efficiency furnace and central air, and a new hot water tank (2026). A spacious wooded setting, convenient attached garage, and an established Bloomfield Township location complete this ranch home. Enjoy easy access to downtown Birmingham's restaurants, boutiques, shopping, and everyday conveniences
Contact an agent
Home facts
- Year built:1954
- Subdivision & Development:HICKORY HEIGHTS
- Listing ID #:61040155
- Added:5 day(s) ago
- Updated:October 25, 2026 at 01:08 AM
Rooms and interior
- Bedrooms:3
- Total bathrooms:2
- Full bathrooms:1
- Half bathrooms:1
- Rooms Total:10
- Dining Description:On Entry Level
- Kitchen Description:Dishwasher, Disposal, Microwave, On Entry Level, Range/Oven
- Bedroom Description:Bedroom 1 on Entry Level, Bedroom 2 on Entry Level, Bedroom 3 on Entry Level
- Living area:1,459 sq. ft.
Heating and cooling
- Cooling:Central A/C
- Heating:Hot Water, Natural Gas
Structure and exterior
- Year built:1954
- Building area:1,459 sq. ft.
- Lot area:0.55 Acres
- Architectural Style:Ranch
- Construction Materials:Aluminum, Brick, Wood
- Exterior Features:BBQ/Grill Built-in, Fenced Yard, Patio, Porch
- Foundation Description:Slab
- Levels:1 Story
Utilities
- Water:Public Water
- Sewer:Septic
Finances and disclosures
- Price:$439,900
- Price per sq. ft.:$301.51
- Tax amount:$6,692
Features and amenities
- Appliances:Dishwasher, Disposal, Dryer, Microwave, Range/Oven, Washer
- Laundry features:Dryer, On Entry Level, Washer
Parking
- Parking description:Attached Garage, Garage Door Opener
- Garage spaces:2
 Provided through IDX via MiRealSource. Courtesy of MiRealSource Shareholder. Copyright MiRealSource. The information published and disseminated by MiRealSource is communicated verbatim, without change by MiRealSource, as filed with MiRealSource by its members. The accuracy of all information, regardless of source, is not guaranteed or warranted. All information should be independently verified. Copyright 2026 MiRealSource. All rights reserved. The information provided hereby constitutes proprietary information of MiRealSource, Inc. and its shareholders, affiliates and licensees and may not be reproduced or transmitted in any form or by any means, electronic or mechanical, including photocopy, recording, scanning or any information storage and retrieval system, without written permission from MiRealSource, Inc. MI_REALSOURCE Member Broker: Brad Platt
New listings near 4197 Orchard Hill
- New
 $1,599,900Active4 beds 5 baths5,775 sq. ft.
9 Vaughan XING, BloomfieldHills, MI 48304
MLS# 20261085894Listed by: MAX BROOCK, REALTORS-BLOOMFIELD HILLS - New
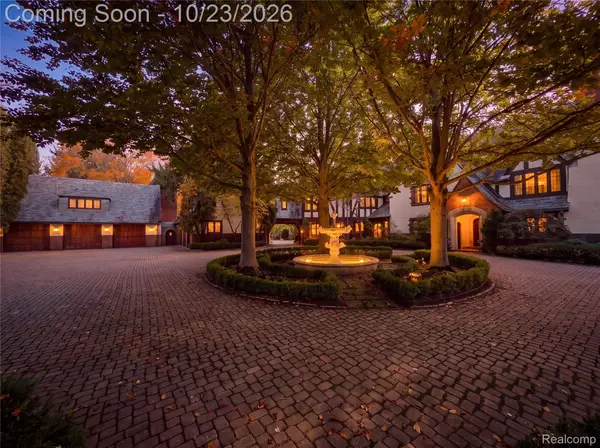 $10,000,000Active7 beds 10 baths13,736 sq. ft.
931 Vaughan RD, BloomfieldHills, MI 48304
MLS# 20261085873Listed by: DOBI REAL ESTATE - New
 $2,099,000Active6 beds 9 baths8,197 sq. ft.
760 Lone Pine RD, BloomfieldHills, MI 48304
MLS# 20261085798Listed by: MAX BROOCK, REALTORS-BIRMINGHAM - New
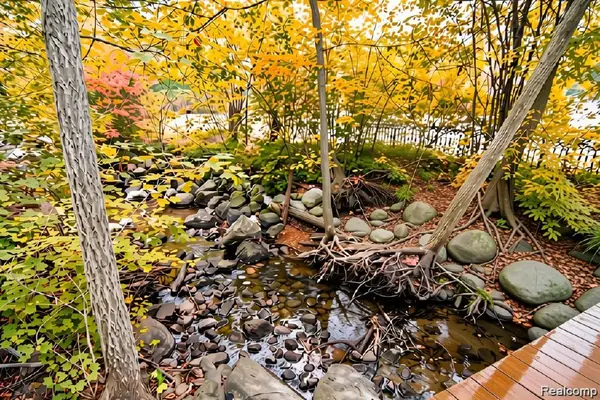 $2,750,000Active3.52 Acres
1010 Orchard Ridge RD, BloomfieldHills, MI 48304
MLS# 20261085536Listed by: DOBI REAL ESTATE - New
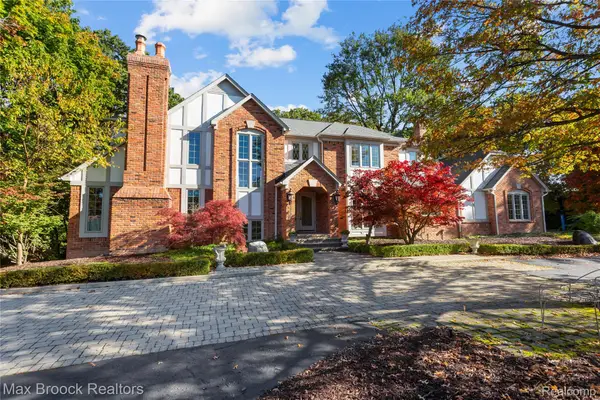 $1,299,900Active5 beds 5 baths5,308 sq. ft.
265 Charing Cross CT, BloomfieldHills, MI 48304
MLS# 20261085262Listed by: MAX BROOCK, REALTORS-BIRMINGHAM - New
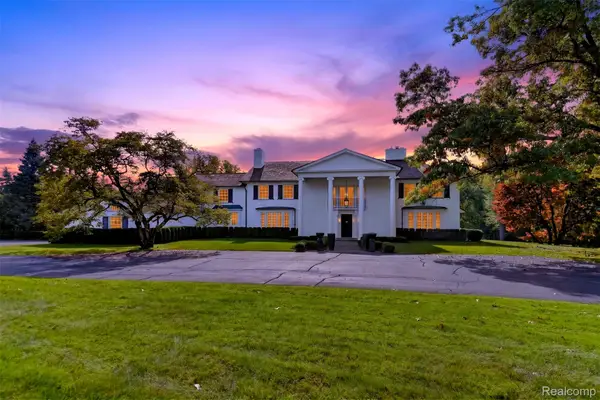 $4,999,999Active6 beds 7 baths7,396 sq. ft.
271 Lone Pine RD, BloomfieldHills, MI 48304
MLS# 20261082559Listed by: KW DOMAIN - New
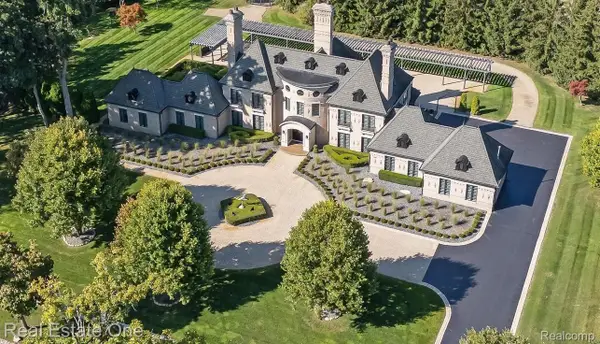 $4,000,000Active4 beds 7 baths9,100 sq. ft.
1343 Orchard Ridge RD, BloomfieldHills, MI 48304
MLS# 20261083539Listed by: REAL ESTATE ONE-WB/FH - New
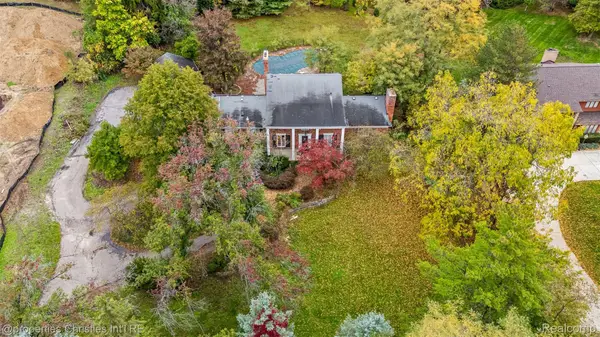 $1,250,000Active1.08 Acres
3326 Quarton RD, BloomfieldHills, MI 48304
MLS# 20261084803Listed by: @PROPERTIES CHRISTIE'S INT'L R.E. BIRMINGHAM - New
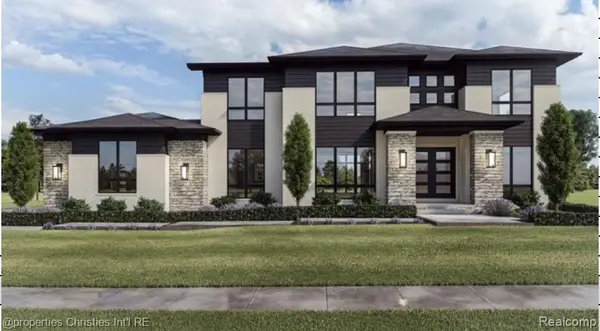 $2,750,000Active4 beds 4 baths5,700 sq. ft.
3326 Quarton RD, BloomfieldHills, MI 48304
MLS# 20261084828Listed by: @PROPERTIES CHRISTIE'S INT'L R.E. BIRMINGHAM 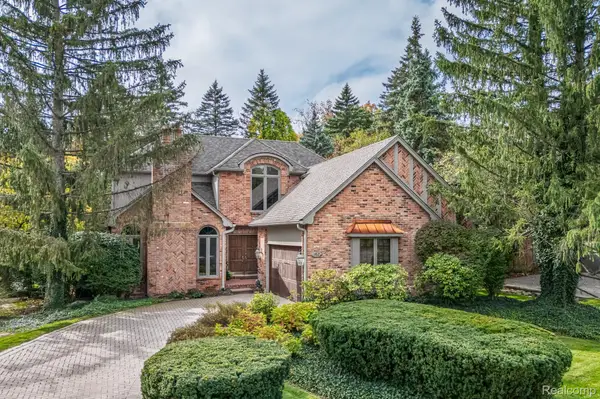 $695,000Pending3 beds 4 baths2,783 sq. ft.
162 Kirkwood Court, BloomfieldHills, MI 48304
MLS# 20261080282Listed by: KW DOMAIN


Protect your home and budget from life's surprises with an Assurant Home Warranty, backed by a partner that supports you through every step of homeownership. Explore Plans.
©2026 Century 21 Real Estate LLC. All rights reserved. CENTURY 21®, the CENTURY 21 Logo and C21® are service marks owned by Century 21 Real Estate LLC. Century 21 Real Estate LLC fully supports the principles of the Fair Housing Act and the Equal Opportunity Act. Each office is independently owned and operated. Listing information is deemed reliable but not guaranteed accurate.