
4269 N Willoway Estates Court, Bloomfield Hills, MI 48302
Local realty services provided by:CENTURY 21 Metro Brokers
4269 N Willoway Estates Court,Bloomfieldhills, MI 48302
$850,000
- 4 Beds
- 4 Baths
- 4,700 sq. ft.
- Single family
- Pending
Listed by: lanie hardy, leslie hardy
Office: kw domain
MLS#:20261043690
Source:MI_REALCOMP
Price summary
- Price:$850,000
- Price per sq. ft.:$180.85
About this home
*** Offers due by 5 PM on Saturday, July 27th *** The “go to” house for family and friends! An entertainer’s dream featuring a spectacular beamed screened porch overlooking a pristine custom pool and spa, outdoor fireplace and grill, and approximately half an acre of private, beautifully landscaped grounds.
The impressive all-brick exterior features a covered front porch and circular driveway. Inside, a grand marble foyer leads to a custom knotty pine library, formal living and dining rooms, and a white kitchen with island that opens to the vaulted family room with wet bar, beverage refrigerator, and fireplace.
The spacious primary suite offers a large walk-in closet and bath with soaking tub and separate shower. Generous secondary bedrooms, wide hallways, and abundant storage throughout add to the home’s appeal. The finished lower level provides exceptional recreation space, a wet bar, powder room, and additional storage.
Located on a quiet cul-de-sac, this exceptionally well-built home has been mechanically updated and features hardwood floors throughout both levels, custom trim and moldings, and quality craftsmanship rarely found today. Cosmetic updates would further enhance this incredible opportunity. Award-winning Bloomfield Hills Schools and desirable Way Elementary School....
Contact an agent
Home facts
- Year built:1967
- Listing ID #:20261043690
- Added:15 day(s) ago
- Updated:July 11, 2026 at 11:13 AM
Rooms and interior
- Bedrooms:4
- Total bathrooms:4
- Full bathrooms:2
- Half bathrooms:2
- Rooms Total:12
- Basement Description:Finished
- Living area:4,700 sq. ft.
Heating and cooling
- Cooling:Ceiling Fans, Central Air
- Heating:Forced Air, Natural Gas
Structure and exterior
- Roof:Asphalt
- Year built:1967
- Building area:4,700 sq. ft.
- Lot area:0.56 Acres
- Lot Features:Dead End Street, Sprinklers
- Architectural Style:Colonial
- Construction Materials:Aluminum Siding, Brick
- Exterior Features:Lighting, Patio
- Foundation Description:Basement, Poured
- Levels:Two
Utilities
- Water:Public
- Sewer:Public Sewer
Finances and disclosures
- Price:$850,000
- Price per sq. ft.:$180.85
- Tax amount:$8,548
Features and amenities
- Appliances:Dishwasher, Disposal, Double Oven, Dryer, Electric Cooktop, Free Standing Refrigerator, Microwave, Stainless Steel Appliances, Trash Compactor, Washer, Wine Cooler
- Laundry features:Laundry Room
- Amenities:Entrance Foyer, High Speed Internet, Wet Bar
- Pool features:In Ground, Outdoor Pool
Parking
- Parking description:Attached, Direct Access, Garage Faces Side, Two Car Garage
- Garage spaces:2

New listings near 4269 N Willoway Estates Court
- New
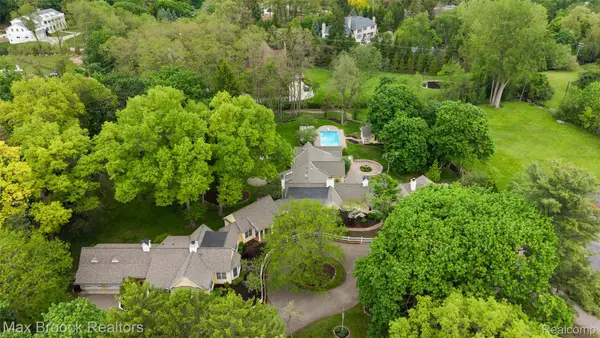 $2,240,000Active6 beds 9 baths8,197 sq. ft.
760 Lone Pine Road, BloomfieldHills, MI 48304
MLS# 20261051969Listed by: MAX BROOCK, REALTORS-BIRMINGHAM - Open Sun, 2 to 4pmNew
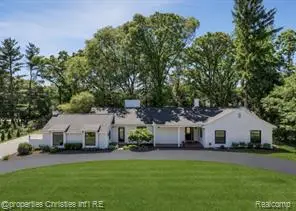 $1,399,000Active4 beds 4 baths2,741 sq. ft.
1257 Charrington, Bloomfield Hills, MI 48301
MLS# 61009773Listed by: @PROPERTIES CHRISTIE'S INT'L R.E. BIRMINGHAM - New
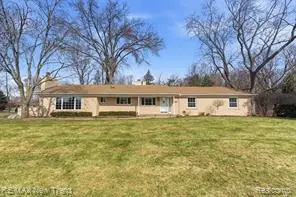 $610,000Active4 beds 3 baths2,123 sq. ft.
1043 Westview, Bloomfield Hills, MI 48304
MLS# 61009869Listed by: RE/MAX NEW TREND - New
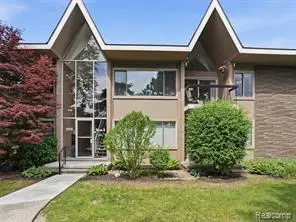 $195,000Active2 beds 2 baths1,212 sq. ft.
1975 Klingensmith #26, Bloomfield Hills, MI 48302
MLS# 61009563Listed by: EXP REALTY - Open Sat, 2 to 4pmNew
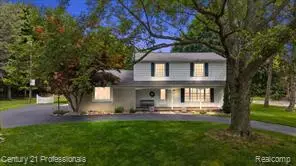 $674,999Active4 beds 3 baths2,163 sq. ft.
633 Foxhall, Bloomfield Hills, MI 48304
MLS# 61009730Listed by: CENTURY 21 PROFESSIONALS - New
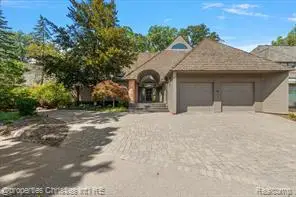 $1,950,000Active4 beds 5 baths4,178 sq. ft.
40 Scenic Oaks, Bloomfield Hills, MI 48304
MLS# 61009739Listed by: @PROPERTIES CHRISTIE'S INT'L R.E. BIRMINGHAM - New
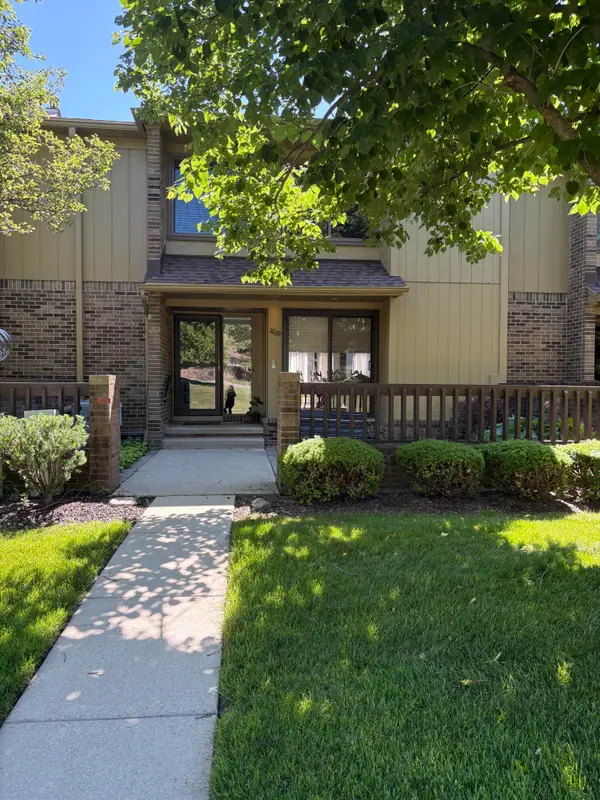 $269,990Active3 beds 4 baths2,481 sq. ft.
1669 S Hill Boulevard, Bloomfield Hills, MI 48304
MLS# 26034806Listed by: BHHSMI GREAT LAKES - Open Sun, 1 to 3pmNew
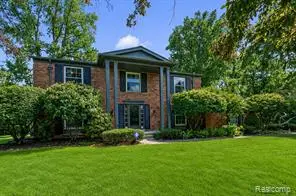 $799,000Active4 beds 4 baths2,948 sq. ft.
1629 Spotswood, Bloomfield Hills, MI 48302
MLS# 61009213Listed by: KW DOMAIN - New
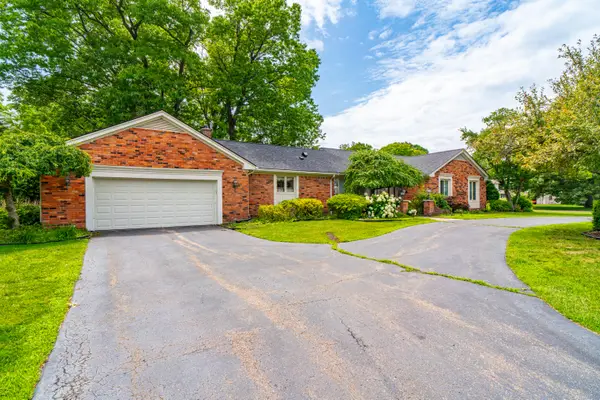 $449,900Active3 beds 4 baths3,656 sq. ft.
1899 Ledbury Drive, Bloomfield Hills, MI 48304
MLS# 26034502Listed by: RE/MAX FIRST - New
 $1,250,000Active1.49 Acres
321 Barden, Bloomfield Hills, MI 48304
MLS# 61008839Listed by: THE AGENCY HALL & HUNTER


Protect your home and budget from life's surprises with an Assurant Home Warranty, backed by a partner that supports you through every step of homeownership. Explore Plans.
©2026 Century 21 Real Estate LLC. All rights reserved. CENTURY 21®, the CENTURY 21 Logo and C21® are service marks owned by Century 21 Real Estate LLC. Century 21 Real Estate LLC fully supports the principles of the Fair Housing Act and the Equal Opportunity Act. Each office is independently owned and operated. Listing information is deemed reliable but not guaranteed accurate.