
5584 N Adams, Bloomfield Hills, MI 48302
Local realty services provided by:CENTURY 21 Northland
5584 N Adams,Bloomfield Hills, MI 48302
$599,999
- 2 Beds
- 4 Baths
- 1,898 sq. ft.
- Condominium
- Pending
Listed by: nina gjonaj
Office: real estate one-w blmfld
MLS#:61012379
Source:MI_REALSOURCE
Price summary
- Price:$599,999
- Price per sq. ft.:$222.39
- Monthly HOA dues:$425
About this home
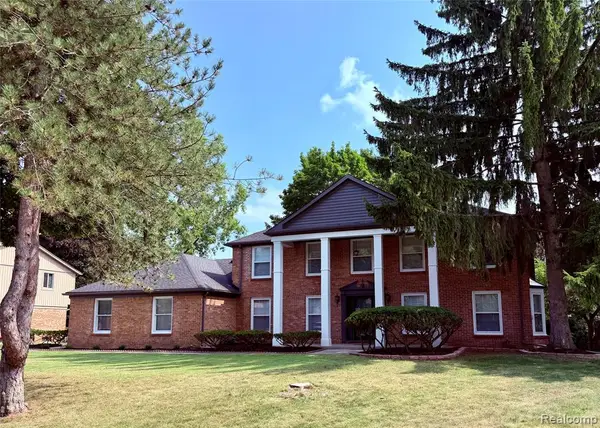
Come and be the newest owner in the beautiful environment of the Sandalwood Association! Each square foot of 5584 N Adams Way has been fully remodeled and awaits someone to take advantage of all it has to offer! It contains an open layout with abundant lighting from Marvin windows. Hardwood flooring is found throughout. The builder's craftsmanship and attention to detail is unmatched. Custom cabinetry and quartz counters are found in the kitchen, laundry room and all bathrooms. The oversized island has endless uses. Each room has been fully remodeled and designed for convenience and beauty. Upstairs you will find the primary suite which offers an extra-large walk in closet. Spa-inspired primary bath featuring a luxurious curbless walk-in shower, soothing ambient lighting, and premium designer finishes. The second bedroom also features privacy and convenience with its own private bathroom. The finished basement awaits your personal touches! Garage will last for years with its industrial epoxy! The exterior of home includes a newer roof and freshly painted deck. Enjoy beautifully landscaped grounds with colorful flowers that grace the home and extend throughout the community. This is a must see to believe!...
Contact an agent
Home facts
- Year built:1980
- Listing ID #:61012379
- Added:11 day(s) ago
- Updated:July 29, 2026 at 08:35 AM
Rooms and interior
- Bedrooms:2
- Total bathrooms:4
- Full bathrooms:2
- Half bathrooms:2
- Rooms Total:6
- Bedroom Description:Bedroom 1 on Second Level, Bedroom 2 on Second Level
- Basement Description:Finished
- Living area:1,898 sq. ft.
Heating and cooling
- Heating:Forced Air, Natural Gas
Structure and exterior
- Year built:1980
- Building area:1,898 sq. ft.
- Architectural Style:Townhouse
- Construction Materials:Brick
- Foundation Description:Basement
- Levels:2 Story
Utilities
- Water:Public Water
Finances and disclosures
- Price:$599,999
- Price per sq. ft.:$222.39
- Tax amount:$4,397
Parking
- Parking description:Attached Garage
- Garage spaces:2
 Provided through IDX via MiRealSource. Courtesy of MiRealSource Shareholder. Copyright MiRealSource. The information published and disseminated by MiRealSource is communicated verbatim, without change by MiRealSource, as filed with MiRealSource by its members. The accuracy of all information, regardless of source, is not guaranteed or warranted. All information should be independently verified. Copyright 2026 MiRealSource. All rights reserved. The information provided hereby constitutes proprietary information of MiRealSource, Inc. and its shareholders, affiliates and licensees and may not be reproduced or transmitted in any form or by any means, electronic or mechanical, including photocopy, recording, scanning or any information storage and retrieval system, without written permission from MiRealSource, Inc. MI_REALSOURCE Member Broker: Brad Platt
New listings near 5584 N Adams
- New
 $839,900Active4 beds 4 baths4,638 sq. ft.
1211 Kensington Road, BloomfieldHills, MI 48304
MLS# 20261058004Listed by: MAX BROOCK, REALTORS-BIRMINGHAM - New
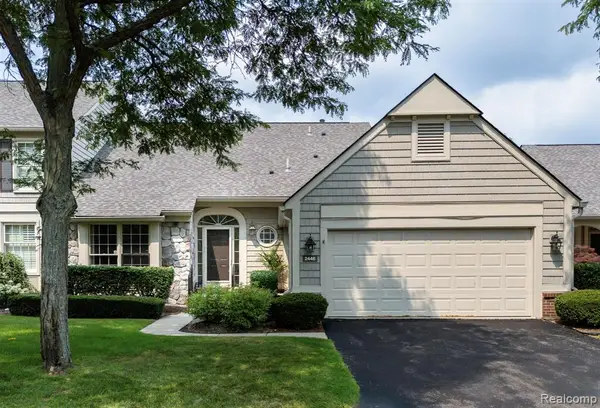 $500,000Active3 beds 3 baths1,950 sq. ft.
2446 Wildbrook, Bloomfield Hills, MI 48304
MLS# 61015657Listed by: KW DOMAIN - New
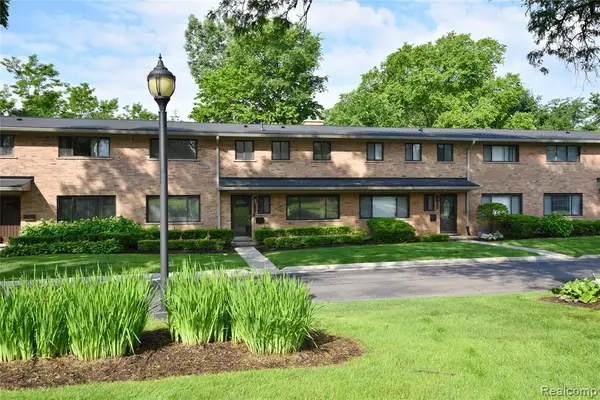 $347,500Active3 beds 3 baths1,685 sq. ft.
142 E Hickory Grove #3, Bloomfield Hills, MI 48304
MLS# 61015562Listed by: THE AGENCY HALL & HUNTER - Open Sun, 1 to 3pmNew
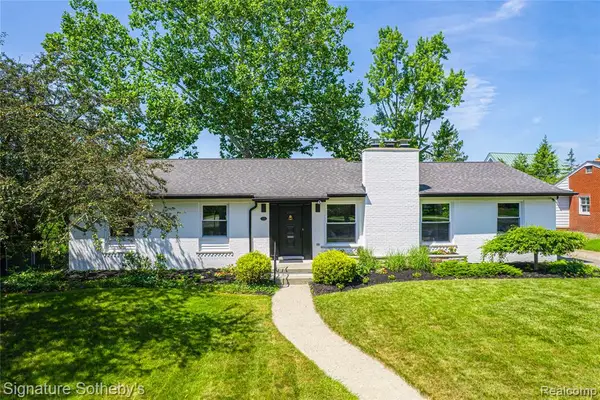 $947,000Active3 beds 4 baths2,209 sq. ft.
154 S Cranbrook Cross, Bloomfield Hills, MI 48301
MLS# 61015563Listed by: SIGNATURE SOTHEBY'S INTERNATIONAL REALTY BHAM - Open Sat, 1 to 3pmNew
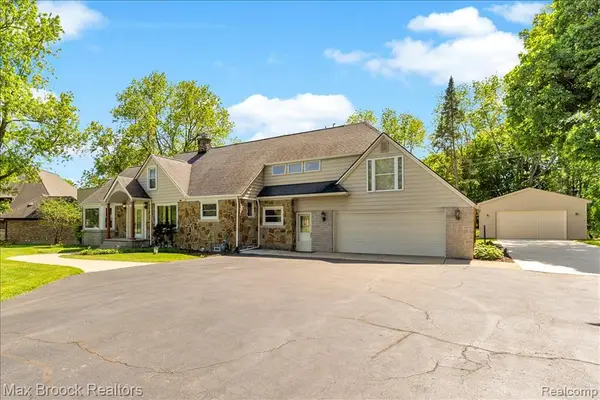 $549,900Active4 beds 2 baths3,242 sq. ft.
43747 Woodward, Bloomfield Hills, MI 48302
MLS# 61015535Listed by: MAX BROOCK, REALTORS(R)-BIRMINGHAM - New
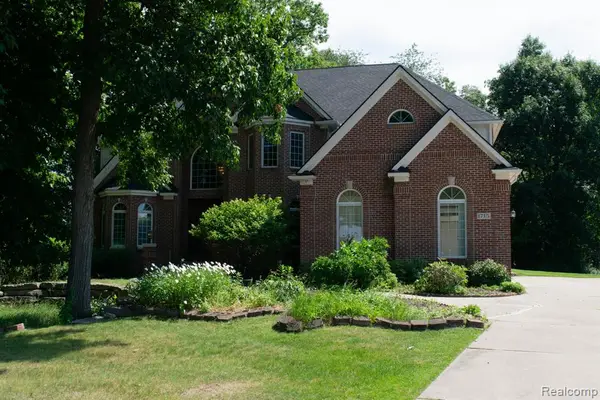 $1,195,000Active5 beds 5 baths4,111 sq. ft.
1715 Hamilton, Bloomfield Hills, MI 48302
MLS# 61015479Listed by: JOSEPH WALTER REALTY, LLC - Open Sun, 1 to 3pmNew
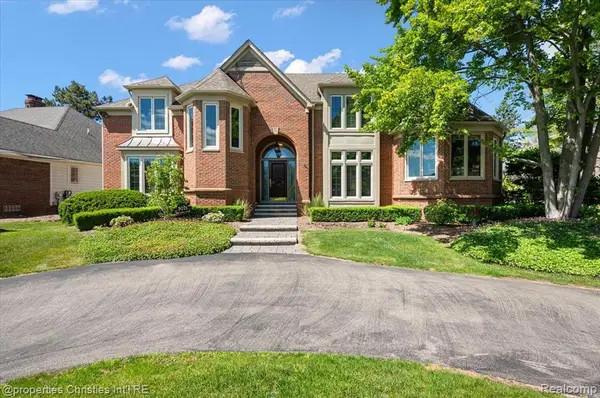 $1,149,000Active4 beds 5 baths3,469 sq. ft.
3021 E Ridge, Bloomfield Hills, MI 48302
MLS# 61015414Listed by: @PROPERTIES CHRISTIE'S INT'L R.E. BIRMINGHAM - New
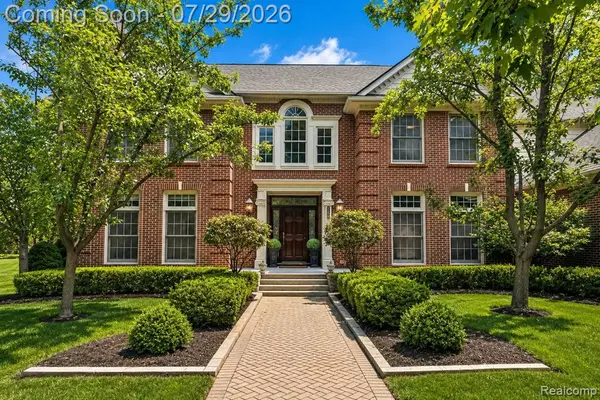 $1,399,000Active4 beds 6 baths4,689 sq. ft.
2398 Heronwood, Bloomfield Hills, MI 48302
MLS# 61015334Listed by: KW DOMAIN - New
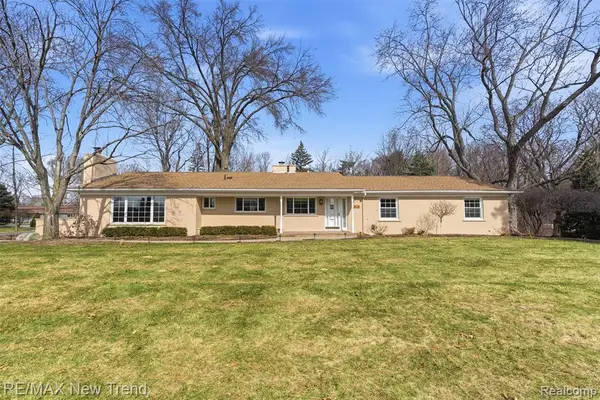 $605,000Active4 beds 3 baths2,123 sq. ft.
1043 Westview, Bloomfield Hills, MI 48304
MLS# 61015354Listed by: RE/MAX NEW TREND - New
 $899,000Active4 beds 5 baths3,200 sq. ft.
5396 Provincial, Bloomfield Hills, MI 48302
MLS# 61015105Listed by: BEYCOME BROKERAGE REALTY LLC


Protect your home and budget from life's surprises with an Assurant Home Warranty, backed by a partner that supports you through every step of homeownership. Explore Plans.
©2026 Century 21 Real Estate LLC. All rights reserved. CENTURY 21®, the CENTURY 21 Logo and C21® are service marks owned by Century 21 Real Estate LLC. Century 21 Real Estate LLC fully supports the principles of the Fair Housing Act and the Equal Opportunity Act. Each office is independently owned and operated. Listing information is deemed reliable but not guaranteed accurate.