
581 Woodway, Bloomfield Hills, MI 48302
Local realty services provided by:CENTURY 21 Realty North
581 Woodway,Bloomfield Hills, MI 48302
$850,000
- 4 Beds
- 3 Baths
- 3,366 sq. ft.
- Single family
- Active
Listed by: carol schrauben
Office: remerica hometown one
MLS#:61006145
Source:MI_REALSOURCE
Price summary
- Price:$850,000
- Price per sq. ft.:$252.53
- Monthly HOA dues:$18.75
About this home
Great Home in a beautiful established subdivision! Great curb appeal. This home has had many updates to make it move in ready. Newer wood floors greet you throughout the first floor. Spacious Dining & Living Rooms off the Foyer flow to the Updated Kitchen (2015). The Kitchen has tons of storage and Newer Stainless Steel Appliances including a Wine Fridge. The Family Room is cozy with a gas fireplace. There are doorways off the Family Room and Kitchen to access a spacious patio. 4 Bedrooms upstairs (1 uses and Armoire for the closet & can also be used as an office). Off one bedroom are French doors to a very large Family Room with a Doorwall to accommodate a balcony. Full Bathroom has 2 separate sink/toilets that share a shower between them. There is a cedar closet at the top of the stairs. The peninsula at the top of the stairs holds drawers for additional storage. The Primary Bedroom is huge with plenty of closet space in the Bedroom and in the Bathroom. Double sinks, separate shower and large soaker tub included in this beautiful bathroom. Ouside, the large patio offers a gorgeous private setting among gardens and still plenty of yard to play in. Updates include Roof - 2023, newer Furnace, 1 A/C. All appliances maintained yearly. Newer Hardy Plank Siding, Concrete Driveway and Walkway. Whole House Generator...
Contact an agent
Home facts
- Year built:1968
- Listing ID #:61006145
- Added:15 day(s) ago
- Updated:July 11, 2026 at 03:28 PM
Rooms and interior
- Bedrooms:4
- Total bathrooms:3
- Full bathrooms:2
- Half bathrooms:1
- Rooms Total:14
- Dining Description:On Entry Level
- Kitchen Description:Dishwasher, Disposal, Microwave, On Entry Level, Range/Oven, Refrigerator
- Bedroom Description:Bedroom 1 on Second Level, Bedroom 2 on Second Level, Bedroom 3 on Second Level, Bedroom 4 on Second Level
- Basement Description:Unfinished
- Living area:3,366 sq. ft.
Heating and cooling
- Cooling:Central A/C
- Heating:Forced Air, Natural Gas
Structure and exterior
- Year built:1968
- Building area:3,366 sq. ft.
- Lot area:0.5 Acres
- Architectural Style:Colonial, Contemporary
- Exterior Features:BBQ/Grill Built-in, Patio, Porch
- Foundation Description:Basement
- Levels:2 Story
Utilities
- Water:Public Water
Finances and disclosures
- Price:$850,000
- Price per sq. ft.:$252.53
- Tax amount:$8,115
Features and amenities
- Appliances:Dishwasher, Disposal, Dryer, Microwave, Range/Oven, Refrigerator, Washer
- Laundry features:Dryer, On Entry Level, Washer
Parking
- Parking description:Attached Garage, Side Loading Garage
- Garage spaces:2
New listings near 581 Woodway
- Open Sun, 1 to 3pmNew
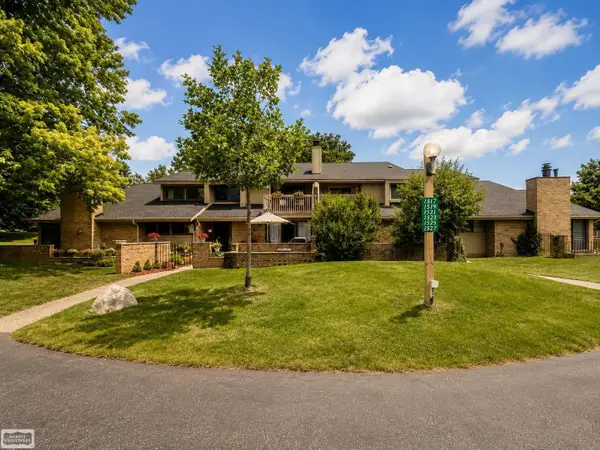 $225,000Active2 beds 2 baths1,424 sq. ft.
1527 S Hill, Bloomfield Hills, MI 48304
MLS# 50214447Listed by: REALTY EXECUTIVES HOME TOWNE SHELBY - Open Sun, 2 to 4pmNew
 $1,399,000Active4 beds 4 baths2,741 sq. ft.
1257 Charrington, Bloomfield Hills, MI 48301
MLS# 61009773Listed by: @PROPERTIES CHRISTIE'S INT'L R.E. BIRMINGHAM - New
 $610,000Active4 beds 3 baths2,123 sq. ft.
1043 Westview, Bloomfield Hills, MI 48304
MLS# 61009869Listed by: RE/MAX NEW TREND - New
 $195,000Active2 beds 2 baths1,212 sq. ft.
1975 Klingensmith #26, Bloomfield Hills, MI 48302
MLS# 61009563Listed by: EXP REALTY - Open Sat, 2 to 4pmNew
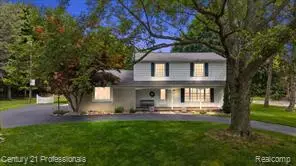 $674,999Active4 beds 3 baths2,163 sq. ft.
633 Foxhall, Bloomfield Hills, MI 48304
MLS# 61009730Listed by: CENTURY 21 PROFESSIONALS - New
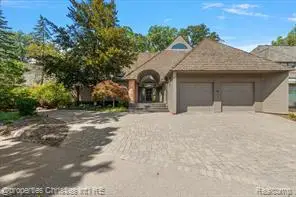 $1,950,000Active4 beds 5 baths4,178 sq. ft.
40 Scenic Oaks, Bloomfield Hills, MI 48304
MLS# 61009739Listed by: @PROPERTIES CHRISTIE'S INT'L R.E. BIRMINGHAM - New
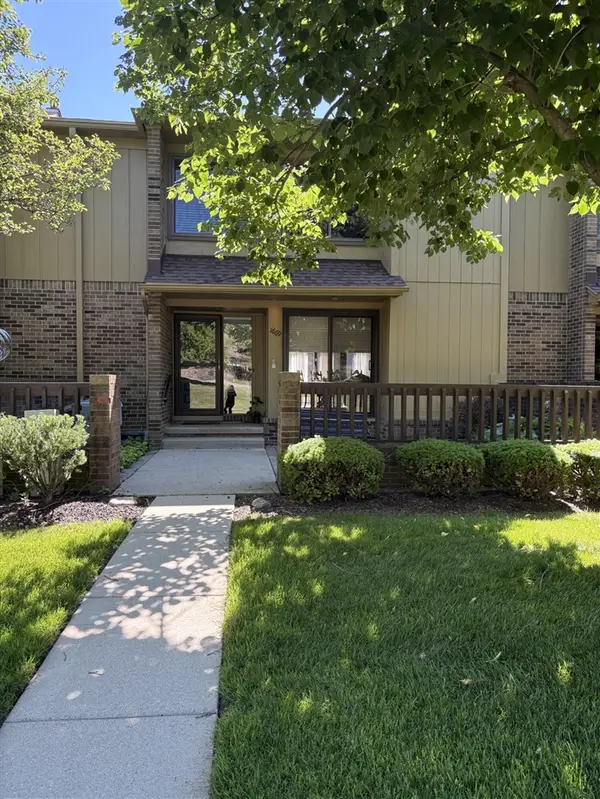 $269,990Active3 beds 4 baths1,606 sq. ft.
1669 S Hill, Bloomfield Hills, MI 48304
MLS# 70544484Listed by: BHHSMI GREAT LAKES - New
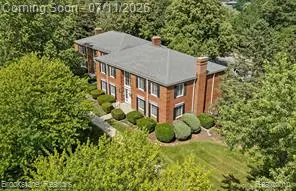 $174,900Active1 beds 1 baths742 sq. ft.
775 E Fox Hills, Bloomfield Hills, MI 48304
MLS# 61009530Listed by: BROOKSTONE, REALTORS LLC - New
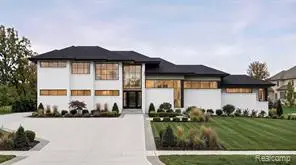 $1,690,000Active4 beds 6 baths4,000 sq. ft.
1733 Morningside, Bloomfield Hills, MI 48302
MLS# 61009444Listed by: COMMUNITY CHOICE REALTY INC - New
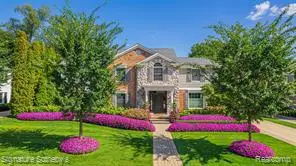 $2,395,000Active5 beds 7 baths4,289 sq. ft.
182 Chewton, Bloomfield Hills, MI 48301
MLS# 61009299Listed by: SIGNATURE SOTHEBY'S INTERNATIONAL REALTY BHAM


Protect your home and budget from life's surprises with an Assurant Home Warranty, backed by a partner that supports you through every step of homeownership. Explore Plans.
©2026 Century 21 Real Estate LLC. All rights reserved. CENTURY 21®, the CENTURY 21 Logo and C21® are service marks owned by Century 21 Real Estate LLC. Century 21 Real Estate LLC fully supports the principles of the Fair Housing Act and the Equal Opportunity Act. Each office is independently owned and operated. Listing information is deemed reliable but not guaranteed accurate.