
6130 Idlewyle RD, Bloomfield Hills, MI 48301
Local realty services provided by:CENTURY 21 Curran & Oberski
6130 Idlewyle RD,Bloomfieldhills, MI 48301
$1,315,000
- 4 Beds
- 4 Baths
- 4,273 sq. ft.
- Single family
- Active
Listed by: katherine e broock
Office: max broock, realtors-birmingham
MLS#:20261085463
Source:MI_REALCOMP
Price summary
- Price:$1,315,000
- Price per sq. ft.:$307.75
- Monthly HOA dues:$37.08
About this home
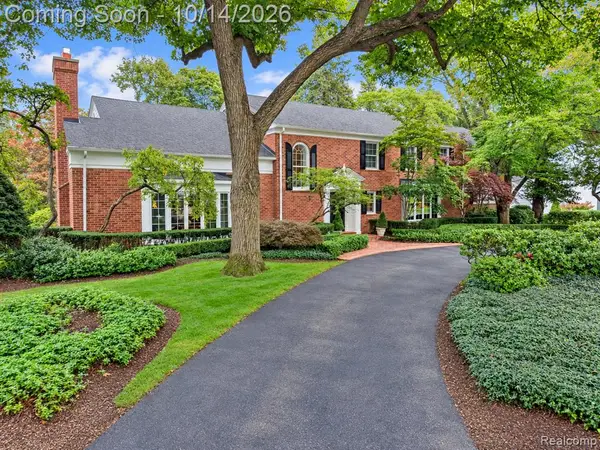
Walnut Lake Privileges included with this spacious and beautifully remodeled ranch set within the sought-after Braes subdivision of Bloomfield. Surrounded by mature trees, this sprawling home offers an inviting blend of comfort, character, and versatility. The gourmet kitchen features Viking appliances and a commanding island, while built-in shelving and abundant storage are found throughout. Large laundry/mudroom with direct entry from the garage. Multiple access points lead to the patio overlooking the serene backyard, creating an ideal setting to enjoy the peaceful surroundings. Additional highlights include a new roof in 2023, a three-car attached garage, and an expansive bonus room on the second level with endless possibilities. Thoughtful architectural details include hand-leveled light switches for a clean, streamlined appearance and a custom Nordin Brothers railing from the Detroit Design Center leading to the front entrance. Enjoy a peaceful, nature-filled setting while remaining conveniently close to shopping, dining, and everyday amenities. A wonderful opportunity to experience the best of both worlds....
Contact an agent
Home facts
- Year built:1955
- Subdivision & Development:BRAESOF BLOOMFIELD
- Listing ID #:20261085463
- Added:1 day(s) ago
- Updated:October 23, 2026 at 07:02 PM
Rooms and interior
- Bedrooms:4
- Total bathrooms:4
- Full bathrooms:3
- Half bathrooms:1
- Rooms Total:11
- Living area:4,273 sq. ft.
Heating and cooling
- Cooling:Central Air
- Heating:Forced Air, Natural Gas
Structure and exterior
- Year built:1955
- Building area:4,273 sq. ft.
- Lot area:0.9 Acres
- Architectural Style:Ranch
- Construction Materials:Brick, Vinyl Siding
- Exterior Features:Deck, Porch
- Foundation Description:Slab
- Levels:One
Utilities
- Water:Public
- Sewer:Public Sewer
Finances and disclosures
- Price:$1,315,000
- Price per sq. ft.:$307.75
- Tax amount:$9,508
Features and amenities
- Appliances:Built-In Gas Oven, Built-In Gas Range, Built-In Refrigerator, Dishwasher, Disposal, Dryer, Exhaust Fan, Gas Cooktop, Microwave, Stainless Steel Appliances, Washer
Parking
- Parking description:Attached, Direct Access, Electricity In Garage, Garage Door Opener, Three Car Garage
- Garage spaces:3

New listings near 6130 Idlewyle RD
- New
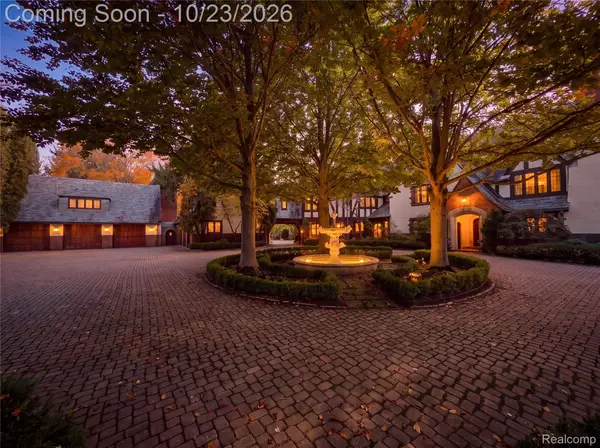 $10,000,000Active7 beds 10 baths13,736 sq. ft.
931 Vaughan RD, BloomfieldHills, MI 48304
MLS# 20261085873Listed by: DOBI REAL ESTATE - New
 $2,099,000Active6 beds 9 baths8,197 sq. ft.
760 Lone Pine RD, BloomfieldHills, MI 48304
MLS# 20261085798Listed by: MAX BROOCK, REALTORS-BIRMINGHAM - New
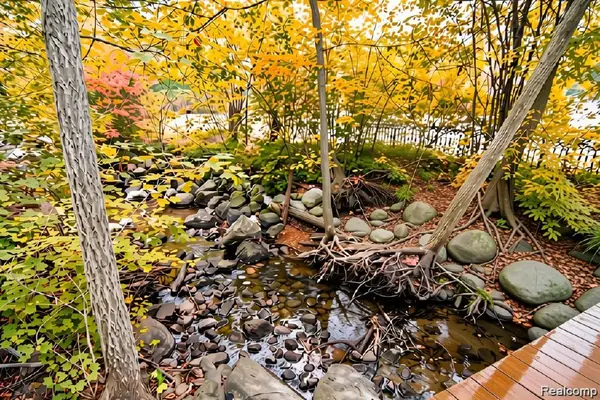 $2,750,000Active3.52 Acres
1010 Orchard Ridge RD, BloomfieldHills, MI 48304
MLS# 20261085536Listed by: DOBI REAL ESTATE - New
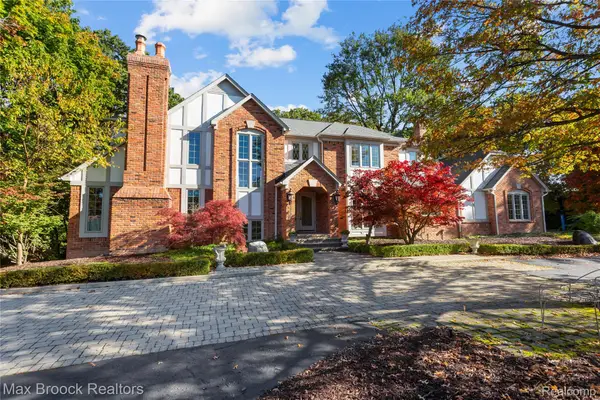 $1,299,900Active5 beds 5 baths5,308 sq. ft.
265 Charing Cross CT, BloomfieldHills, MI 48304
MLS# 20261085262Listed by: MAX BROOCK, REALTORS-BIRMINGHAM - New
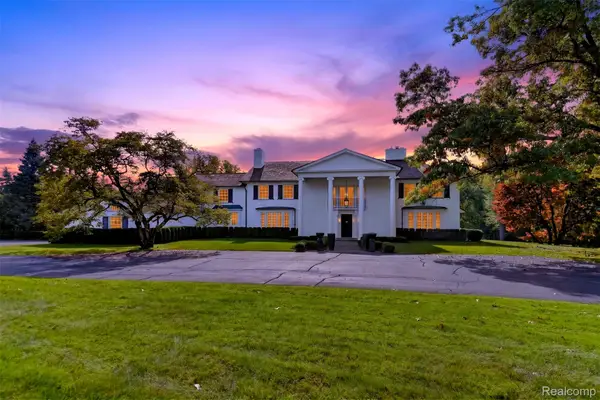 $4,999,999Active6 beds 7 baths7,396 sq. ft.
271 Lone Pine RD, BloomfieldHills, MI 48304
MLS# 20261082559Listed by: KW DOMAIN - New
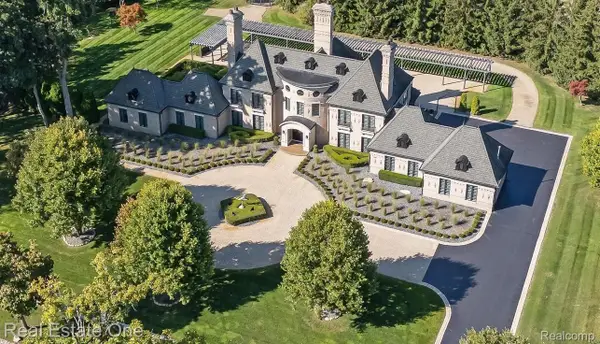 $4,000,000Active4 beds 7 baths9,100 sq. ft.
1343 Orchard Ridge RD, BloomfieldHills, MI 48304
MLS# 20261083539Listed by: REAL ESTATE ONE-WB/FH - New
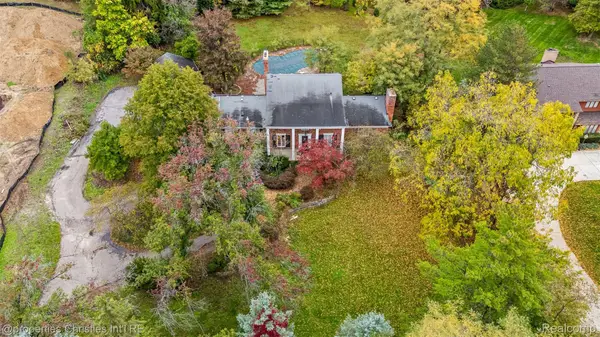 $1,250,000Active1.08 Acres
3326 Quarton RD, BloomfieldHills, MI 48304
MLS# 20261084803Listed by: @PROPERTIES CHRISTIE'S INT'L R.E. BIRMINGHAM - New
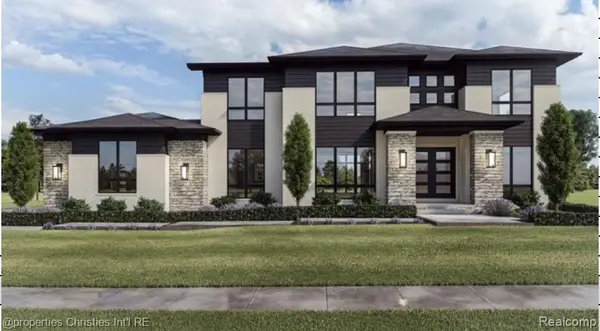 $2,750,000Active4 beds 4 baths5,700 sq. ft.
3326 Quarton RD, BloomfieldHills, MI 48304
MLS# 20261084828Listed by: @PROPERTIES CHRISTIE'S INT'L R.E. BIRMINGHAM 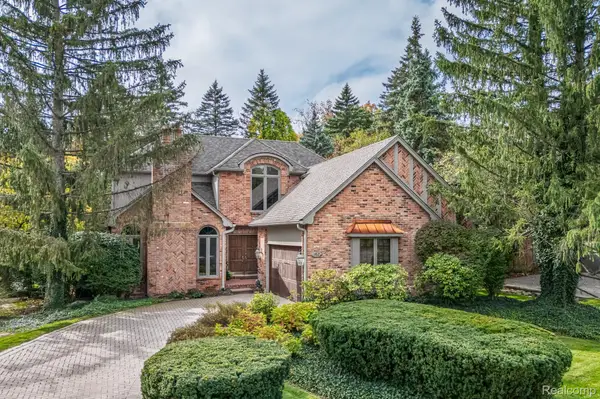 $695,000Pending3 beds 4 baths2,783 sq. ft.
162 Kirkwood Court, BloomfieldHills, MI 48304
MLS# 20261080282Listed by: KW DOMAIN- New
 $4,199,000Active5 beds 9 baths6,901 sq. ft.
1080 N Cranbrook, Bloomfield Hills, MI 48301
MLS# 61038205Listed by: THE AGENCY HALL & HUNTER


Protect your home and budget from life's surprises with an Assurant Home Warranty, backed by a partner that supports you through every step of homeownership. Explore Plans.
©2026 Century 21 Real Estate LLC. All rights reserved. CENTURY 21®, the CENTURY 21 Logo and C21® are service marks owned by Century 21 Real Estate LLC. Century 21 Real Estate LLC fully supports the principles of the Fair Housing Act and the Equal Opportunity Act. Each office is independently owned and operated. Listing information is deemed reliable but not guaranteed accurate.