
6280 Dakota, Bloomfield Hills, MI 48301
Local realty services provided by:CENTURY 21 Realty North
6280 Dakota,Bloomfield Hills, MI 48301
- 5 Beds
- 4 Baths
- - sq. ft.
- Single family
- Sold
Listed by: lora kazanjian
Office: max broock, realtors(r)-birmingham
MLS#:60995101
Source:MI_REALSOURCE
Sorry, we are unable to map this address
Price summary
- Price:
- Monthly HOA dues:$20.83
About this home
Classic center entrance colonial perfectly located on a quiet street with coveted Wing Lake privileges. Beautifully maintained and thoughtfully updated, this tasteful home offers elegant moldings, extensive hardwood floors, a welcoming two-story foyer with curved staircase and gracious living and dining rooms. The family room features custom built-ins, coffered ceiling and gas fireplace, with doorwall overlooking the backyard. The white lacquer kitchen includes stainless steel appliances, double wall ovens, quartz island, breakfast area, rear staircase, and separate office/mudroom space. The luxurious primary suite offers hardwood floors, separate dressing areas and spacious bath with jetted tub and skylights. Professionally landscaped grounds create a spectacular and private outdoor setting with brick paver patio and renovated pool (2024). Additional highlights include a whole house generator, three-zone heating and cooling, two new furnaces (2024), newer roof (2015), sprinkler system and finished lower level with bar, workshop, and abundant storage. Perfect for entertaining, this home combines traditional elegance with exceptional comfort and outdoor living....
Contact an agent
Home facts
- Year built:1974
- Subdivision & Development:Sly Farms 2
- Listing ID #:60995101
- Added:70 day(s) ago
- Updated:August 01, 2026 at 07:15 AM
Rooms and interior
- Bedrooms:5
- Total bathrooms:4
- Full bathrooms:3
- Half bathrooms:1
- Rooms Total:15
- Kitchen Description:Dishwasher, Disposal, Microwave, Range/Oven, Refrigerator
- Basement Description:Finished
Heating and cooling
- Cooling:Central A/C
- Heating:Forced Air, Natural Gas, Zoned Heating
Structure and exterior
- Year built:1974
- Architectural Style:Tudor
- Construction Materials:Brick
- Exterior Features:Fenced Yard, Lawn Sprinkler, Patio
- Foundation Description:Basement
- Levels:2 Story
Utilities
- Water:Public Water
- Sewer:Septic
Finances and disclosures
- Price:
- Tax amount:$11,819
Features and amenities
- Appliances:Dishwasher, Disposal, Dryer, Microwave, Range/Oven, Refrigerator, Washer
- Laundry features:Dryer, Washer
- Amenities:Cable/Internet Available
- Pool features:Inground Pool, Spa/Hot Tub
Parking
- Parking description:Attached Garage, Direct Access Garage, Electric in Garage, Garage Door Opener, Side Loading Garage
- Garage spaces:2
 Provided through IDX via MiRealSource. Courtesy of MiRealSource Shareholder. Copyright MiRealSource. The information published and disseminated by MiRealSource is communicated verbatim, without change by MiRealSource, as filed with MiRealSource by its members. The accuracy of all information, regardless of source, is not guaranteed or warranted. All information should be independently verified. Copyright 2026 MiRealSource. All rights reserved. The information provided hereby constitutes proprietary information of MiRealSource, Inc. and its shareholders, affiliates and licensees and may not be reproduced or transmitted in any form or by any means, electronic or mechanical, including photocopy, recording, scanning or any information storage and retrieval system, without written permission from MiRealSource, Inc.
New listings near 6280 Dakota
- Open Sun, 11am to 1pmNew
 $800,000Active5 beds 5 baths3,365 sq. ft.
4363 Barchester, Bloomfield Hills, MI 48302
MLS# 61016780Listed by: KW DOMAIN - New
 $3,999,900Active5 beds 7 baths5,552 sq. ft.
5200 Windingwood, Bloomfield Hills, MI 48302
MLS# 61016796Listed by: CRAIN HOMES - Open Sun, 1 to 3pmNew
 $629,000Active2 beds 3 baths2,666 sq. ft.
2225 Cameo Lake, Bloomfield Hills, MI 48302
MLS# 61016560Listed by: THE AGENCY HALL & HUNTER - New
 $799,900Active4 beds 3 baths2,566 sq. ft.
7230 Mohansic, Bloomfield Hills, MI 48301
MLS# 61016573Listed by: GOOD COMPANY - New
 $2,999,000Active5 beds 8 baths11,723 sq. ft.
1335 Trowbridge Road, BloomfieldHills, MI 48304
MLS# 20261059461Listed by: THE AGENCY HALL & HUNTER - New
 $934,900Active3 beds 3 baths3,101 sq. ft.
3903 Oakhills Drive, Bloomfield Hills, MI 48301
MLS# 26039194Listed by: @PROPERTIES CHRISTIE'S INT'L - New
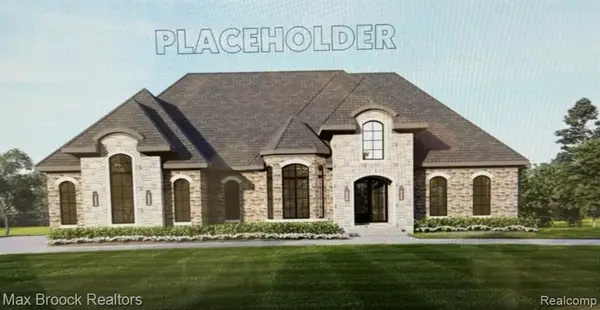 $2,595,000Active4 beds 5 baths4,200 sq. ft.
01729 Heron Ridge, Bloomfield Hills, MI 48302
MLS# 61016001Listed by: MAX BROOCK REALTORS - New
 $895,000Active4 beds 4 baths3,062 sq. ft.
7475 Pinehurst, Bloomfield Hills, MI 48301
MLS# 61015847Listed by: KW DOMAIN - New
 $3,599,000Active4 beds 6 baths8,436 sq. ft.
590 Haverhill Road, BloomfieldHills, MI 48304
MLS# 20261049180Listed by: MAX BROOCK, REALTORS-BIRMINGHAM - New
 $839,900Active4 beds 4 baths4,638 sq. ft.
1211 Kensington Road, BloomfieldHills, MI 48304
MLS# 20261058004Listed by: MAX BROOCK, REALTORS-BIRMINGHAM


Protect your home and budget from life's surprises with an Assurant Home Warranty, backed by a partner that supports you through every step of homeownership. Explore Plans.
©2026 Century 21 Real Estate LLC. All rights reserved. CENTURY 21®, the CENTURY 21 Logo and C21® are service marks owned by Century 21 Real Estate LLC. Century 21 Real Estate LLC fully supports the principles of the Fair Housing Act and the Equal Opportunity Act. Each office is independently owned and operated. Listing information is deemed reliable but not guaranteed accurate.