
630 Vaughan Road, Bloomfield Hills, MI 48304
Local realty services provided by:CENTURY 21 Affiliated
630 Vaughan Road,Bloomfieldhills, MI 48304
$6,500,000
- 5 Beds
- 9 Baths
- 12,010 sq. ft.
- Single family
- Pending
Listed by: jessica stencel, michael v tripoli
Office: dobi real estate
MLS#:20261039034
Source:MI_REALCOMP
Price summary
- Price:$6,500,000
- Price per sq. ft.:$541.22
About this home
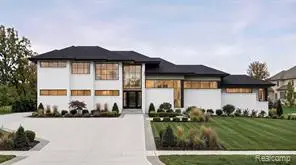
Welcome to this spectacular French Country estate, set on almost three acres in the exclusive Bloomfield Hills. From the grand 25-foot foyer ceilings to imported finishes throughout, every detail is thoughtfully designed. The main floor features a luxurious primary suite with dual marble and onyx bathrooms. The marble chef's kitchen flows into a casual dining area and cozy family room, perfect for entertaining. Step outside to enjoy dual terraces, each one featuring a gas fireplace and endless seating. Upstairs offers four spacious en-suites and a cedar walk-in closet. The finished lower level is an entertainer's dream with a custom theater, temperature-controlled wine cellar, bar, game rooms, gym, and infrared sauna. The lower level walks out to your saltwater pool and spa, surrounded by resort-style landscaping. At the center of the grounds is a custom sports court that can support an ice rink in the winter time! Complete with a gated entrance, perimeter fence, full-property security, and a dedicated service parking area, this one-of-a-kind estate offers privacy, luxury, and endless amenities....
Contact an agent
Home facts
- Year built:2004
- Listing ID #:20261039034
- Added:44 day(s) ago
- Updated:July 12, 2026 at 09:11 AM
Rooms and interior
- Bedrooms:5
- Total bathrooms:9
- Full bathrooms:6
- Half bathrooms:3
- Rooms Total:17
- Bathrooms Description:Jetted Tub
- Basement Description:Finished, Full, Walk-Out Access
- Living area:12,010 sq. ft.
Heating and cooling
- Cooling:Ceiling Fans, Central Air
- Heating:Forced Air, Natural Gas
Structure and exterior
- Roof:Slate
- Year built:2004
- Building area:12,010 sq. ft.
- Lot area:2.7 Acres
- Architectural Style:Country French
- Construction Materials:Brick
- Exterior Features:Barbecue, Basketball Court, Chimney Caps, Deck, Gate House, Grounds Maintenance, Gutter Guard System, Lighting, Patio, Porch, Spa/Hot-tub, Terrace
- Foundation Description:Basement, Drainage System, Poured, Sump Pump
- Levels:Two
Utilities
- Sewer:Public Sewer
Finances and disclosures
- Price:$6,500,000
- Price per sq. ft.:$541.22
- Tax amount:$64,293
Features and amenities
- Appliances:Bar Fridge, Built-In Freezer, Built-In Gas Range, Built-In Refrigerator, Dishwasher, Disposal, Dryer, Exhaust Fan, Humidifier, Ice Maker, Microwave, Range Hood, Refrigerator Under Counter Drawer, Stainless Steel Appliances, Vented Exhaust Fan, Washer, Water Purifier Owned, Water Softener Owned, Wine Cooler, Wine Refrigerator
- Laundry features:Gas Dryer Hookup, Laundry Room, Washer Hookup
- Amenities:Entrance Foyer, High Speed Internet, Sound System, Wet Bar
- Pool features:In Ground
Parking
- Parking description:Attached, Circular Driveway, Direct Access, Driveway, Electricity In Garage, Four Car Garage, Garage Door Opener, Garage Faces Side, Heated Garage, Oversized, Side Entrance
- Garage spaces:4

New listings near 630 Vaughan Road
- New
 $2,099,000Active4 beds 7 baths9,600 sq. ft.
3104 Quarton Road, BloomfieldHills, MI 48304
MLS# 20261049954Listed by: KW DOMAIN - Open Sun, 1 to 3pmNew
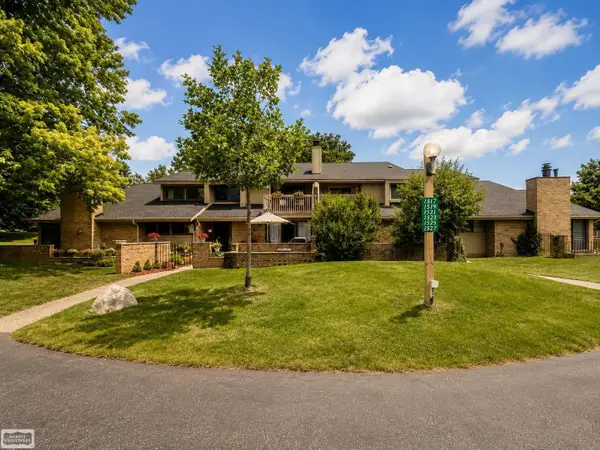 $225,000Active2 beds 2 baths1,424 sq. ft.
1527 S Hill, Bloomfield Hills, MI 48304
MLS# 50214447Listed by: REALTY EXECUTIVES HOME TOWNE SHELBY - Open Sun, 2 to 4pmNew
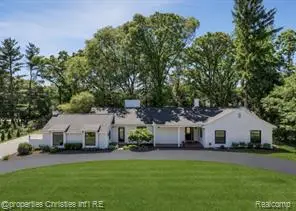 $1,399,000Active4 beds 4 baths2,741 sq. ft.
1257 Charrington, Bloomfield Hills, MI 48301
MLS# 61009773Listed by: @PROPERTIES CHRISTIE'S INT'L R.E. BIRMINGHAM - New
 $610,000Active4 beds 3 baths2,123 sq. ft.
1043 Westview, Bloomfield Hills, MI 48304
MLS# 61009869Listed by: RE/MAX NEW TREND - New
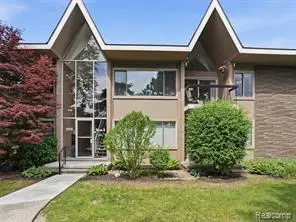 $195,000Active2 beds 2 baths1,212 sq. ft.
1975 Klingensmith #26, Bloomfield Hills, MI 48302
MLS# 61009563Listed by: EXP REALTY - New
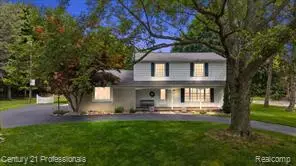 $674,999Active4 beds 3 baths2,163 sq. ft.
633 Foxhall, Bloomfield Hills, MI 48304
MLS# 61009730Listed by: CENTURY 21 PROFESSIONALS - New
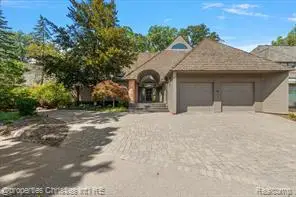 $1,950,000Active4 beds 5 baths4,178 sq. ft.
40 Scenic Oaks, Bloomfield Hills, MI 48304
MLS# 61009739Listed by: @PROPERTIES CHRISTIE'S INT'L R.E. BIRMINGHAM - New
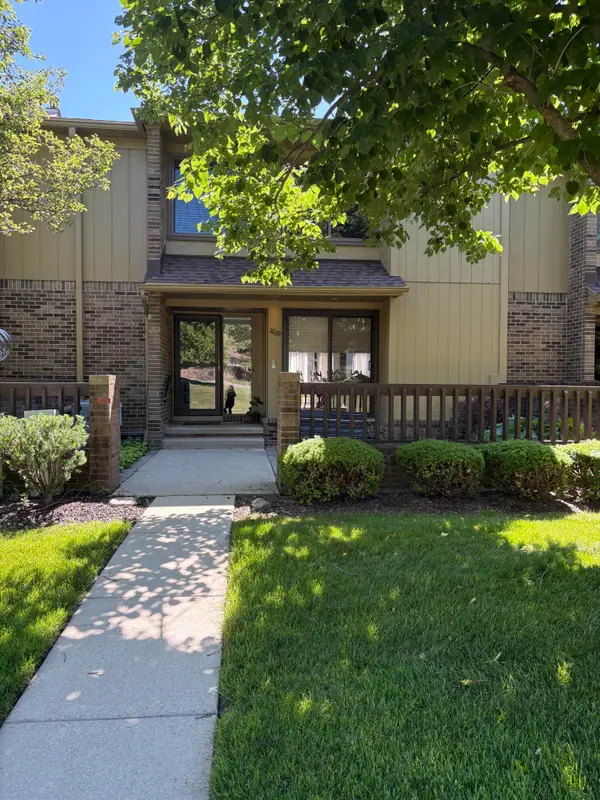 $269,990Active3 beds 4 baths2,481 sq. ft.
1669 S Hill Boulevard, Bloomfield Hills, MI 48304
MLS# 26034806Listed by: BHHSMI GREAT LAKES - New
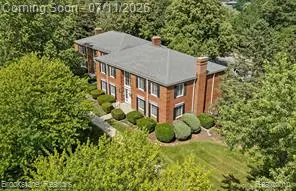 $174,900Active1 beds 1 baths742 sq. ft.
775 E Fox Hills, Bloomfield Hills, MI 48304
MLS# 61009530Listed by: BROOKSTONE, REALTORS LLC - New
 $1,690,000Active4 beds 6 baths4,000 sq. ft.
1733 Morningside, Bloomfield Hills, MI 48302
MLS# 61009444Listed by: COMMUNITY CHOICE REALTY INC


Protect your home and budget from life's surprises with an Assurant Home Warranty, backed by a partner that supports you through every step of homeownership. Explore Plans.
©2026 Century 21 Real Estate LLC. All rights reserved. CENTURY 21®, the CENTURY 21 Logo and C21® are service marks owned by Century 21 Real Estate LLC. Century 21 Real Estate LLC fully supports the principles of the Fair Housing Act and the Equal Opportunity Act. Each office is independently owned and operated. Listing information is deemed reliable but not guaranteed accurate.