
6826 Spruce, Bloomfield Hills, MI 48301
Local realty services provided by:CENTURY 21 Realty North
6826 Spruce,Bloomfield Hills, MI 48301
$499,900
- 5 Beds
- 3 Baths
- 2,386 sq. ft.
- Single family
- Active
Listed by: jeff glover, jolynne mercieca
Office: kw professionals
MLS#:61004754
Source:MI_REALSOURCE
Price summary
- Price:$499,900
- Price per sq. ft.:$209.51
- Monthly HOA dues:$4.17
About this home
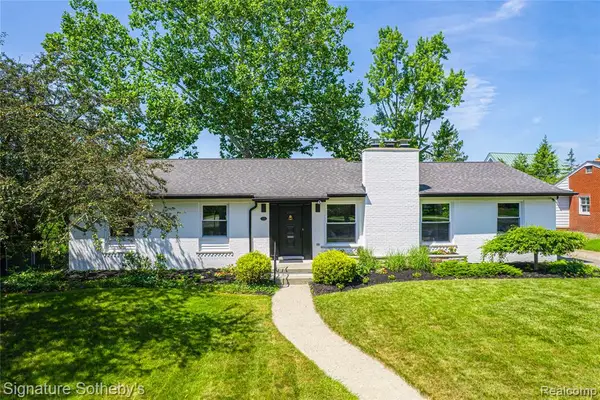
***Buyer walked day before closing to no fault of the home! Appraised at $510k*** Welcome home to this spacious tri-level in a prime location of Bloomfield Hills! Featuring 5 bedrooms, 2.5 baths, a spacious family room with fireplace, new furnace, new carpet and fresh paint! With a formal dining room and eat in kitchen with skylight (all appliances included), you have plenty of space and natural light to enjoy here! This home is ready for some updates and someone to put their personal touch on this beauty. Sitting on a private lot (with irrigation) and full of mature trees, you'll enjoy nature to the fullest on the patio and deck out back. With a two car attached garage, a 6x6 shed for storage in the yard and more, this home has it all! Featuring Bloomfield Hills schools, close to shopping, Nino Salvaggios, Trader Joes, dining, expressways and more, this location is perfect and has everything to offer!
Contact an agent
Home facts
- Year built:1961
- Subdivision & Development:Birmingham Farmsno 2
- Listing ID #:61004754
- Added:38 day(s) ago
- Updated:July 31, 2026 at 02:32 AM
Rooms and interior
- Bedrooms:5
- Total bathrooms:3
- Full bathrooms:2
- Half bathrooms:1
- Rooms Total:14
- Dining Description:On Entry Level
- Kitchen Description:Dishwasher, On Entry Level, Range/Oven, Refrigerator
- Bedroom Description:Bedroom 1 on Second Level, Bedroom 2 on Lower Level, Bedroom 3 on Second Level, Bedroom 4 on Second Level, Bedroom 5 on Second Level
- Living area:2,386 sq. ft.
Heating and cooling
- Cooling:Central A/C
- Heating:Forced Air, Natural Gas
Structure and exterior
- Year built:1961
- Building area:2,386 sq. ft.
- Lot area:0.31 Acres
- Architectural Style:Split Level, Tri-Level
- Construction Materials:Aluminum, Brick
- Exterior Features:Deck, Patio, Porch
- Foundation Description:Crawl
Utilities
- Water:Public Water
Finances and disclosures
- Price:$499,900
- Price per sq. ft.:$209.51
- Tax amount:$5,169
Features and amenities
- Appliances:Dishwasher, Dryer, Range/Oven, Refrigerator, Washer
- Laundry features:Dryer, On Lower Level, Washer
Parking
- Parking description:Attached Garage, Direct Access Garage, Electric in Garage
- Garage spaces:2
 Provided through IDX via MiRealSource. Courtesy of MiRealSource Shareholder. Copyright MiRealSource. The information published and disseminated by MiRealSource is communicated verbatim, without change by MiRealSource, as filed with MiRealSource by its members. The accuracy of all information, regardless of source, is not guaranteed or warranted. All information should be independently verified. Copyright 2026 MiRealSource. All rights reserved. The information provided hereby constitutes proprietary information of MiRealSource, Inc. and its shareholders, affiliates and licensees and may not be reproduced or transmitted in any form or by any means, electronic or mechanical, including photocopy, recording, scanning or any information storage and retrieval system, without written permission from MiRealSource, Inc.
New listings near 6826 Spruce
- New
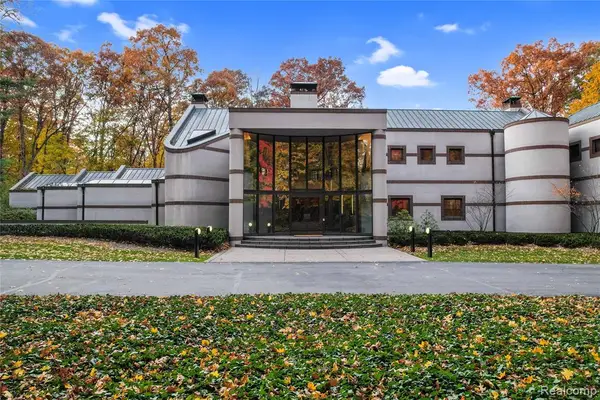 $2,999,000Active5 beds 8 baths9,302 sq. ft.
1335 Trowbridge, Bloomfield Hills, MI 48304
MLS# 61016257Listed by: THE AGENCY HALL & HUNTER - New
 $934,900Active3 beds 3 baths3,101 sq. ft.
3903 Oakhills Drive, Bloomfield Hills, MI 48301
MLS# 26039194Listed by: @PROPERTIES CHRISTIE'S INT'L - Open Sun, 1 to 4pmNew
 $649,900Active3 beds 3 baths1,787 sq. ft.
4120 Orchard, Bloomfield Hills, MI 48301
MLS# 61016023Listed by: HOUSE OF MAY - New
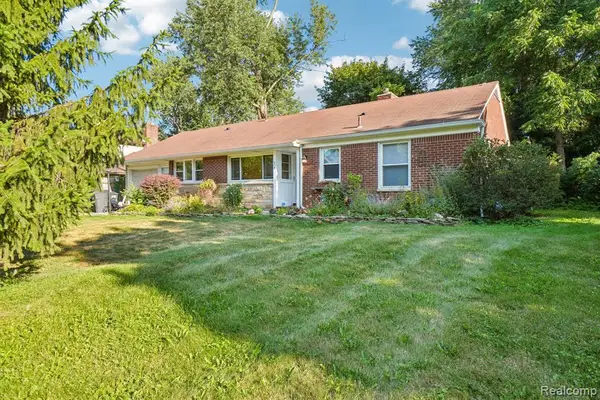 $339,000Active3 beds 2 baths1,373 sq. ft.
74 Barrington, Bloomfield Hills, MI 48302
MLS# 61015936Listed by: NHL REAL ESTATE - New
 $895,000Active4 beds 4 baths3,062 sq. ft.
7475 Pinehurst, Bloomfield Hills, MI 48301
MLS# 61015847Listed by: KW DOMAIN - New
 $3,599,000Active4 beds 6 baths8,436 sq. ft.
590 Haverhill Road, BloomfieldHills, MI 48304
MLS# 20261049180Listed by: MAX BROOCK, REALTORS-BIRMINGHAM - New
 $839,900Active4 beds 4 baths4,638 sq. ft.
1211 Kensington Road, BloomfieldHills, MI 48304
MLS# 20261058004Listed by: MAX BROOCK, REALTORS-BIRMINGHAM - New
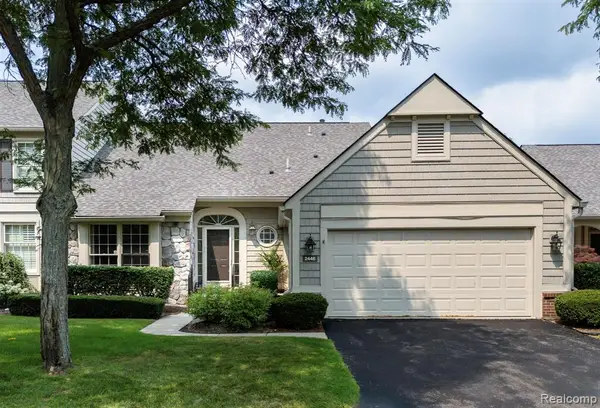 $500,000Active3 beds 3 baths2,000 sq. ft.
2446 Wildbrook, Bloomfield Hills, MI 48304
MLS# 61015657Listed by: KW DOMAIN - New
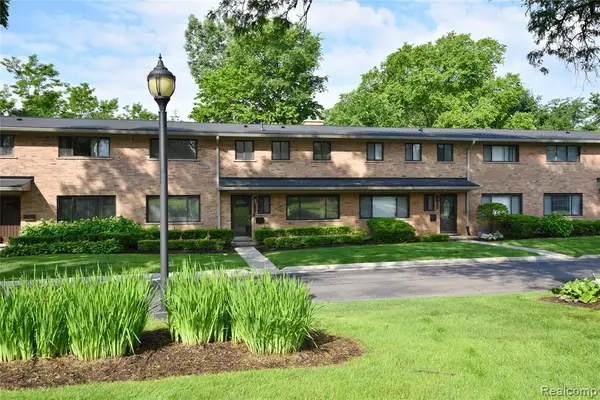 $347,500Active3 beds 3 baths1,685 sq. ft.
142 E Hickory Grove #3, Bloomfield Hills, MI 48304
MLS# 61015562Listed by: THE AGENCY HALL & HUNTER - Open Sun, 1 to 3pmNew
 $947,000Active3 beds 4 baths2,209 sq. ft.
154 S Cranbrook Cross, Bloomfield Hills, MI 48301
MLS# 61015563Listed by: SIGNATURE SOTHEBY'S INTERNATIONAL REALTY BHAM


Protect your home and budget from life's surprises with an Assurant Home Warranty, backed by a partner that supports you through every step of homeownership. Explore Plans.
©2026 Century 21 Real Estate LLC. All rights reserved. CENTURY 21®, the CENTURY 21 Logo and C21® are service marks owned by Century 21 Real Estate LLC. Century 21 Real Estate LLC fully supports the principles of the Fair Housing Act and the Equal Opportunity Act. Each office is independently owned and operated. Listing information is deemed reliable but not guaranteed accurate.