
7 Barbour Lane Building: D Unit: 11, Bloomfield Hills, MI 48304
Local realty services provided by:CENTURY 21 Signature Realty
Listed by: debra gould
Office: more group michigan, llc.
MLS#:81026024623
Source:MI_REALCOMP
Price summary
- Price:$349,999
- Price per sq. ft.:$137.79
- Monthly HOA dues:$524
About this home
Discover this inviting 2-bedroom, 2.5-bathroom condo tucked away in a quiet Bloomfield Hills neighborhood. The finished lower level has egress window and can be a 3rd bedroom or office. This rare corner unit offers added privacy with its own private entrance and a secluded back patio, perfect for relaxing and enjoying peaceful moments outdoors. Inside, the spacious primary suite features a large walk-in closet and a private ensuite bath. The cozy living room is centered around a charming fireplace, creating a warm and welcoming atmosphere. Recent updates include a new furnace, air conditioning unit, and hot water heater, all installed in 2023, providing modern efficiency and peace of mind. Combining comfort, convenience, and low-maintenance living, this home is nestled in a peaceful community and is ready to welcome its next owner.
Contact an agent
Home facts
- Year built:1967
- Listing ID #:81026024623
- Added:46 day(s) ago
- Updated:July 11, 2026 at 11:12 AM
Rooms and interior
- Bedrooms:2
- Total bathrooms:3
- Full bathrooms:2
- Half bathrooms:1
- Rooms Total:6
- Flooring:Ceramic Tile, Tile, Wood
- Kitchen Description:Pantry
- Basement Description:Daylight, Finished, Full
- Living area:1,761 sq. ft.
Heating and cooling
- Cooling:Central Air
- Heating:Forced Air, Natural Gas
Structure and exterior
- Roof:Asphalt
- Year built:1967
- Building area:1,761 sq. ft.
- Lot area:9.18 Acres
- Lot Features:Corner Lot
- Architectural Style:Colonial
- Construction Materials:Brick
- Exterior Features:Covered, Garden, Patio, Porch, Private Entrance
Utilities
- Water:Public
- Sewer:Public Sewer
Finances and disclosures
- Price:$349,999
- Price per sq. ft.:$137.79
- Tax amount:$3,068
Features and amenities
- Appliances:Dishwasher, Dryer, Range, Refrigerator, Washer
- Laundry features:In Basement
- Amenities:Pantry, Window Treatments
Parking
- Parking description:Asphalt, Detached, Garage Door Opener, Garage Faces Front, Paved
- Garage spaces:2

New listings near 7 Barbour Lane Building: D Unit: 11
- New
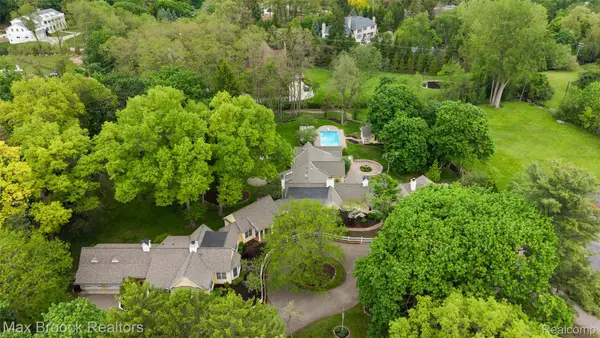 $2,240,000Active6 beds 9 baths8,197 sq. ft.
760 Lone Pine Road, BloomfieldHills, MI 48304
MLS# 20261051969Listed by: MAX BROOCK, REALTORS-BIRMINGHAM - Open Sun, 2 to 4pmNew
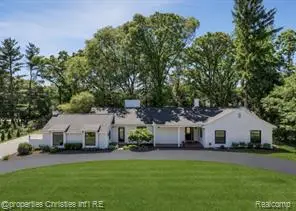 $1,399,000Active4 beds 4 baths2,741 sq. ft.
1257 Charrington, Bloomfield Hills, MI 48301
MLS# 61009773Listed by: @PROPERTIES CHRISTIE'S INT'L R.E. BIRMINGHAM - New
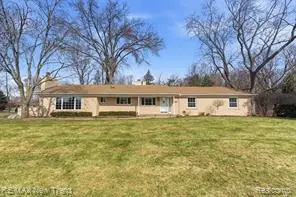 $610,000Active4 beds 3 baths2,123 sq. ft.
1043 Westview, Bloomfield Hills, MI 48304
MLS# 61009869Listed by: RE/MAX NEW TREND - New
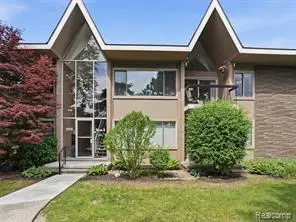 $195,000Active2 beds 2 baths1,212 sq. ft.
1975 Klingensmith #26, Bloomfield Hills, MI 48302
MLS# 61009563Listed by: EXP REALTY - Open Sat, 2 to 4pmNew
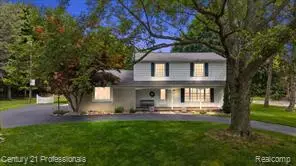 $674,999Active4 beds 3 baths2,163 sq. ft.
633 Foxhall, Bloomfield Hills, MI 48304
MLS# 61009730Listed by: CENTURY 21 PROFESSIONALS - New
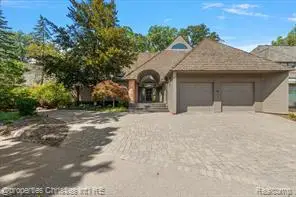 $1,950,000Active4 beds 5 baths4,178 sq. ft.
40 Scenic Oaks, Bloomfield Hills, MI 48304
MLS# 61009739Listed by: @PROPERTIES CHRISTIE'S INT'L R.E. BIRMINGHAM - New
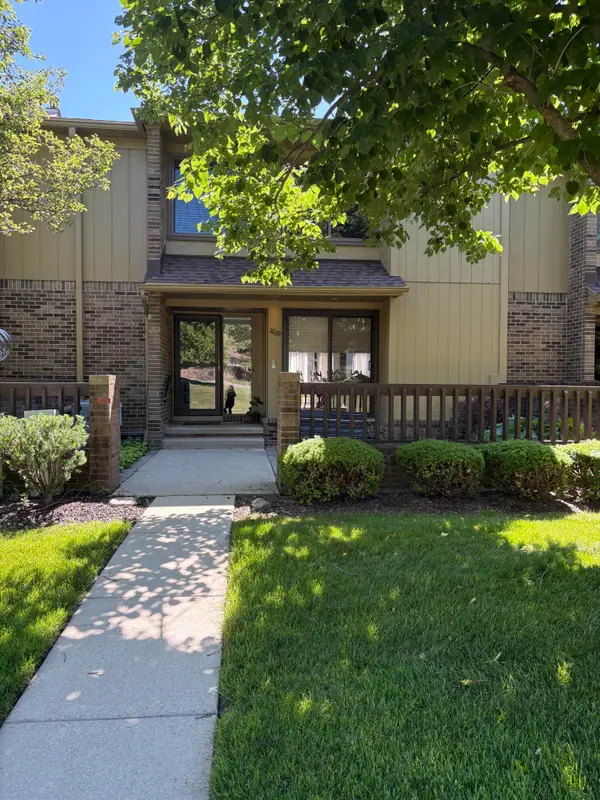 $269,990Active3 beds 4 baths2,481 sq. ft.
1669 S Hill Boulevard, Bloomfield Hills, MI 48304
MLS# 26034806Listed by: BHHSMI GREAT LAKES - Open Sun, 1 to 3pmNew
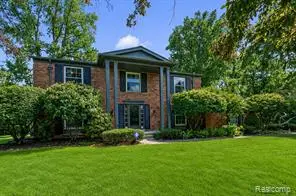 $799,000Active4 beds 4 baths2,948 sq. ft.
1629 Spotswood, Bloomfield Hills, MI 48302
MLS# 61009213Listed by: KW DOMAIN - New
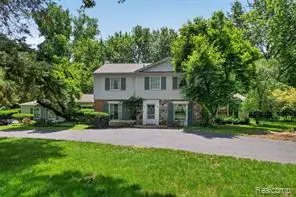 $1,250,000Active1.49 Acres
321 Barden, Bloomfield Hills, MI 48304
MLS# 61008839Listed by: THE AGENCY HALL & HUNTER - New
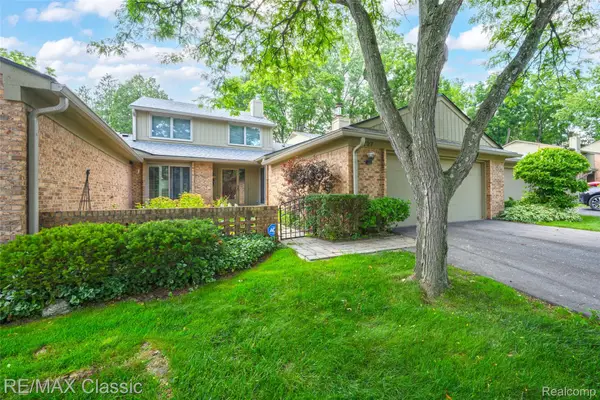 $699,000Active3 beds 3 baths3,617 sq. ft.
727 Arbor Court, BloomfieldHills, MI 48304
MLS# 20261048765Listed by: RE/MAX CLASSIC


Protect your home and budget from life's surprises with an Assurant Home Warranty, backed by a partner that supports you through every step of homeownership. Explore Plans.
©2026 Century 21 Real Estate LLC. All rights reserved. CENTURY 21®, the CENTURY 21 Logo and C21® are service marks owned by Century 21 Real Estate LLC. Century 21 Real Estate LLC fully supports the principles of the Fair Housing Act and the Equal Opportunity Act. Each office is independently owned and operated. Listing information is deemed reliable but not guaranteed accurate.