
7110 Paterese, Bloomfield Hills, MI 48301
Local realty services provided by:CENTURY 21 Realty North
7110 Paterese,Bloomfield Hills, MI 48301
$650,000
- 5 Beds
- 3 Baths
- 3,201 sq. ft.
- Single family
- Active
Upcoming open houses
- Sun, Jul 1212:00 pm - 02:00 pm
Listed by: maureen francis
Office: @properties christie's int'l r.e. birmingham
MLS#:61008638
Source:MI_REALSOURCE
Price summary
- Price:$650,000
- Price per sq. ft.:$154.73
About this home
**Highest and Best due Monday, July 13, at 1 pm.** Rare 5-bedroom Bloomfield Hills home offers the opportunity to make it completely your own. 3200+ square feet, set on a huge lot with a circle drive in a picturesque neighborhood that's sought after by builders, renovators, and homeowners alike. Acclaimed Bloomfield Hills Schools. Custom built and lovingly cared for by one family since 1966, this gracious center-entrance colonial features a formal living with a large bay window, a gas fireplace and coved ceilings and an adjoining formal dining room. The eat-in kitchen with a peninsula and built-in desk offers plenty of cabinetry and opens to a family room with fireplace. A den/library adds flexible living space, perfect for working from home and enjoy views out the bay window of the treed front yard. The spacious owner's suite offers a walk-in closet, primary bath with bidet and double vanity, and is complemented by four more generously sized bedrooms. Hardwood floors run throughout most of the house and most have been covered by carpet since the home was built so they're in pristine shape for refinishing. Additional highlights include first-floor laundry and a finished basement with a workroom and abundant storage. Outside, a spacious paver patio overlooks a park-like yard - perfect for entertaining or quiet enjoyment. Ideally located close to charming downtown Franklin, the Cider Mill, Birmingham, and major highways. City water available at the street. Price reflects condition and buyers' anticipated desire for updating....
Contact an agent
Home facts
- Year built:1966
- Listing ID #:61008638
- Added:3 day(s) ago
- Updated:July 11, 2026 at 03:28 PM
Rooms and interior
- Bedrooms:5
- Total bathrooms:3
- Full bathrooms:2
- Half bathrooms:1
- Rooms Total:10
- Bedroom Description:Bedroom 1 on Second Level, Bedroom 2 on Second Level, Bedroom 3 on Second Level, Bedroom 4 on Second Level, Bedroom 5 on Second Level
- Basement Description:Partially Finished
- Living area:3,201 sq. ft.
Heating and cooling
- Cooling:Central A/C
- Heating:Forced Air, Natural Gas
Structure and exterior
- Year built:1966
- Building area:3,201 sq. ft.
- Lot area:0.66 Acres
- Architectural Style:Colonial
- Construction Materials:Aluminum, Brick
- Exterior Features:Patio, Porch
- Foundation Description:Basement
- Levels:2 Story
Utilities
- Water:Private Well, Public Water at Street
- Sewer:Septic
Finances and disclosures
- Price:$650,000
- Price per sq. ft.:$154.73
- Tax amount:$7,385
Features and amenities
- Laundry features:On Entry Level
Parking
- Parking description:Attached Garage, Direct Access Garage, Side Loading Garage
- Garage spaces:3
New listings near 7110 Paterese
- Open Sun, 1 to 3pmNew
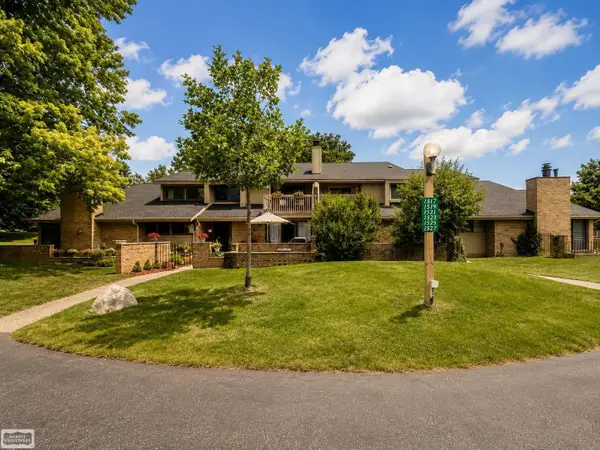 $225,000Active2 beds 2 baths1,424 sq. ft.
1527 S Hill, Bloomfield Hills, MI 48304
MLS# 50214447Listed by: REALTY EXECUTIVES HOME TOWNE SHELBY - Open Sun, 2 to 4pmNew
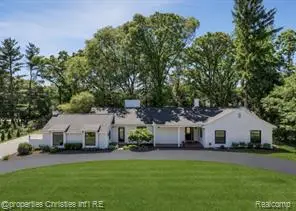 $1,399,000Active4 beds 4 baths2,741 sq. ft.
1257 Charrington, Bloomfield Hills, MI 48301
MLS# 61009773Listed by: @PROPERTIES CHRISTIE'S INT'L R.E. BIRMINGHAM - New
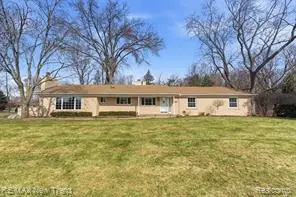 $610,000Active4 beds 3 baths2,123 sq. ft.
1043 Westview, Bloomfield Hills, MI 48304
MLS# 61009869Listed by: RE/MAX NEW TREND - New
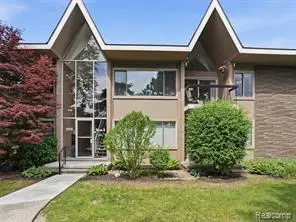 $195,000Active2 beds 2 baths1,212 sq. ft.
1975 Klingensmith #26, Bloomfield Hills, MI 48302
MLS# 61009563Listed by: EXP REALTY - Open Sat, 2 to 4pmNew
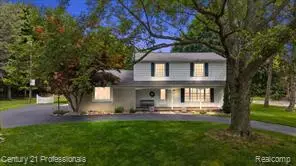 $674,999Active4 beds 3 baths2,163 sq. ft.
633 Foxhall, Bloomfield Hills, MI 48304
MLS# 61009730Listed by: CENTURY 21 PROFESSIONALS - New
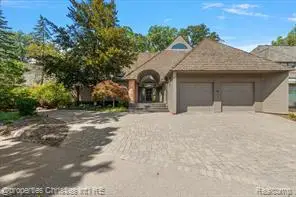 $1,950,000Active4 beds 5 baths4,178 sq. ft.
40 Scenic Oaks, Bloomfield Hills, MI 48304
MLS# 61009739Listed by: @PROPERTIES CHRISTIE'S INT'L R.E. BIRMINGHAM - New
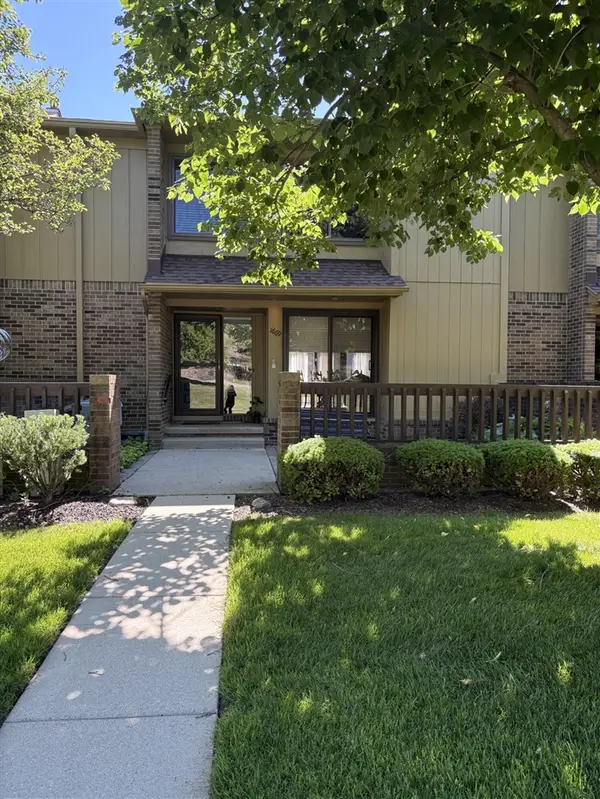 $269,990Active3 beds 4 baths1,606 sq. ft.
1669 S Hill, Bloomfield Hills, MI 48304
MLS# 70544484Listed by: BHHSMI GREAT LAKES - New
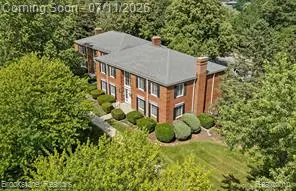 $174,900Active1 beds 1 baths742 sq. ft.
775 E Fox Hills, Bloomfield Hills, MI 48304
MLS# 61009530Listed by: BROOKSTONE, REALTORS LLC - New
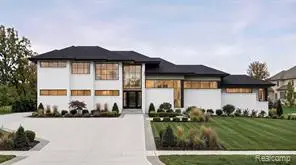 $1,690,000Active4 beds 6 baths4,000 sq. ft.
1733 Morningside, Bloomfield Hills, MI 48302
MLS# 61009444Listed by: COMMUNITY CHOICE REALTY INC - New
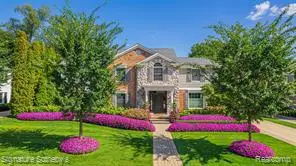 $2,395,000Active5 beds 7 baths4,289 sq. ft.
182 Chewton, Bloomfield Hills, MI 48301
MLS# 61009299Listed by: SIGNATURE SOTHEBY'S INTERNATIONAL REALTY BHAM


Protect your home and budget from life's surprises with an Assurant Home Warranty, backed by a partner that supports you through every step of homeownership. Explore Plans.
©2026 Century 21 Real Estate LLC. All rights reserved. CENTURY 21®, the CENTURY 21 Logo and C21® are service marks owned by Century 21 Real Estate LLC. Century 21 Real Estate LLC fully supports the principles of the Fair Housing Act and the Equal Opportunity Act. Each office is independently owned and operated. Listing information is deemed reliable but not guaranteed accurate.