
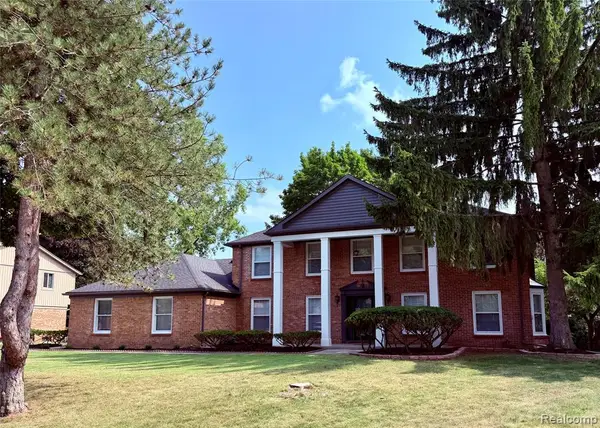
911 Lamppost, Bloomfield Hills, MI 48304
Local realty services provided by:CENTURY 21 Signature Realty
911 Lamppost,Bloomfield Hills, MI 48304
$819,900
- 5 Beds
- 4 Baths
- 3,270 sq. ft.
- Single family
- Pending
Listed by: kevin mill jr.
Office: keller williams realty lakeside
MLS#:50209190
Source:MI_REALSOURCE
Price summary
- Price:$819,900
- Price per sq. ft.:$250.73
- Monthly HOA dues:$5.83
About this home
Welcome home to this 5 bedroom, 3.5 bath, 3,270 sqft home in Bloomfield Hills. From fine luxury finishes to incredible spaces designed for everyday living and entertaining, this home truly stands out. Thoughtfully renovated from top to bottom, this move-in ready home features a fully gutted kitchen, beautifully redesigned bathrooms, a spacious new primary suite with walk-in closet and custom closet system, and a convenient new first-floor laundry room. Major updates include all new plumbing, electrical service, windows and door wall (Pella), interior doors and trim, flooring throughout the first floor, new carpet upstairs, and a new full-sized HVAC system dedicated to the primary suite. Enjoy the warmth of the converted gas fireplace, all new appliances, added bedroom ceiling fans, new front door and porch lighting, plus extensive landscaping, tree trimming/removal, new asphalt driveway, blown-in attic insulation, radon mitigation system, and replaced sump pump. Every detail has been carefully completed for modern comfort and peace of mind. Homes like these don't last long, especially in Bloomfield Hills. Schedule your showing today!...
Contact an agent
Home facts
- Year built:1960
- Listing ID #:50209190
- Added:61 day(s) ago
- Updated:July 29, 2026 at 08:34 AM
Rooms and interior
- Bedrooms:5
- Total bathrooms:4
- Full bathrooms:3
- Half bathrooms:1
- Kitchen Description:Dishwasher, Microwave, On Entry Level, Range/Oven, Refrigerator
- Bedroom Description:Bedroom 1 on Upper Level, Bedroom 2 on Upper Level, Bedroom 3 on Upper Level, Bedroom 4 on Upper Level, Bedroom 5 on Entry Level
- Basement Description:Unfinished
- Living area:3,270 sq. ft.
Heating and cooling
- Cooling:Central A/C
- Heating:Forced Air, Natural Gas, Radiant
Structure and exterior
- Year built:1960
- Building area:3,270 sq. ft.
- Lot area:0.47 Acres
- Architectural Style:Colonial
- Construction Materials:Brick
- Exterior Features:Patio, Porch
- Foundation Description:Basement
- Levels:2 Story
Utilities
- Water:Public Water
- Sewer:Public Sanitary
Finances and disclosures
- Price:$819,900
- Price per sq. ft.:$250.73
- Tax amount:$9,130
Features and amenities
- Appliances:Dishwasher, Dryer, Microwave, Range/Oven, Refrigerator, Washer
- Laundry features:Dryer, On Entry Level, Washer
Parking
- Parking description:Attached Garage, Garage
- Garage spaces:2
 Provided through IDX via MiRealSource. Courtesy of MiRealSource Shareholder. Copyright MiRealSource. The information published and disseminated by MiRealSource is communicated verbatim, without change by MiRealSource, as filed with MiRealSource by its members. The accuracy of all information, regardless of source, is not guaranteed or warranted. All information should be independently verified. Copyright 2026 MiRealSource. All rights reserved. The information provided hereby constitutes proprietary information of MiRealSource, Inc. and its shareholders, affiliates and licensees and may not be reproduced or transmitted in any form or by any means, electronic or mechanical, including photocopy, recording, scanning or any information storage and retrieval system, without written permission from MiRealSource, Inc. MI_REALSOURCE Member Broker: Andrew Hauck
New listings near 911 Lamppost
- New
 $839,900Active4 beds 4 baths2,638 sq. ft.
1211 Kensington, Bloomfield Hills, MI 48304
MLS# 61015674Listed by: MAX BROOCK, REALTORS(R)-BIRMINGHAM - New
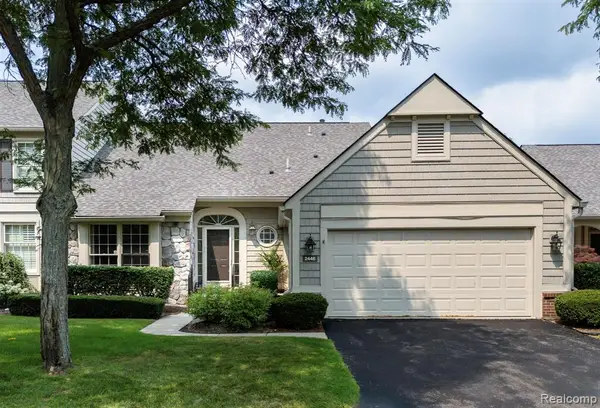 $500,000Active3 beds 3 baths1,950 sq. ft.
2446 Wildbrook, Bloomfield Hills, MI 48304
MLS# 61015657Listed by: KW DOMAIN - New
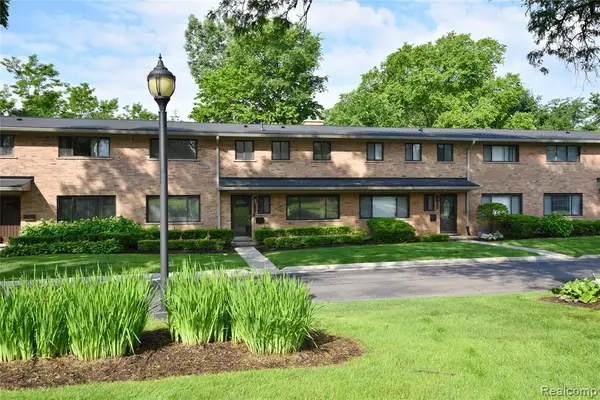 $347,500Active3 beds 3 baths1,685 sq. ft.
142 E Hickory Grove #3, Bloomfield Hills, MI 48304
MLS# 61015562Listed by: THE AGENCY HALL & HUNTER - Open Sun, 1 to 3pmNew
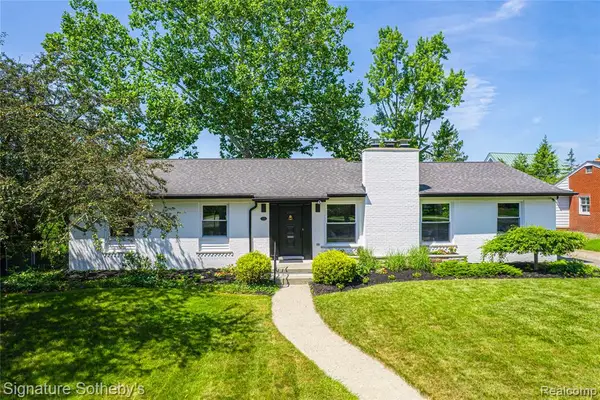 $947,000Active3 beds 4 baths2,209 sq. ft.
154 S Cranbrook Cross, Bloomfield Hills, MI 48301
MLS# 61015563Listed by: SIGNATURE SOTHEBY'S INTERNATIONAL REALTY BHAM - Open Sat, 1 to 3pmNew
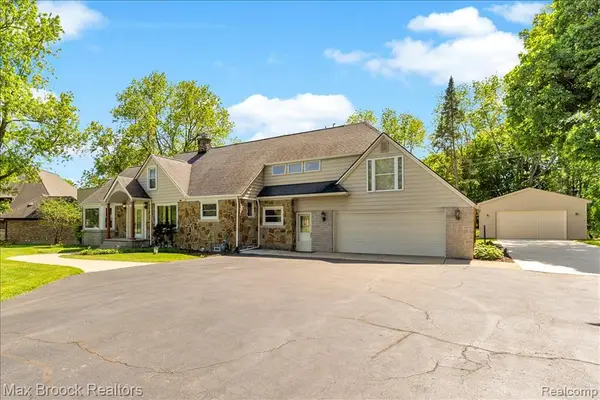 $549,900Active4 beds 2 baths3,242 sq. ft.
43747 Woodward, Bloomfield Hills, MI 48302
MLS# 61015535Listed by: MAX BROOCK, REALTORS(R)-BIRMINGHAM - New
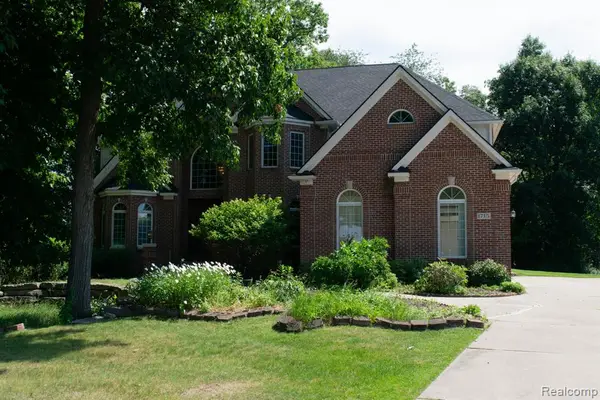 $1,195,000Active5 beds 5 baths4,111 sq. ft.
1715 Hamilton, Bloomfield Hills, MI 48302
MLS# 61015479Listed by: JOSEPH WALTER REALTY, LLC - Open Sun, 1 to 3pmNew
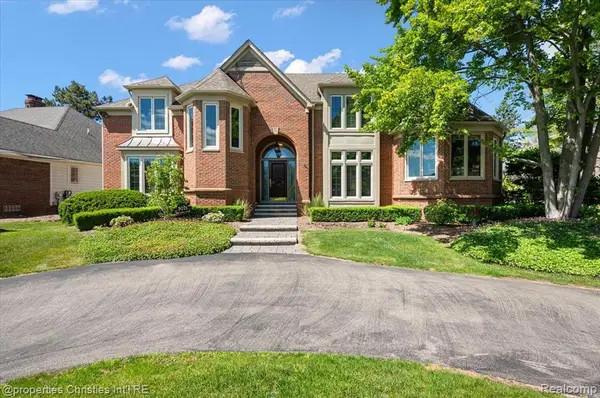 $1,149,000Active4 beds 5 baths3,469 sq. ft.
3021 E Ridge, Bloomfield Hills, MI 48302
MLS# 61015414Listed by: @PROPERTIES CHRISTIE'S INT'L R.E. BIRMINGHAM - New
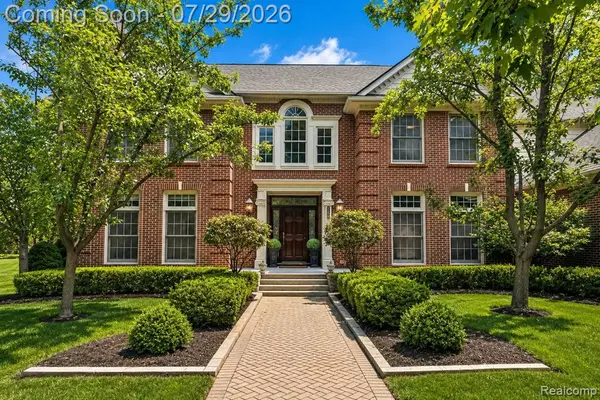 $1,399,000Active4 beds 6 baths4,689 sq. ft.
2398 Heronwood, Bloomfield Hills, MI 48302
MLS# 61015334Listed by: KW DOMAIN - New
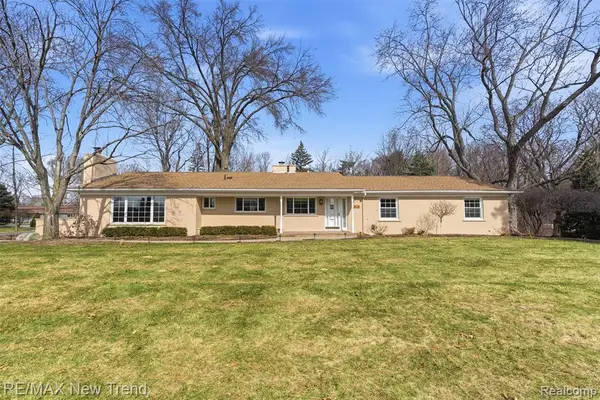 $605,000Active4 beds 3 baths2,123 sq. ft.
1043 Westview, Bloomfield Hills, MI 48304
MLS# 61015354Listed by: RE/MAX NEW TREND - New
 $899,000Active4 beds 5 baths3,200 sq. ft.
5396 Provincial, Bloomfield Hills, MI 48302
MLS# 61015105Listed by: BEYCOME BROKERAGE REALTY LLC


Protect your home and budget from life's surprises with an Assurant Home Warranty, backed by a partner that supports you through every step of homeownership. Explore Plans.
©2026 Century 21 Real Estate LLC. All rights reserved. CENTURY 21®, the CENTURY 21 Logo and C21® are service marks owned by Century 21 Real Estate LLC. Century 21 Real Estate LLC fully supports the principles of the Fair Housing Act and the Equal Opportunity Act. Each office is independently owned and operated. Listing information is deemed reliable but not guaranteed accurate.