1193 Timberview TRL, Bloomfield, MI 48304
Local realty services provided by:CENTURY 21 Signature Realty
1193 Timberview TRL,Bloomfieldhills, MI 48304
$425,000
- 3 Beds
- 3 Baths
- 3,339 sq. ft.
- Single family
- Active
Listed by: darin farough
Office: exp realty main
MLS#:20261086196
Source:MI_REALCOMP
Price summary
- Price:$425,000
- Price per sq. ft.:$127.28
- Monthly HOA dues:$500
About this home
In the wooded enclave of Adams Woods, this rare one level home with walkout basement offers the privacy, stillness, and natural beauty that define Bloomfield Hills living. Backing directly to the protected 45 acre nature preserve, the home delivers year-round wooded views. Only a select few homes are privileged to have this view and with a full basement set up. Step inside, and you will find a private interior courtyard allows for a serene sanctuary and sets a welcoming tone, while the main level unfolds with airy rooms, generous light, and a timeless layout ready for your personal updates. The walkout lower level expands the home’s possibilities with a full kitchen, full bath, flexible bedroom, craft room or workout area, and two sweeping door walls that provide plentiful views of the preserve. Ideal for guests, entertaining, work, or extended-stay living. A previously resolved plumbing backup resulted in selective drywall removal during mitigation in lower level; it's looking for it's next owner’s finishing touches. Residents of Adams Woods enjoy wooded trails, a community pool, tennis & pickle ball courts, and a clubhouse. All just minutes from Birmingham, Rochester, and Detroit with easy I-75 access. This is an opportunity to claim one of Adams Woods’ most inspiring settings and make it distinctly your own....
Contact an agent
Home facts
- Year built:1977
- Subdivision & Development:THE RAVINES OF ADAMS WOODS OCCPN 208
- Listing ID #:20261086196
- Added:1 day(s) ago
- Updated:November 03, 2026 at 06:46 PM
Rooms and interior
- Bedrooms:3
- Total bathrooms:3
- Full bathrooms:3
- Rooms Total:11
- Basement Description:Finished, Full, Walk-Out Access
- Living area:3,339 sq. ft.
Heating and cooling
- Cooling:Central Air
- Heating:Forced Air, Natural Gas
Structure and exterior
- Year built:1977
- Building area:3,339 sq. ft.
- Lot Features:Wooded
- Architectural Style:Ranch
- Construction Materials:Brick, Wood Siding
- Exterior Features:Covered, Grounds Maintenance, Patio, Porch, Private Entrance, Terrace
- Foundation Description:Basement, Poured
- Levels:One
Utilities
- Water:Public
- Sewer:Public Sewer
Finances and disclosures
- Price:$425,000
- Price per sq. ft.:$127.28
- Tax amount:$4,707
Features and amenities
- Appliances:Built-In Gas Oven, Dishwasher, Double Oven, Free Standing Refrigerator, Gas Cooktop, Microwave
- Laundry features:In Unit
- Pool features:Community, In Ground
Parking
- Parking description:Attached, Direct Access, Garage Faces Front, Two Car Garage
- Garage spaces:2

New listings near 1193 Timberview TRL
- New
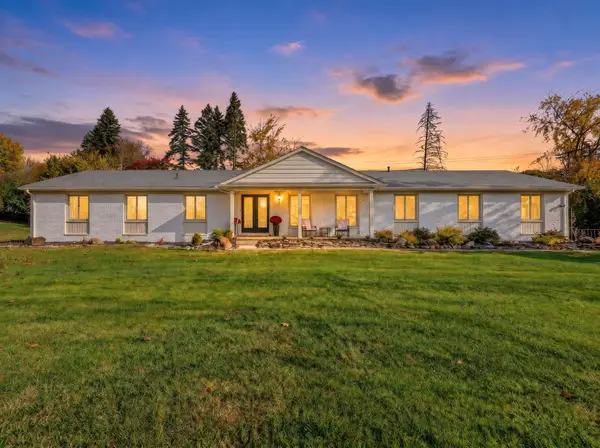
 $529,000Active3 beds 3 baths1,989 sq. ft.
1860 Packer Road, Bloomfield Hills, MI 48302
MLS# 50226657Listed by: CENTURY 21 SIGNATURE REALTY MIDLAND - New
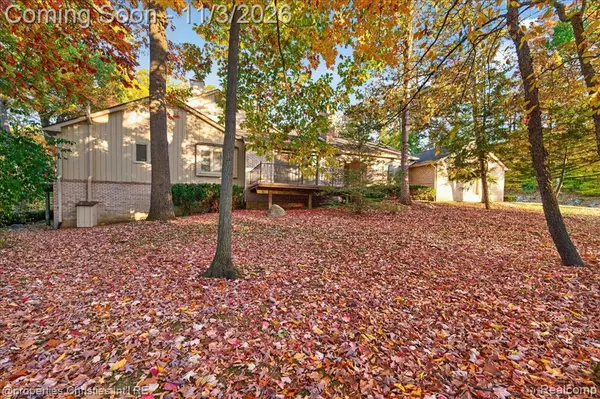 $540,000Active4 beds 3 baths1,734 sq. ft.
1183 Timberview, Bloomfield Hills, MI 48304
MLS# 61043447Listed by: @PROPERTIES CHRISTIE'S INT'L R.E. BIRMINGHAM - New
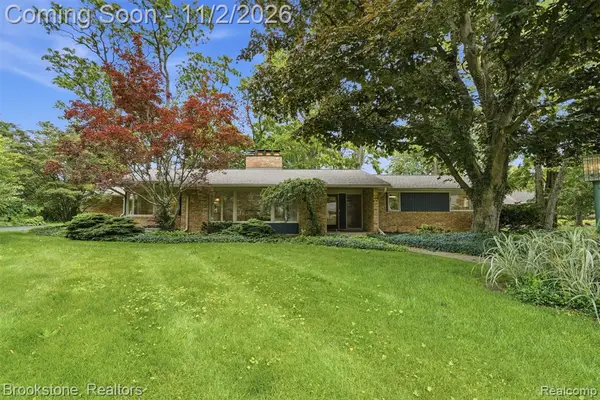 $669,900Active3 beds 4 baths2,251 sq. ft.
4190 Valley Forge, Bloomfield Hills, MI 48301
MLS# 61043368Listed by: BROOKSTONE, REALTORS LLC - New
 $549,900Active0.42 Acres
1485 Dell Rose DR, BloomfieldHills, MI 48302
MLS# 20261088021Listed by: A STAR NATIONAL REALTY - New
 $4,190,000Active4 beds 7 baths10,097 sq. ft.
3973 Nearbrook RD, BloomfieldHills, MI 48302
MLS# 20261083162Listed by: MAX BROOCK, REALTORS-BIRMINGHAM - New
 $215,000Active3 beds 3 baths2,689 sq. ft.
1703 S Hill BLVD, BloomfieldHills, MI 48304
MLS# 20261087389Listed by: DOBI REAL ESTATE  $1,150,000Pending4 beds 3 baths3,519 sq. ft.
6744 Whysall RD, BloomfieldHills, MI 48301
MLS# 20261087472Listed by: KW DOMAIN- New
 $139,900Active1 beds 1 baths831 sq. ft.
4049 W Maple RD, BloomfieldHills, MI 48301
MLS# 20261087649Listed by: MAX BROOCK, REALTORS-BLOOMFIELD HILLS  $845,000Pending4 beds 4 baths3,596 sq. ft.
4542 Walden, Bloomfield Hills, MI 48301
MLS# 61042938Listed by: BAJOKA PROPERTY GROUP, LLC


Protect your home and budget from life's surprises with an Assurant Home Warranty, backed by a partner that supports you through every step of homeownership. Explore Plans.
©2026 Century 21 Real Estate LLC. All rights reserved. CENTURY 21®, the CENTURY 21 Logo and C21® are service marks owned by Century 21 Real Estate LLC. Century 21 Real Estate LLC fully supports the principles of the Fair Housing Act and the Equal Opportunity Act. Each office is independently owned and operated. Listing information is deemed reliable but not guaranteed accurate.