
2446 Inglehill Pointe, Bloomfield, MI 48304
Local realty services provided by:CENTURY 21 Dynamic Realty
2446 Inglehill Pointe,Bloomfieldhills, MI 48304
$700,000
- 3 Beds
- 3 Baths
- 2,936 sq. ft.
- Single family
- Active
Upcoming open houses
- Sat, Aug 0101:00 pm - 03:00 pm
Listed by: randy miller, jennifer l miller
Office: re/max eclipse clarkston
MLS#:20261057362
Source:MI_REALCOMP
Price summary
- Price:$700,000
- Price per sq. ft.:$238.42
- Monthly HOA dues:$562
About this home
Sensational detached lakefront ranch condo in the highly desirable Heathers Golf Course Community! Perfectly positioned to capture breathtaking lake and water feature views, this exceptional home combines elegant design with comfortable everyday living. Step inside to soaring vaulted ceilings, abundant natural light, and a striking gas fireplace with a marble surround that creates a warm and inviting focal point. The beautifully updated eat-in kitchen features granite countertops, an abundance of cabinetry including wall pantry cabinets, a center island with seating, and plenty of space for gathering. Enjoy your morning coffee on the private kitchen deck or relax on one of the home's two additional decks—all offering peaceful waterfront views. The spacious living room flows seamlessly into the open dining area, making entertaining effortless, while a doorwall leads to one of the lakefront decks for easy indoor-outdoor living. The impressive primary suite is a true retreat, featuring a spacious vaulted bedroom, private deck overlooking the water, a walk-in closet with custom shelving, an additional closet, and a classic white-tiled bath complete w/ a double vanity, jetted tub, and walk-in shower. A second bedroom and full bath on the main level provide comfortable accommodations for guests. The finished walkout lower level offers exceptional additional living space with a sprawling family/recreation room featuring a second gas fireplace and doorwall to the patio, a third bedroom with its own doorwall, a full bath, and a versatile hobby room with a walk-in closet. Additional updates include a new roof & A/C (2025), new primary suite & kitchen doorwalls (2021), refrigerator & dishwasher (2024), & furnace (2011). With spectacular lake views, three outdoor living spaces, an outstanding floor plan, and sought-after golf course community amenities, this home truly has it all. Don't miss this rare opportunity—be sure to view the 3D virtual tour for a complete walkthrough!...
Contact an agent
Home facts
- Year built:1987
- Listing ID #:20261057362
- Added:2 day(s) ago
- Updated:July 30, 2026 at 05:05 AM
Rooms and interior
- Bedrooms:3
- Total bathrooms:3
- Full bathrooms:3
- Rooms Total:12
- Basement Description:Daylight, Finished, Walk-Out Access
- Living area:2,936 sq. ft.
Heating and cooling
- Cooling:Ceiling Fans, Central Air
- Heating:Forced Air, Natural Gas
Structure and exterior
- Roof:Asphalt
- Year built:1987
- Building area:2,936 sq. ft.
- Lot Features:Near Golf Course, Sprinklers, Water View
- Architectural Style:Ranch
- Construction Materials:Stone, Vinyl Siding
- Exterior Features:Covered, Deck, Grounds Maintenance, Lighting, Porch
- Foundation Description:Basement, Poured, Sump Pump
- Levels:One
Utilities
- Water:Public
- Sewer:Public Sewer
Finances and disclosures
- Price:$700,000
- Price per sq. ft.:$238.42
- Tax amount:$8,557
Features and amenities
- Appliances:Dishwasher, Disposal, Dryer, Free Standing Electric Range, Free Standing Refrigerator, Microwave, Stainless Steel Appliances, Washer
- Laundry features:Laundry Room
- Amenities:High Speed Internet, Programmable Thermostat
Parking
- Parking description:Attached, Direct Access, Electricity In Garage, Two Car Garage
- Garage spaces:2

New listings near 2446 Inglehill Pointe
- Open Sun, 1 to 4pmNew
 $649,900Active3 beds 3 baths1,787 sq. ft.
4120 Orchard Way, BloomfieldHills, MI 48301
MLS# 20261059249Listed by: HOUSE OF MAY - New
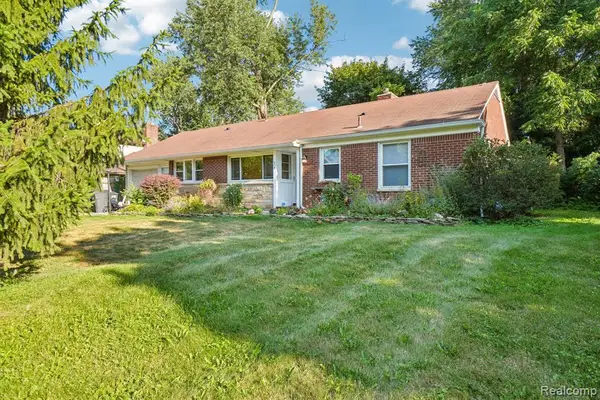 $339,000Active3 beds 2 baths1,373 sq. ft.
74 Barrington, Bloomfield Hills, MI 48302
MLS# 61015936Listed by: NHL REAL ESTATE - New
 $2,595,000Active4 beds 5 baths4,200 sq. ft.
01729 Heron Ridge, Bloomfield Hills, MI 48302
MLS# 61016001Listed by: MAX BROOCK REALTORS - New
 $934,900Active3 beds 3 baths3,101 sq. ft.
3903 Oakhills Drive, BloomfieldHills, MI 48301
MLS# 81026039194Listed by: @PROPERTIES CHRISTIE'S INT'L - New
 $895,000Active4 beds 4 baths3,062 sq. ft.
7475 Pinehurst, Bloomfield Hills, MI 48301
MLS# 61015847Listed by: KW DOMAIN - New
 $1,599,000Active4 beds 3 baths2,813 sq. ft.
1879 Long Pointe Drive, BloomfieldHills, MI 48302
MLS# 20261058244Listed by: KW DOMAIN - New
 $500,000Active3 beds 3 baths2,000 sq. ft.
2446 Wildbrook Run, BloomfieldHills, MI 48304
MLS# 20261055751Listed by: KW DOMAIN - Open Sun, 1 to 3pmNew
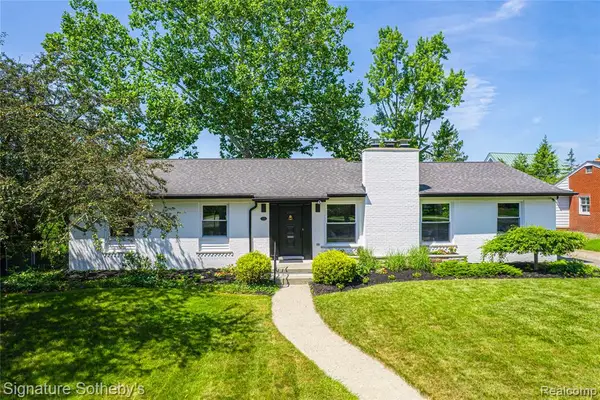 $947,000Active3 beds 4 baths2,209 sq. ft.
154 S Cranbrook Cross, Bloomfield Hills, MI 48301
MLS# 61015563Listed by: SIGNATURE SOTHEBY'S INTERNATIONAL REALTY BHAM - Open Sat, 1 to 3pmNew
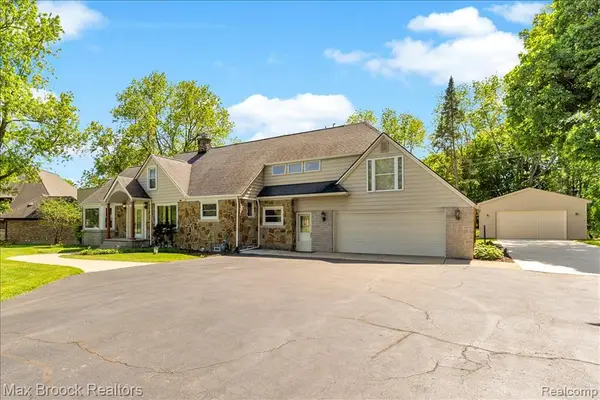 $549,900Active4 beds 2 baths3,242 sq. ft.
43747 Woodward, Bloomfield Hills, MI 48302
MLS# 61015535Listed by: MAX BROOCK, REALTORS(R)-BIRMINGHAM - New
 $1,195,000Active5 beds 5 baths4,111 sq. ft.
1715 Hamilton, Bloomfield Hills, MI 48302
MLS# 61015479Listed by: JOSEPH WALTER REALTY, LLC


Protect your home and budget from life's surprises with an Assurant Home Warranty, backed by a partner that supports you through every step of homeownership. Explore Plans.
©2026 Century 21 Real Estate LLC. All rights reserved. CENTURY 21®, the CENTURY 21 Logo and C21® are service marks owned by Century 21 Real Estate LLC. Century 21 Real Estate LLC fully supports the principles of the Fair Housing Act and the Equal Opportunity Act. Each office is independently owned and operated. Listing information is deemed reliable but not guaranteed accurate.