
454 Fox Hills Drive N, Bloomfield, MI 48304
Local realty services provided by:CENTURY 21 Metro Brokers
Listed by: nicholas exton
Office: community choice realty inc
MLS#:20261018250
Source:MI_REALCOMP
Price summary
- Price:$150,000
- Price per sq. ft.:$139.79
- Monthly HOA dues:$377
About this home
Lower level condo for sale. CONVIENIENT LOCATION , MINUTES TO OCC & OU. Recently painted throughout and Kitchen upgraded. 2 Bedroom, 2 Full Bath Condo. In unit Washer and Dryer, Stove, Dishwasher, Microwave and Refrigerator, Private Balcony, Common Pool and Tennis court. Hardwood floors, Large Closets throughout. Central A/C. Large Private Storage Unit in Basement. Dues $377 includes water (hot and cold). INVESTMENT OPPORTUNITY: LEASES ALLOWED, CURRENTLY LEASED THROUGH END OF APRIL AT $1450 P/M
Contact an agent
Home facts
- Year built:1967
- Listing ID #:20261018250
- Added:127 day(s) ago
- Updated:July 30, 2026 at 07:59 AM
Rooms and interior
- Bedrooms:2
- Total bathrooms:2
- Full bathrooms:2
- Rooms Total:5
- Basement Description:Common, Unfinished
- Living area:1,073 sq. ft.
Heating and cooling
- Cooling:Central Air
- Heating:Forced Air, Natural Gas
Structure and exterior
- Year built:1967
- Building area:1,073 sq. ft.
- Architectural Style:Common Entry Building
- Construction Materials:Brick
- Exterior Features:Balcony, Deck, Grounds Maintenance, Lighting, Tennis Courts
- Foundation Description:Basement, Block
- Levels:One Story Up
Utilities
- Sewer:Public Sewer
Finances and disclosures
- Price:$150,000
- Price per sq. ft.:$139.79
- Tax amount:$1,421
Features and amenities
- Appliances:Dishwasher, Disposal, Dryer, Free Standing Gas Range, Free Standing Refrigerator, Microwave, Washer
- Laundry features:In Unit
- Pool features:Community
Parking
- Parking description:Carport, No Garage, Parking Lot

New listings near 454 Fox Hills Drive N
- Open Sun, 1 to 4pmNew
 $649,900Active3 beds 3 baths1,787 sq. ft.
4120 Orchard Way, BloomfieldHills, MI 48301
MLS# 20261059249Listed by: HOUSE OF MAY - New
 $2,595,000Active4 beds 5 baths4,200 sq. ft.
01729 Heron Ridge, BloomfieldHills, MI 48302
MLS# 20261058383Listed by: MAX BROOCK REALTORS - New
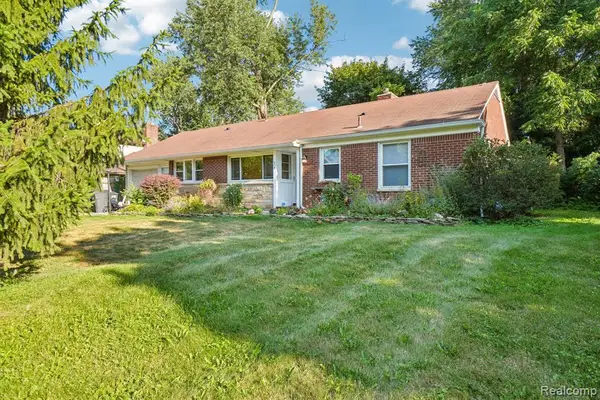 $339,000Active3 beds 2 baths1,373 sq. ft.
74 Barrington, Bloomfield Hills, MI 48302
MLS# 61015936Listed by: NHL REAL ESTATE - New
 $934,900Active3 beds 3 baths3,101 sq. ft.
3903 Oakhills Drive, BloomfieldHills, MI 48301
MLS# 81026039194Listed by: @PROPERTIES CHRISTIE'S INT'L - New
 $895,000Active4 beds 4 baths3,062 sq. ft.
7475 Pinehurst, Bloomfield Hills, MI 48301
MLS# 61015847Listed by: KW DOMAIN - New
 $1,599,000Active4 beds 3 baths2,813 sq. ft.
1879 Long Pointe Drive, BloomfieldHills, MI 48302
MLS# 20261058244Listed by: KW DOMAIN - New
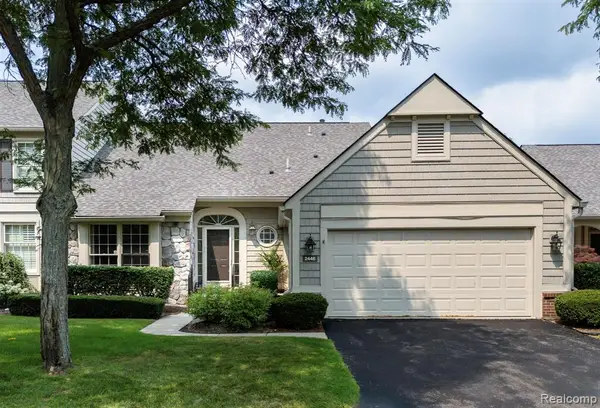 $500,000Active3 beds 3 baths2,000 sq. ft.
2446 Wildbrook, Bloomfield Hills, MI 48304
MLS# 61015657Listed by: KW DOMAIN - Open Sun, 1 to 3pmNew
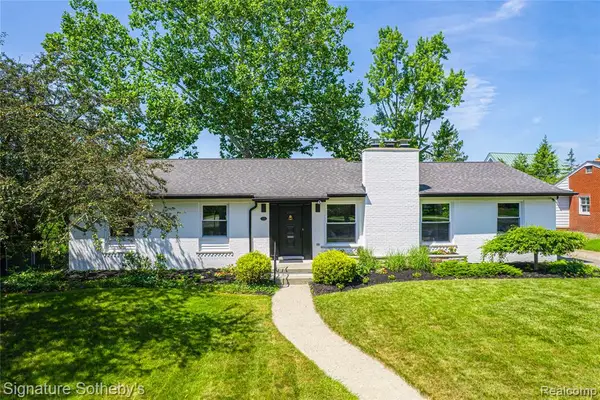 $947,000Active3 beds 4 baths2,209 sq. ft.
154 S Cranbrook Cross, Bloomfield Hills, MI 48301
MLS# 61015563Listed by: SIGNATURE SOTHEBY'S INTERNATIONAL REALTY BHAM - Open Sat, 1 to 3pmNew
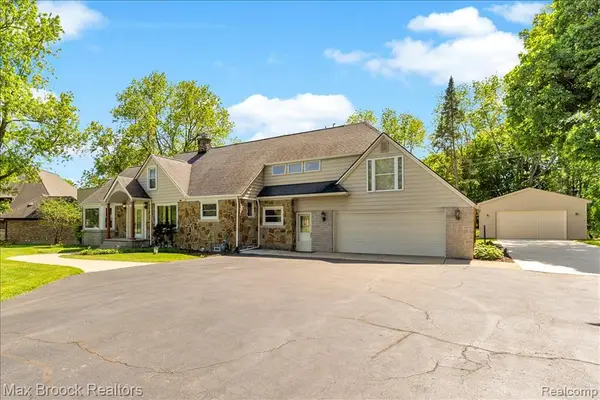 $549,900Active4 beds 2 baths3,242 sq. ft.
43747 Woodward, Bloomfield Hills, MI 48302
MLS# 61015535Listed by: MAX BROOCK, REALTORS(R)-BIRMINGHAM - New
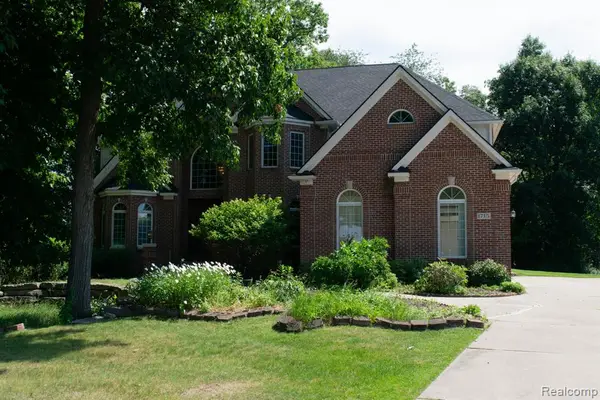 $1,195,000Active5 beds 5 baths4,111 sq. ft.
1715 Hamilton, Bloomfield Hills, MI 48302
MLS# 61015479Listed by: JOSEPH WALTER REALTY, LLC


Protect your home and budget from life's surprises with an Assurant Home Warranty, backed by a partner that supports you through every step of homeownership. Explore Plans.
©2026 Century 21 Real Estate LLC. All rights reserved. CENTURY 21®, the CENTURY 21 Logo and C21® are service marks owned by Century 21 Real Estate LLC. Century 21 Real Estate LLC fully supports the principles of the Fair Housing Act and the Equal Opportunity Act. Each office is independently owned and operated. Listing information is deemed reliable but not guaranteed accurate.