
4585 Kiftsgate, Bloomfield, MI 48302
Local realty services provided by:CENTURY 21 Northland
4585 Kiftsgate,Bloomfield Hills, MI 48302
$2,950,000
- 5 Beds
- 6 Baths
- 4,148 sq. ft.
- Single family
- Active
Listed by: brett schwartz
Office: max broock, birmingham
MLS#:50213869
Source:MI_REALSOURCE
Price summary
- Price:$2,950,000
- Price per sq. ft.:$412.7
- Monthly HOA dues:$826.67
About this home
An exceptional estate in the gated community of Hills of Lone Pine in Bloomfield Hills. Nearly 3/4 acre lot with elevated, unobstructed western exposure, this estate captures breathtaking sunset views overlooking a brand-new 2025 resort-style pool, a setting that simply cannot be replicated. The home has been completely transformed inside and out, combining classic architecture with ultra-high-end modern luxury. Exterior upgrades include a new exposed aggregate driveway, walkways, patios, hardscape, landscaping, new garage doors, and a fully finished garage with epoxy floors, drywall, and fresh paint. 18-foot soaring ceilings in the dramatic foyer and great room immediately command attention, creating a stunning sightline from the front entry straight through the home to the backyard and pool beyond. Show-stopping ultra-luxury kitchen with 9-foot ceilings, featuring Taj Mahal quartzite countertops and backsplash, Wolf and Sub-Zero appliances, and bespoke, high-end custom wood cabinetry, powder room features underlit cristallo quartzite. Custom 8-foot solid core wood doors throughout, a private office, a library, a fully customized pantry, and a beautifully designed mudroom. The first-floor primary suite is a true retreat, an expansive custom walk-in closet, and a spa-level primary bath finished to the highest standards. Step outside to a private Trex deck exclusive to the primary suite, perfect for quiet mornings or sunset evenings. Upstairs, two additional bedrooms are joined by a thoughtfully designed laundry room and a striking custom bridge that overlooks the great room and kitchen. The walkout lower level is nothing short of exceptional, offering 3,184 square feet of ultra-high-end living space designed to rival the finest luxury resorts. Four sliding glass doors open directly to the backyard, flooding the space with natural light. Highlights include a fully custom bar and secondary kitchen with premium wood cabinetry and Sub-Zero refrigeration, a dramatic fireplace, and three bedrooms....
Contact an agent
Home facts
- Year built:1990
- Subdivision & Development:Hills of Lone Pine
- Listing ID #:50213869
- Added:26 day(s) ago
- Updated:August 02, 2026 at 10:28 AM
Rooms and interior
- Bedrooms:5
- Total bathrooms:6
- Full bathrooms:5
- Half bathrooms:1
- Flooring:Hardwood Floors
- Kitchen Description:Bar-Refrigerator, Dishwasher, Disposal, Freezer, Microwave, On Entry Level, Range/Oven, Refrigerator
- Bedroom Description:Bedroom 1 on Entry Level, Bedroom 2 on Second Level, Bedroom 3 on Second Level, Bedroom 4 in Basement, Bedroom 5 in Basement
- Basement Description:Walk Out
- Living area:4,148 sq. ft.
Heating and cooling
- Cooling:Central A/C
- Heating:Forced Air, Natural Gas
Structure and exterior
- Year built:1990
- Building area:4,148 sq. ft.
- Lot area:0.7 Acres
- Architectural Style:Colonial, Split Level
- Construction Materials:Brick
- Exterior Features:Deck
- Foundation Description:Basement
- Levels:2 Story
Utilities
- Water:Public Water
- Sewer:Public Sanitary
Finances and disclosures
- Price:$2,950,000
- Price per sq. ft.:$412.7
- Tax amount:$21,793
Features and amenities
- Appliances:Dishwasher, Disposal, Dryer, Freezer, Microwave, Range/Oven, Refrigerator, Washer
- Laundry features:Dryer, On Entry Level, Washer
- Amenities:9 ft + Ceilings, Gate House, Grounds Maintenance, Security, Spa/Sauna, Tennis Courts, Walk-In Closet
Parking
- Parking description:Attached Garage
- Garage spaces:3
 Provided through IDX via MiRealSource. Courtesy of MiRealSource Shareholder. Copyright MiRealSource. The information published and disseminated by MiRealSource is communicated verbatim, without change by MiRealSource, as filed with MiRealSource by its members. The accuracy of all information, regardless of source, is not guaranteed or warranted. All information should be independently verified. Copyright 2026 MiRealSource. All rights reserved. The information provided hereby constitutes proprietary information of MiRealSource, Inc. and its shareholders, affiliates and licensees and may not be reproduced or transmitted in any form or by any means, electronic or mechanical, including photocopy, recording, scanning or any information storage and retrieval system, without written permission from MiRealSource, Inc. MI_REALSOURCE Member Broker: Brad Platt
New listings near 4585 Kiftsgate
- New
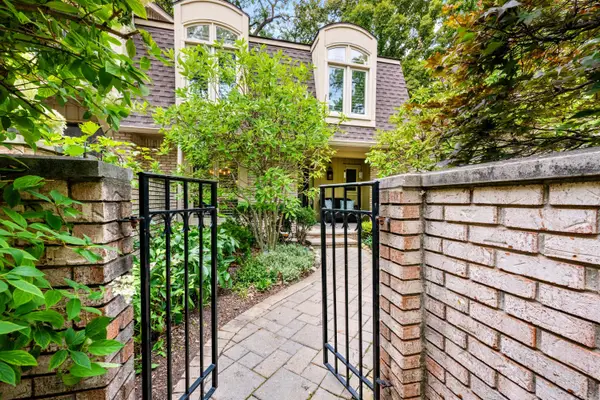 $463,500Active3 beds 4 baths2,154 sq. ft.
1189 Glenpointe Court, BloomfieldHills, MI 48304
MLS# 81026040038Listed by: BHHS KEE REALTY - New
 $725,000Active4 beds 4 baths2,648 sq. ft.
236 N Berkshire, Bloomfield Hills, MI 48302
MLS# 70549628Listed by: BOB WHITE REALTY - Open Sun, 11am to 1pmNew
 $800,000Active5 beds 5 baths3,365 sq. ft.
4363 Barchester, Bloomfield Hills, MI 48302
MLS# 61016780Listed by: KW DOMAIN - New
 $3,999,900Active5 beds 7 baths5,552 sq. ft.
5200 Windingwood, Bloomfield Hills, MI 48302
MLS# 61016796Listed by: CRAIN HOMES - New
 $799,900Active4 beds 3 baths2,566 sq. ft.
7230 Mohansic, Bloomfield Hills, MI 48301
MLS# 61016573Listed by: GOOD COMPANY - New
 $934,900Active3 beds 3 baths3,101 sq. ft.
3903 Oakhills Drive, Bloomfield Hills, MI 48301
MLS# 26039194Listed by: @PROPERTIES CHRISTIE'S INT'L - Open Sun, 1 to 4pmNew
 $649,900Active3 beds 3 baths1,787 sq. ft.
4120 Orchard, Bloomfield Hills, MI 48301
MLS# 61016023Listed by: HOUSE OF MAY - New
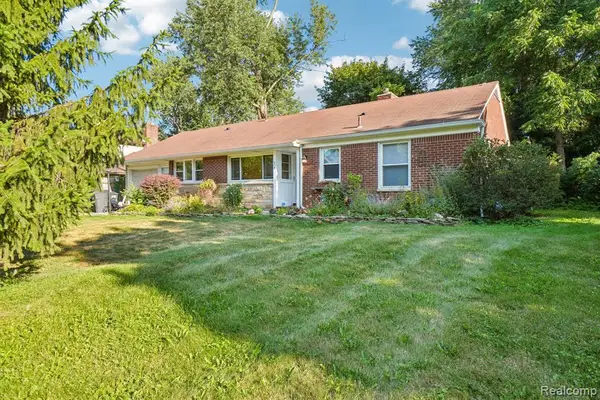 $339,000Active3 beds 2 baths1,373 sq. ft.
74 Barrington, Bloomfield Hills, MI 48302
MLS# 61015936Listed by: NHL REAL ESTATE - New
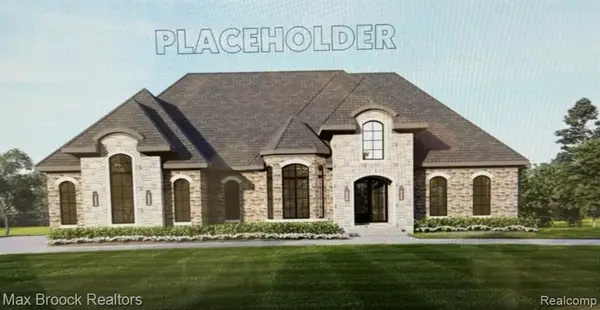 $2,595,000Active4 beds 5 baths4,200 sq. ft.
01729 Heron Ridge, Bloomfield Hills, MI 48302
MLS# 61016001Listed by: MAX BROOCK REALTORS - New
 $895,000Active4 beds 4 baths3,062 sq. ft.
7475 Pinehurst, Bloomfield Hills, MI 48301
MLS# 61015847Listed by: KW DOMAIN


Protect your home and budget from life's surprises with an Assurant Home Warranty, backed by a partner that supports you through every step of homeownership. Explore Plans.
©2026 Century 21 Real Estate LLC. All rights reserved. CENTURY 21®, the CENTURY 21 Logo and C21® are service marks owned by Century 21 Real Estate LLC. Century 21 Real Estate LLC fully supports the principles of the Fair Housing Act and the Equal Opportunity Act. Each office is independently owned and operated. Listing information is deemed reliable but not guaranteed accurate.