
546 Kendry Avenue, Bloomfield, MI 48302
Local realty services provided by:CENTURY 21 Signature Realty
546 Kendry Avenue,Bloomfieldhills, MI 48302
$489,990
- 3 Beds
- 2 Baths
- 1,874 sq. ft.
- Single family
- Active
Upcoming open houses
- Sun, Aug 0201:00 pm - 03:00 pm
Listed by: renate debler
Office: max broock, realtors-bloomfield hills
MLS#:20261048602
Source:MI_REALCOMP
Price summary
- Price:$489,990
- Price per sq. ft.:$261.47
- Monthly HOA dues:$4.17
About this home
Classic brick ranch in one of Bloomfield Township's most desirable neighborhoods, offering a peaceful setting and exceptional outdoor living space. A deep, wooded lot provides a private backdrop for entertaining, grilling on the patio, or simply relaxing with a book. Accessible from the kitchen and great room, the generous paver patio creates a seamless connection between indoor and outdoor living, making it the perfect setting for enjoying the backyard from late spring through fall.
From the street, the home presents timeless ranch appeal—but step inside and the space opens beautifully. At the rear of the home, a dramatic vaulted great room features floor-to-ceiling windows on three sides, filling the space with natural light and offering beautiful views of the private backyard. Adjacent to the great room, a chef's pantry provides a perfect space for preparing, serving, and entertaining with ease.
The main living areas include a spacious, light-filled living room with hardwood floors, while the primary and main bathrooms have been updated. Downstairs, a full basement is ready for the next owner to finish to their own specifications and style, with much of the groundwork already complete, including framing, drywall, and a rough-in for a full bathroom.
The oversized, heated two-car garage features a bump-out workspace perfect for bikes, hobbies, or a workshop. Above, a large, open, floored attic provides additional storage.
Don't miss this opportunity to own a classic ranch in coveted Bloomfield Township with Bloomfield Hills Schools....
Contact an agent
Home facts
- Year built:1961
- Listing ID #:20261048602
- Added:3 day(s) ago
- Updated:July 29, 2026 at 12:05 AM
Rooms and interior
- Bedrooms:3
- Total bathrooms:2
- Full bathrooms:2
- Rooms Total:8
- Basement Description:Unfinished
- Living area:1,874 sq. ft.
Heating and cooling
- Cooling:Ceiling Fans, Central Air
- Heating:Electric, Radiant
Structure and exterior
- Roof:Asphalt
- Year built:1961
- Building area:1,874 sq. ft.
- Lot area:0.58 Acres
- Lot Features:Wooded
- Architectural Style:Ranch
- Construction Materials:Brick
- Exterior Features:Lighting, Patio, Porch
- Foundation Description:Basement, Poured
- Levels:One
Utilities
- Water:Water at Street
- Sewer:Public Sewer
Finances and disclosures
- Price:$489,990
- Price per sq. ft.:$261.47
- Tax amount:$3,856
Features and amenities
- Appliances:Bar Fridge, Dryer, Electric Cooktop, Free Standing Refrigerator, Microwave, Washer
Parking
- Parking description:Attached, Direct Access, Driveway, Electricity In Garage, Garage Faces Front, Heated Garage, Oversized, Two Car Garage
- Garage spaces:2

New listings near 546 Kendry Avenue
- New
 $947,000Active3 beds 4 baths4,209 sq. ft.
154 S Cranbrook Cross Road, BloomfieldHills, MI 48301
MLS# 20261058741Listed by: SIGNATURE SOTHEBY'S INTERNATIONAL REALTY BHAM - Open Sat, 1 to 3pmNew
 $549,900Active4 beds 2 baths3,242 sq. ft.
43747 Woodward Avenue, BloomfieldHills, MI 48302
MLS# 20261058725Listed by: MAX BROOCK, REALTORS-BIRMINGHAM - New
 $1,195,000Active5 beds 5 baths5,944 sq. ft.
1715 Hamilton Drive, BloomfieldHills, MI 48302
MLS# 20261058593Listed by: JOSEPH WALTER REALTY, LLC - Open Sun, 1 to 3pmNew
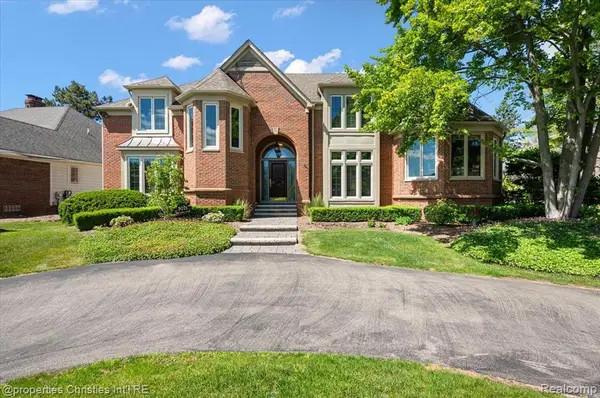 $1,149,000Active4 beds 5 baths3,469 sq. ft.
3021 E Ridge, Bloomfield Hills, MI 48302
MLS# 61015414Listed by: @PROPERTIES CHRISTIE'S INT'L R.E. BIRMINGHAM - New
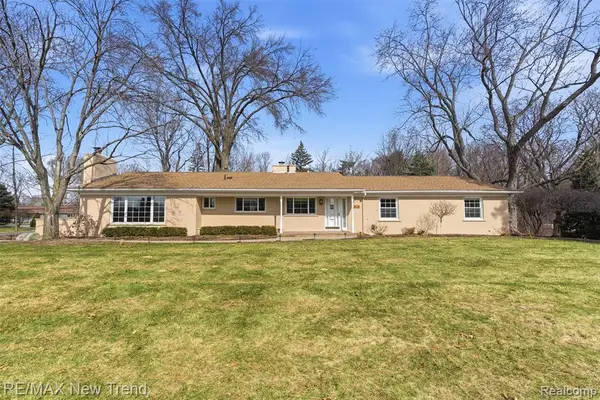 $605,000Active4 beds 3 baths2,123 sq. ft.
1043 Westview, Bloomfield Hills, MI 48304
MLS# 61015354Listed by: RE/MAX NEW TREND - New
 $1,399,000Active4 beds 6 baths7,206 sq. ft.
2398 Heronwood Drive, BloomfieldHills, MI 48302
MLS# 20261056369Listed by: KW DOMAIN - New
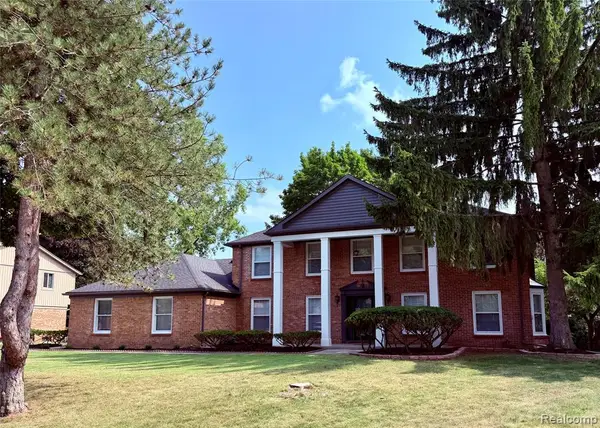 $899,000Active4 beds 5 baths3,200 sq. ft.
5396 Provincial, Bloomfield Hills, MI 48302
MLS# 61015105Listed by: BEYCOME BROKERAGE REALTY LLC - New
 $650,000Active4 beds 4 baths4,246 sq. ft.
5135 Iron Gate Road, BloomfieldHills, MI 48304
MLS# 20261058230Listed by: REAL ESTATE ONE-W BLMFLD - Open Sat, 1 to 3pmNew
 $700,000Active3 beds 3 baths2,936 sq. ft.
2446 Inglehill Pointe, BloomfieldHills, MI 48304
MLS# 20261057362Listed by: RE/MAX ECLIPSE CLARKSTON - Open Fri, 4:30 to 6:30pmNew
 $630,000Active5 beds 4 baths2,645 sq. ft.
7435 Saint Auburn Drive, BloomfieldHills, MI 48301
MLS# 20261057759Listed by: KW DOMAIN


Protect your home and budget from life's surprises with an Assurant Home Warranty, backed by a partner that supports you through every step of homeownership. Explore Plans.
©2026 Century 21 Real Estate LLC. All rights reserved. CENTURY 21®, the CENTURY 21 Logo and C21® are service marks owned by Century 21 Real Estate LLC. Century 21 Real Estate LLC fully supports the principles of the Fair Housing Act and the Equal Opportunity Act. Each office is independently owned and operated. Listing information is deemed reliable but not guaranteed accurate.