1843 Curtis Road, Bridgeport, MI 48415
Local realty services provided by:CENTURY 21 Metro Brokers
1843 Curtis Road,Birchrun, MI 48415
$160,000
- 2 Beds
- 1 Baths
- 988 sq. ft.
- Single family
- Active
Listed by: brittney boreo
Office: full circle real estate group llc.
MLS#:20261046603
Source:MI_REALCOMP
Price summary
- Price:$160,000
- Price per sq. ft.:$161.94
About this home
Check out this recently updated bungalow with 2 bedrooms and 1 full bath, with an additional finished room on the second level that can easily serve as a third bedroom, home office, playroom, or flex space. The home has a great open concept layout creating a bright space, perfect for both everyday living and entertaining.
Enjoy the spacious backyard with plenty of room for outdoor activities, gardening, or relaxing. On a quiet street, this home is located in a peaceful setting while still being conveniently located just minutes from downtown amenities.
With its new updates, open floor plan, and desirable location, this move-in ready home is a fantastic opportunity for first time buyers, downsizers, or anyone looking for comfort and convenience.
Set up your showing today!
Contact an agent
Home facts
- Year built:1940
- Listing ID #:20261046603
- Added:10 day(s) ago
- Updated:July 06, 2026 at 10:14 AM
Rooms and interior
- Bedrooms:2
- Total bathrooms:1
- Full bathrooms:1
- Rooms Total:3
- Living area:988 sq. ft.
Heating and cooling
- Cooling:Central Air
- Heating:Forced Air, Natural Gas
Structure and exterior
- Roof:Asphalt
- Year built:1940
- Building area:988 sq. ft.
- Lot area:0.6 Acres
- Architectural Style:Bungalow
- Construction Materials:Vinyl Siding
- Foundation Description:Crawl Space, Wood
Utilities
- Water:Public
- Sewer:Septic Tank
Finances and disclosures
- Price:$160,000
- Price per sq. ft.:$161.94
- Tax amount:$1,383
Parking
- Parking description:Detached, Two Car Garage
- Garage spaces:2

New listings near 1843 Curtis Road
- New
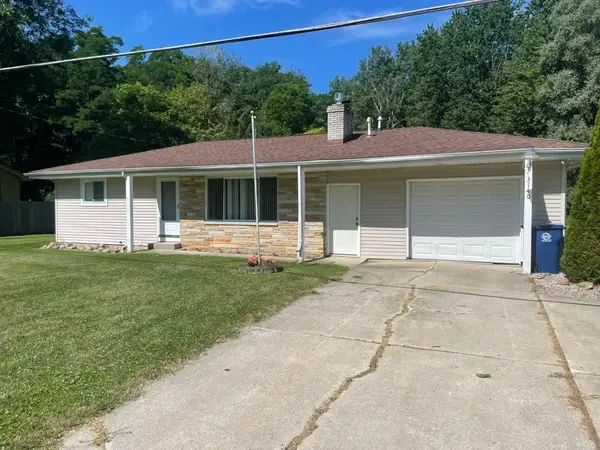
 $175,000Active3 beds 1 baths1,142 sq. ft.
3140 S Airport, Bridgeport, MI 48722
MLS# 50213756Listed by: CENTURY 21 SIGNATURE - FRANKENMUTH - New
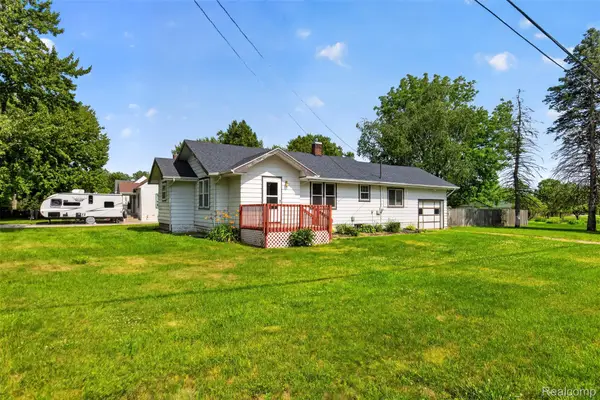 $72,900Active3 beds 1 baths2,130 sq. ft.
4322 Baker Road, Bridgeport, MI 48722
MLS# 20261049918Listed by: EXP REALTY PLYMOUTH - New
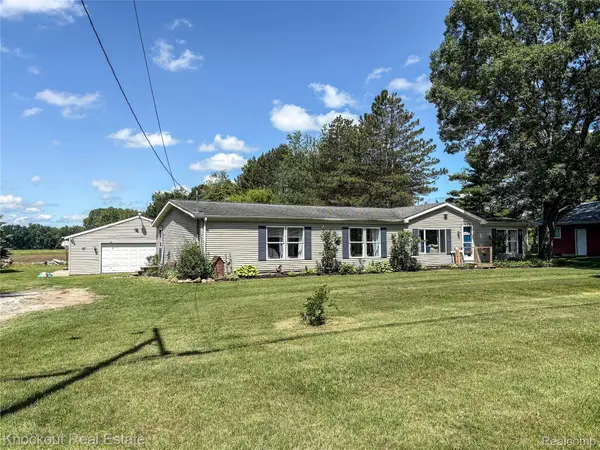 $199,900Active3 beds 2 baths2,040 sq. ft.
7760 Bell Road, BirchRun, MI 48415
MLS# 20261048426Listed by: KNOCKOUT REAL ESTATE - New
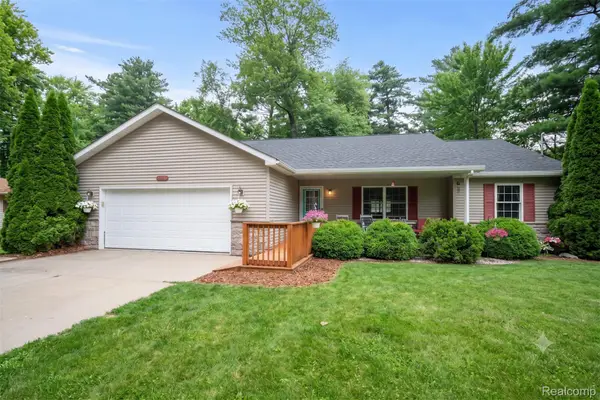 $255,000Active3 beds 2 baths2,330 sq. ft.
5075 Tacora Trail, Bridgeport, MI 48722
MLS# 20261047562Listed by: KW PROFESSIONALS - New
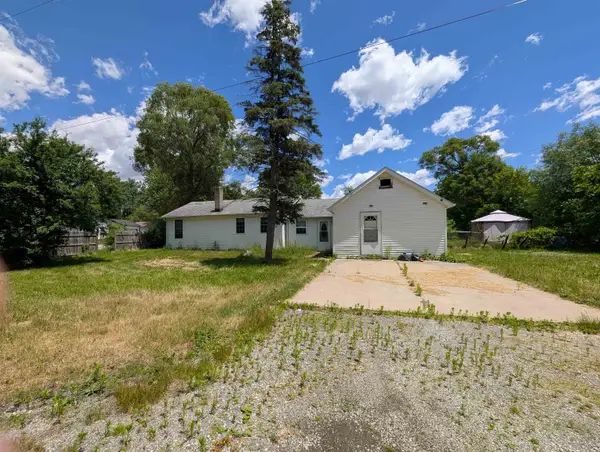 $89,900Active2 beds 1 baths1,220 sq. ft.
2286 California, Saginaw, MI 48601
MLS# 50212880Listed by: CENTURY 21 SIGNATURE - FRANKENMUTH - New
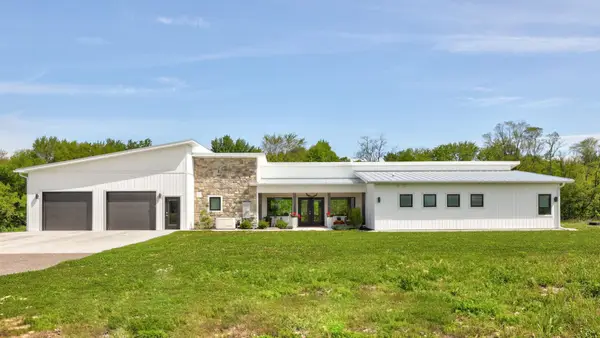 $499,900Active2 beds 3 baths2,070 sq. ft.
5595 Riverview, Bridgeport, MI 48722
MLS# 50212821Listed by: CENTURY 21 SIGNATURE - FRANKENMUTH - New
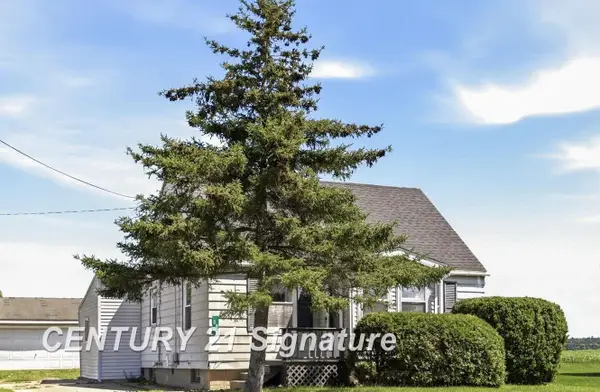 $149,000Active2 beds 1 baths971 sq. ft.
6737 Dixie, Saginaw, MI 48722
MLS# 50212752Listed by: CENTURY 21 SIGNATURE REALTY 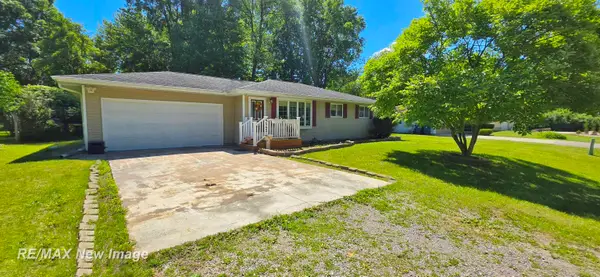 $175,000Pending3 beds 1 baths1,064 sq. ft.
4445 Eastport DR, Bridgeport, MI 48722
MLS# 61050212547Listed by: RE/MAX NEW IMAGE $229,900Pending3 beds 2 baths1,505 sq. ft.
7123 Dixie HWY, Bridgeport, MI 48722
MLS# 61050211998Listed by: NEW BEGINNINGS


Protect your home and budget from life's surprises with an Assurant Home Warranty, backed by a partner that supports you through every step of homeownership. Explore Plans.
©2026 Century 21 Real Estate LLC. All rights reserved. CENTURY 21®, the CENTURY 21 Logo and C21® are service marks owned by Century 21 Real Estate LLC. Century 21 Real Estate LLC fully supports the principles of the Fair Housing Act and the Equal Opportunity Act. Each office is independently owned and operated. Listing information is deemed reliable but not guaranteed accurate.